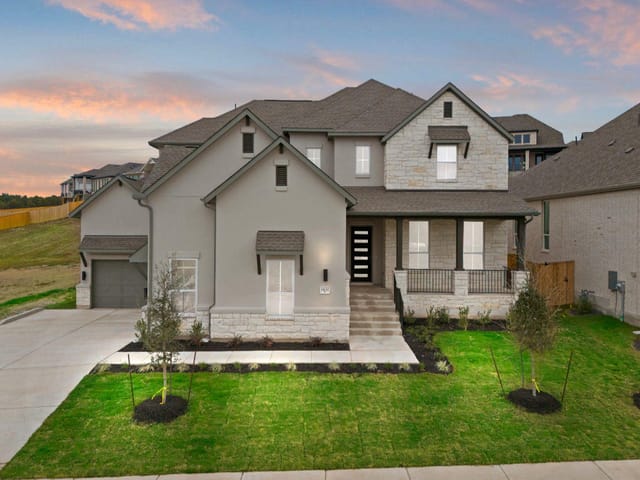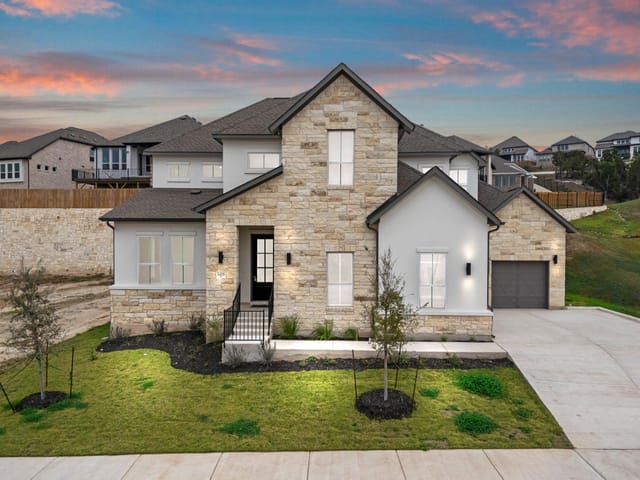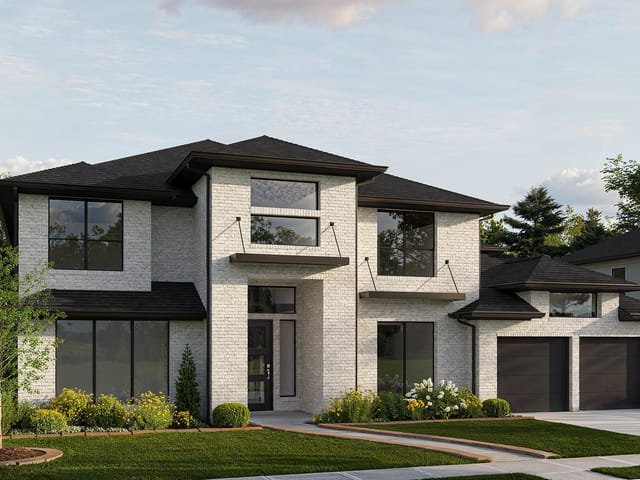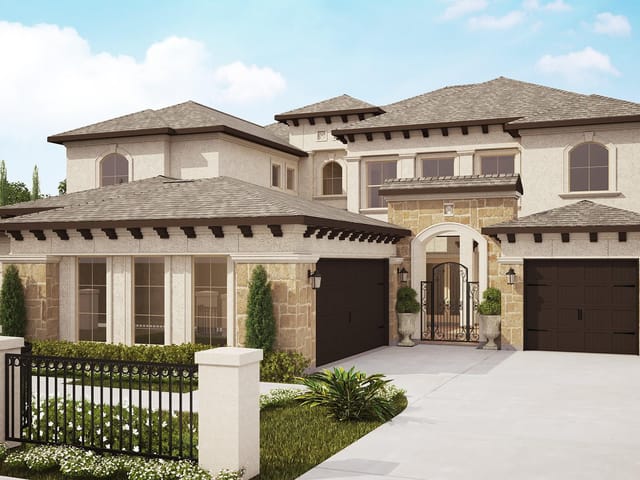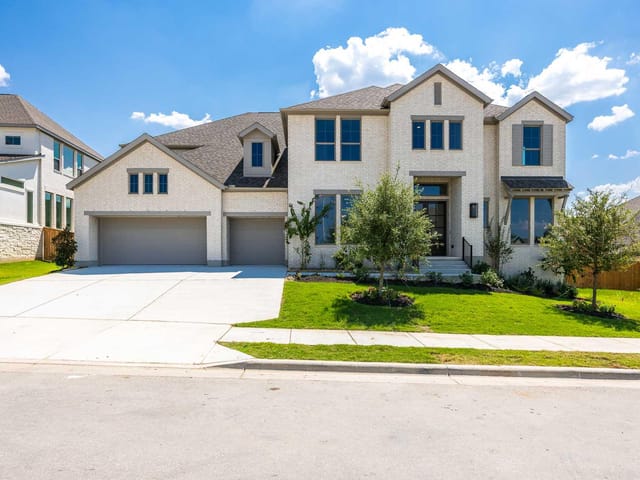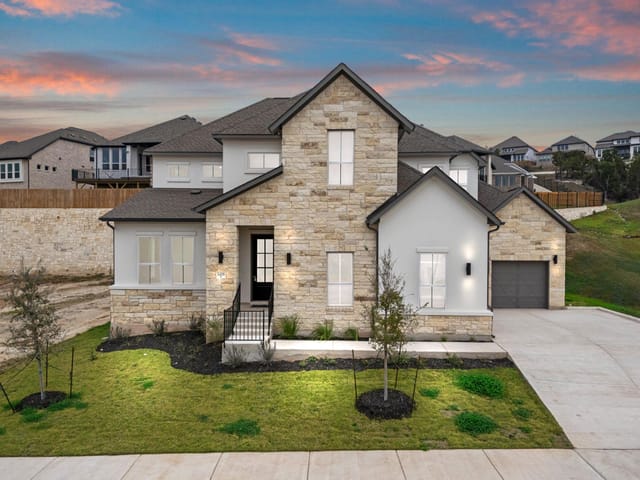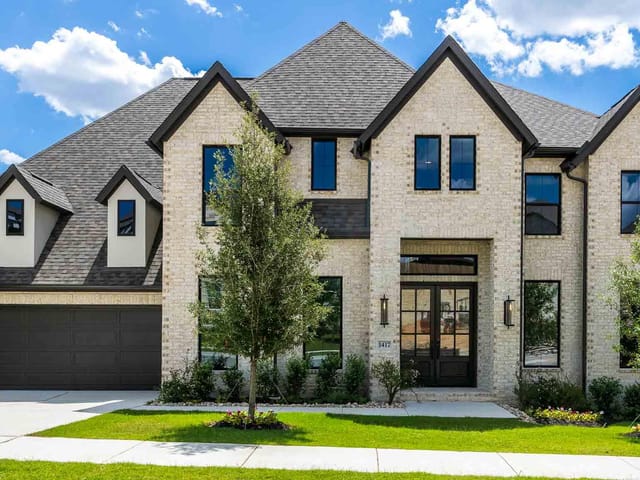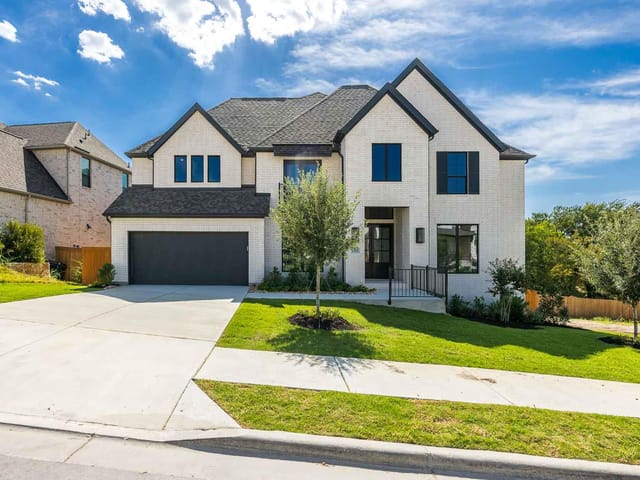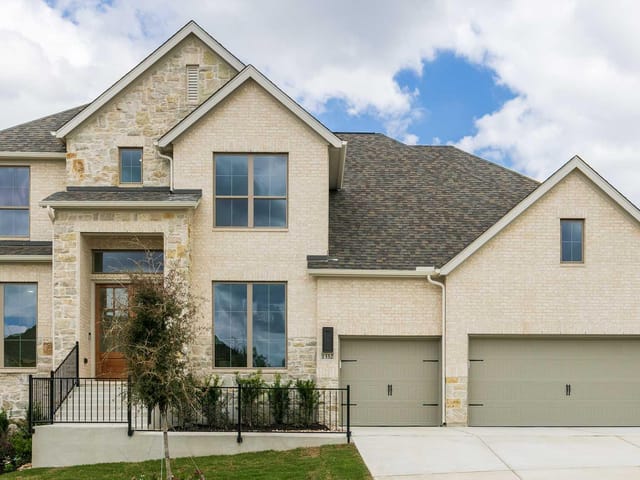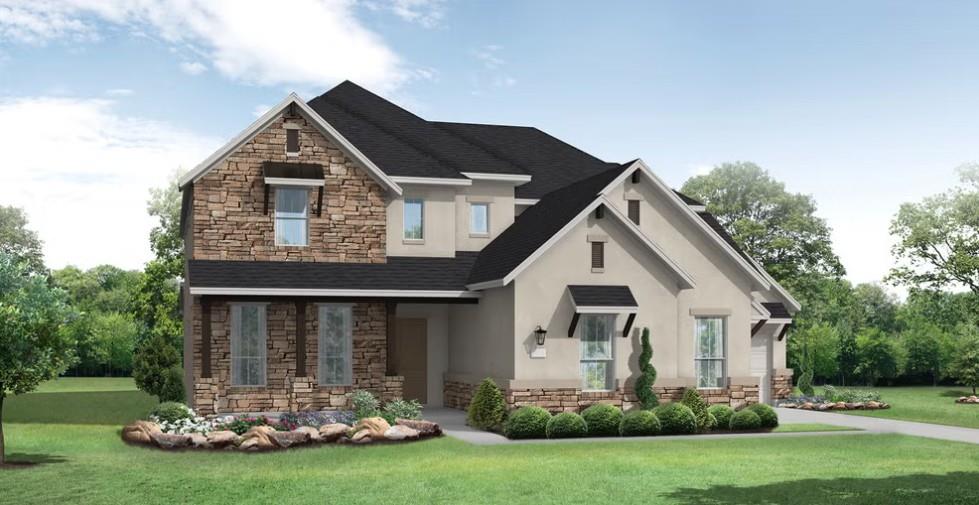
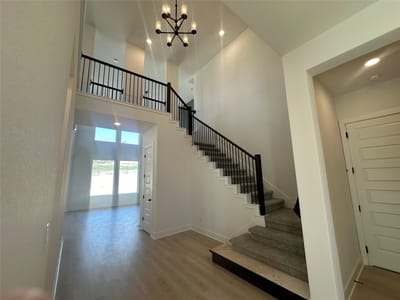
4 bed, 4 bath, 3,792 sqft on 0.24 acres in Leander. Leander, TX 78641. $899,900. Leander ISD.
About This Home
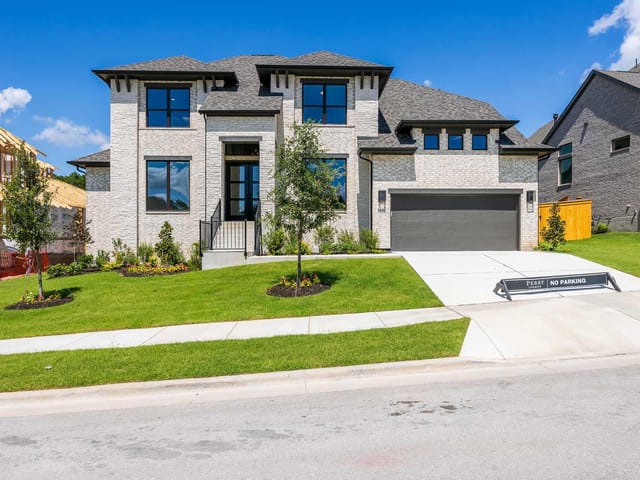
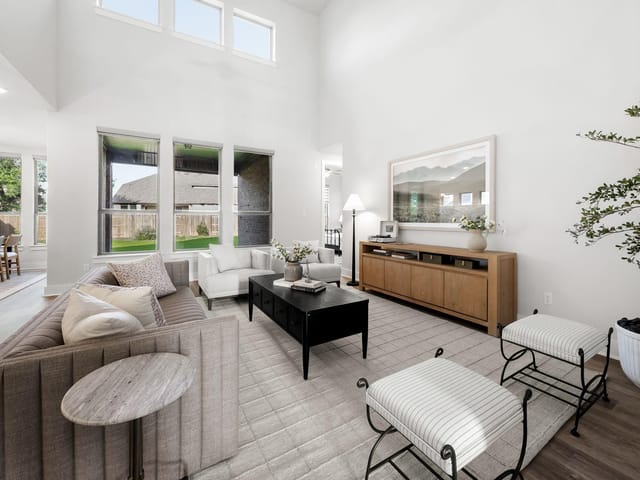
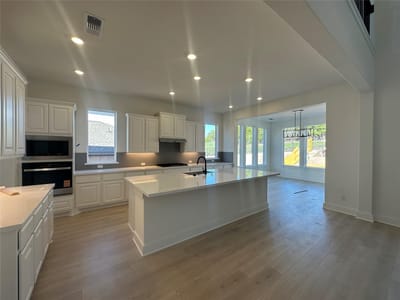
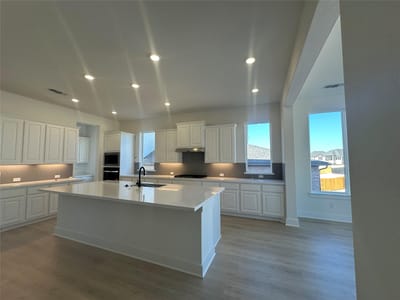
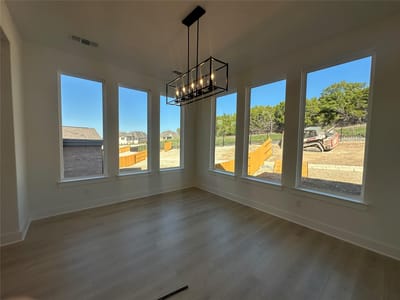
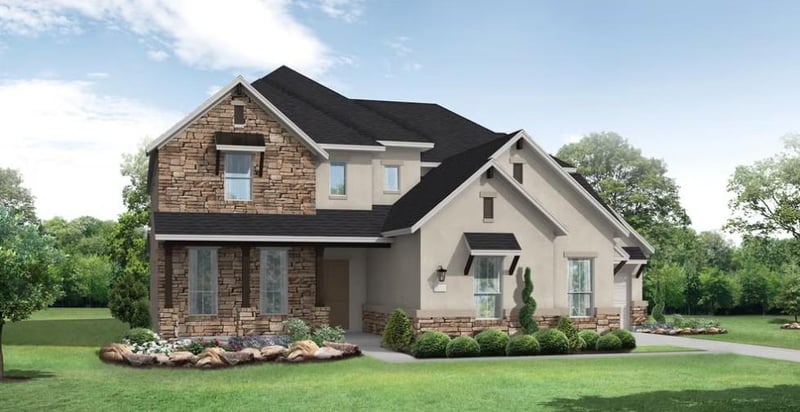
New Coventry Home! The Huxley floor plan is a perfect blend of functionality and sophistication. This impressive two-story home boasts four spacious bedrooms and four and a half well-appointed bathrooms, making it ideal for families of all sizes. The first floor offers a thoughtfully designed living space, including a gourmet kitchen with premium appliances, a large island, and ample cabinetry, seamlessly flowing into an inviting family room perfect for gatherings. A private primary suite on the main level provides a luxurious retreat, complete with a spa-inspired ensuite bathroom and a generous walk-in closet.
Upstairs, the layout continues to impress with additional bedrooms, each featuring its own convenient access to a bathroom, ensuring comfort and privacy for all family members or guests. A versatile loft area adds extra flexibility, whether for a game room, study space, or an additional lounge. The three-car garage offers abundant space for vehicles, storage, or even a workshop, catering to diverse needs.
With its elegant design and modern conveniences, the Huxley floor plan creates an unparalleled living experience tailored for those who appreciate thoughtful details and functional luxury.
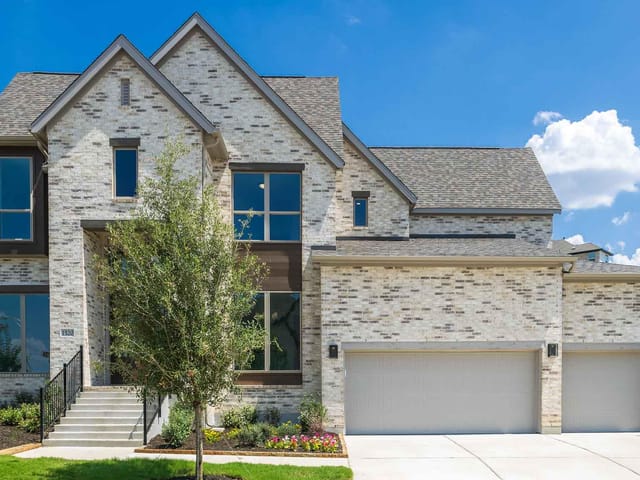
This brand-new Coventry home at 1529 Jolie Rose Boulevard in Leander, Leander is built for families who want security without compromise. The four-bedroom, four-and-a-half-bath layout, completed in 2026, sits on a private lot in an established subdivision with controlled access and active community management - the kind of neighborhood where you know your neighbors and children play safely outside.
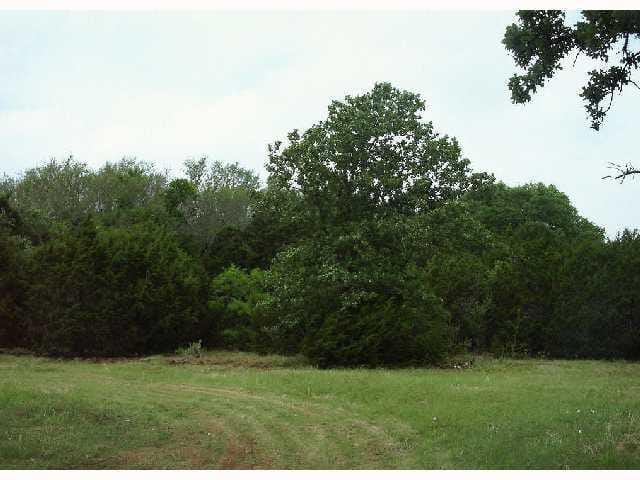
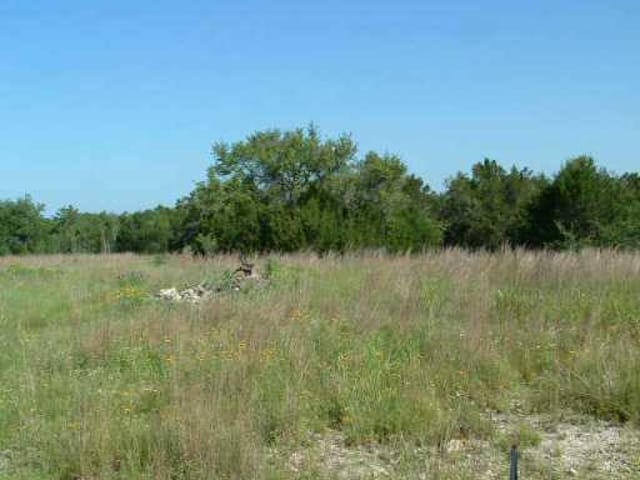
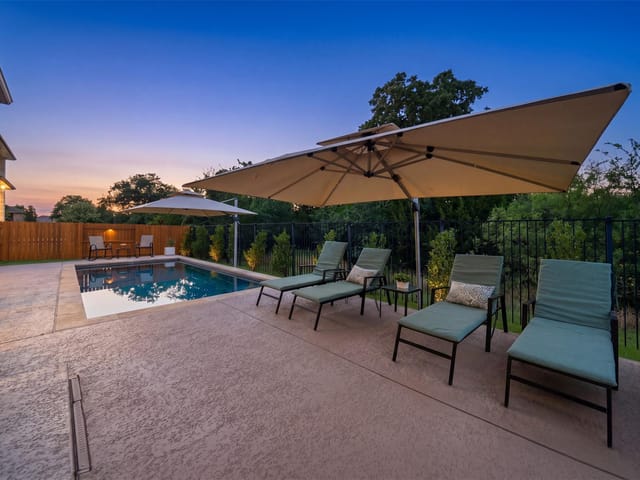
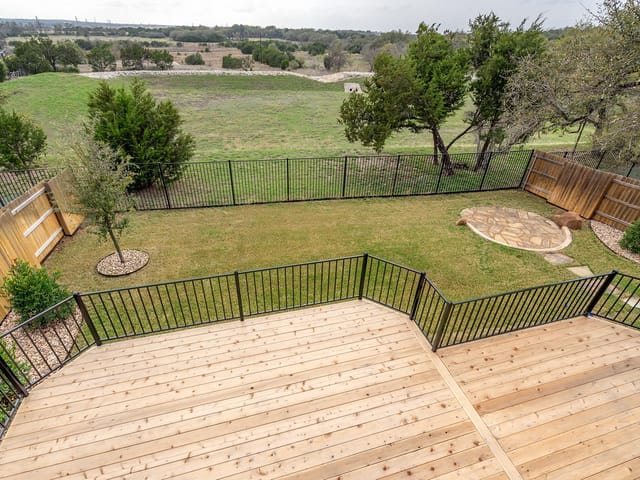
The home's construction uses brick, concrete, and masonry on all sides, providing durability and weather resistance critical to the Texas climate. Pest tubes are already installed in the walls, protecting against common Williamson County issues before they start. This 3,792-square-foot residence on 0.24 acres gives you breathing room without excessive maintenance. The private yard features automatic front and rear sprinklers and professional landscaping, eliminating guesswork about what grows where in the Texas heat.
Inside, the layout prioritizes peace of mind through thoughtful organization. The primary suite sits on the main floor, meaning you're not separated from your family during vulnerable hours. The gourmet kitchen centers the home with a gas range, built-in oven, quartz counters, and a substantial island - the gathering space where most family moments happen. A dedicated study on the main floor lets parents work from home while monitoring daily activities. Upstairs, the four additional bedrooms each connect to their own bathroom, reducing morning chaos and giving everyone privacy. The versatile loft provides flexible space for homework, gaming, or guest overflow.
Your children attend Tarvin Elementary, Danielson Middle, and Glenn High in Leander ISD, all consistently performing schools within the district. The 3-car garage handles multiple vehicles, sports equipment, and storage without cluttering living spaces.
At $258 per square foot for a 2026-built home in Leander, you're in a neighborhood actively building community and security. The five days on market signals strong local demand. Leander's northwest corridor continues expanding with new schools and commercial corridors, meaning your investment grows as the city grows. This is where families plant roots and watch their children thrive.
The numbers behind this insight
- Offered at
- $899,900
- Listed
- May 29, 2026
- Price changes
- 4, down 8.1% from $979,105
- Asking price per sq ft
- $237
- Property Type
- Residential
- Year Built
- 2026
- Lot Size
- 0.24 acres
- Price / Sq Ft
- $237
- HOA
- $600/year
- Garage
- 3 spaces
Listing information last updated October 1, 2026.
Listed by New Home Now
MLS# 6939069 • Active
IDX inquiries: Keenan Group at Compass · (512) 415-7653
Highlights
Facts & Features
Interior
- Breakfast Bar
- Ceiling Fan(s)
- Double Vanity
- Eat-in Kitchen
- Entrance Foyer
- Ceiling-High
- Kitchen Island
- Recessed Lighting
- Primary Bedroom on Main
- Open Floorplan
- Pantry
- Walk-In Closet(s)
- Multiple Dining Areas
- Quartz Counters
- Study
- Home Office
- Built-In Gas Range
- Built-In Oven(s)
- Dishwasher
- Disposal
- Gas Range
- Microwave
- Stainless Steel Appliance(s)
- Vented Exhaust Fan
- Water Heater
- Carpet
- Laminate
- Tile
- Heating
- Central
- Cooling
- Central Air
- Fireplaces
- 1
Exterior & Lot
- Gutters Full
- Pest Tubes in Walls
- Private Yard
- Brick
- Concrete
- Frame
- Glass
- Masonry – All Sides
- Back Yard
- Front Yard
- Interior Lot
- Landscaped
- Sprinkler - Automatic
- Sprinklers In Rear
- Sprinklers In Front
- Privacy
- Wood
- Slab
- Covered
- Front Porch
- Patio
- Roof
- Composition,Shingle
- Lot Size
- 0.24 Acres
- Attached
- Door-Multi
- Driveway
- Garage
- Garage Door Opener
- Garage Faces Front
- Inside Entrance
- Garage Spaces
- 3
Financial
- HOA Fee
- $600 / year
- Original List Price
- $979,105
- Price per Sq Ft
- $237
Utilities
- Cable Available
- Electricity Available
- Natural Gas Available
- Phone Available
- Sewer Available
- Underground Utilities
- Water Available
- Water Source
- MUD
- Sewer
- MUD
Transaction History
1 record on file
Every recorded listing, sale, and lease at 1529 Jolie Rose BND, whoever represented it.
- ActiveListed 2026Current price: $899,900Original list: $979,105MLS 6939069
- Listed · May 29, 2026$979,105
- Price changed · June 9, 2026$949,900
- Price changed · July 22, 2026$969,900
- Price changed · July 31, 2026$949,900
- Price changed · October 1, 2026$899,900
Prices shown are list prices. Closed sale prices are available to registered clients in accordance with ACTRIS rules.
Explore this area
Price & Listing History
Price Change with current price, original ask, and market time.
- Current list
- $899,900
- Original list
- $979,105
- Price movement
- $79.2K reduction
- Listed / DOM
- May 29, 2026 · 145 days
Tax Record
Public record data from county appraisal records. Market value can differ from assessed value.
- Assessed Value
- $134,000
- Assessment Year
- 2025
- Parcel ID
- R-17-W403-078R-0120
| Year | Taxes | Total Assessment | Land | Additions |
|---|---|---|---|---|
2026-6.0% | — | $126,000 | $126,000 | — |
2025 | — | $134,000 | $134,000 | — |
Virtual Tour
Zoned Schools
Glenn
Danielson
Tarvin
Zoned assignments come from the property school fields available to us. District context schools are shown only when an assigned tier is missing. Contact the school district directly to verify current boundaries and enrollment eligibility.
Excluded from this estimate: property taxes and home insurance. Each requires verified amount, cadence or unit, source, and as-of details.
HOA source: MLS Grid / Unlock MLS, as of 2026-10-16T02:07:10.341+00:00; normalized from annual dues.
20% ($180K)
Adjustable assumption - not a lending recommendation.
$899,900
Luxury property intelligence
Keenan Market Position
A sourced read on Leander pricing, timing, and property scale. No automated valuation claim.
List price
$899,900
Price per sqft
$237/sqft
Vs. Neighborhood guide reference price
Not available
Days on market
145 days
Original to current
$79.2K reduction
$979.1K original
Active inventory context
Ask for current inventory
Source: MLS Grid / Unlock MLS and Keenan Group review as of Oct 16, 2026.
Request Private Market AnalysisConnect 1529 Jolie Rose Bnd to the Austin Market
78641 ZIP Guide
ZIP-level neighborhoods, schools, lifestyle, and Austin market context
Leander ISD Schools
District guide, nearby schools, and homes by attendance area
Austin Home Valuation
Private Austin CMA, TCAD context, and pricing strategy
Seller Resources
Pricing, prep, launch timing, and Compass marketing strategy
Keenan Group Results
#1 ABOR Team 2024 with $1B+ career sales volume