This property is no longer actively listed. We can help you find similar homes currently for sale, notify you if this property relists, or explore off-market opportunities in the area.
$1,125,000
last listed1305 Village West Dr, Austin, TX 78733
Why you're seeing this property: Unlike major portals that hide off-market listings, we maintain the most comprehensive Austin property database. View market history, neighborhood data, and discover similar homes currently for sale. #1 Austin Realtor Team 2024.
4 bed, 4 bath, 3,002 sqft on 0.30 acres in Austin Lake Hills. Austin, TX 78733. Last listed at $1,125,000, sold April 21, 2026. Eanes ISD.
About This Home
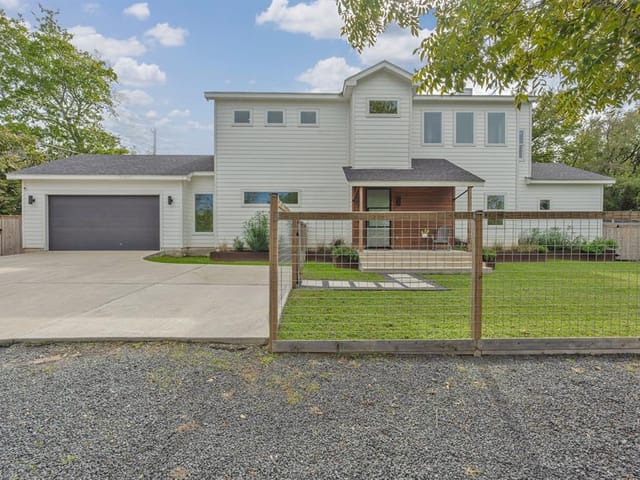
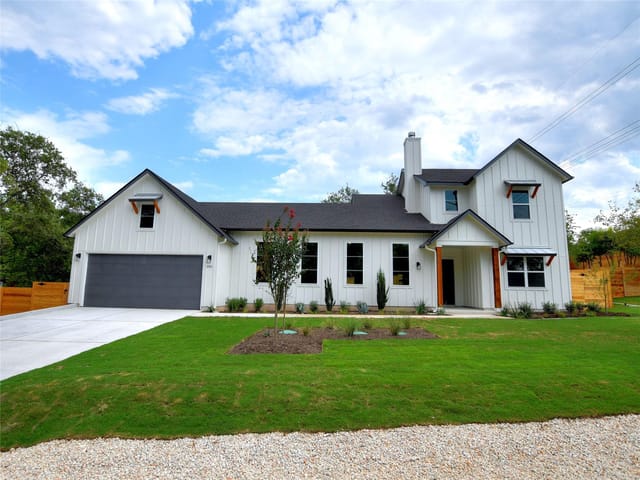
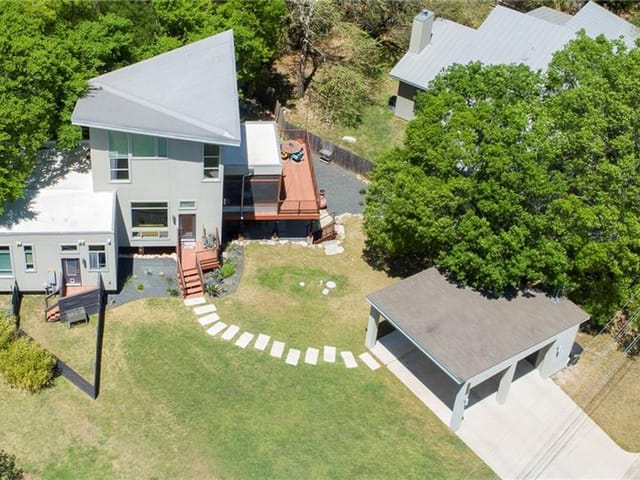
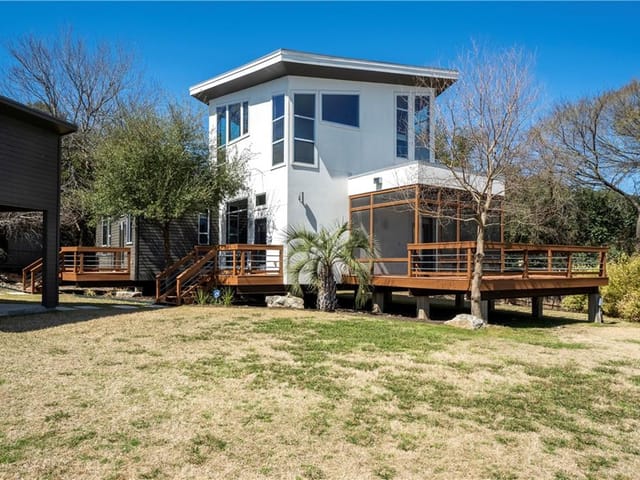
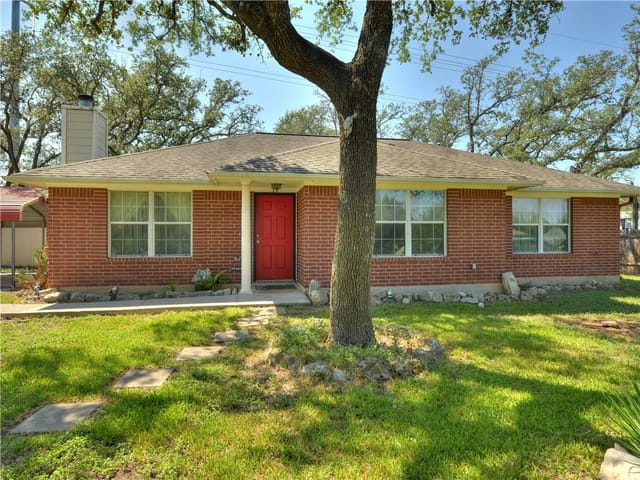
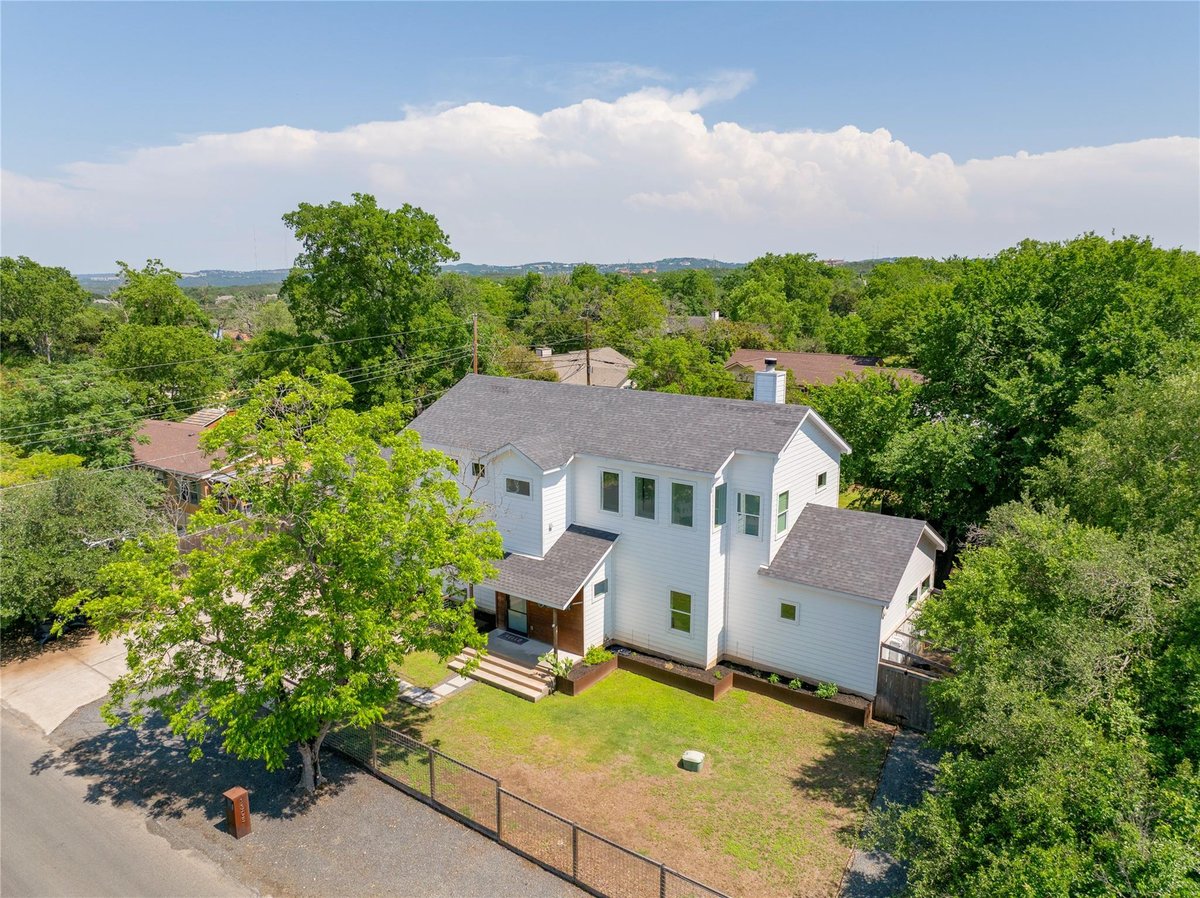
**Custom Luxury in Austin Lake Hills – Modern Comfort with Resort Perks** This 2018 custom home in Austin Lake Hills offers over 3,000 sq ft of luxury living with upscale finishes and thoughtful design throughout.
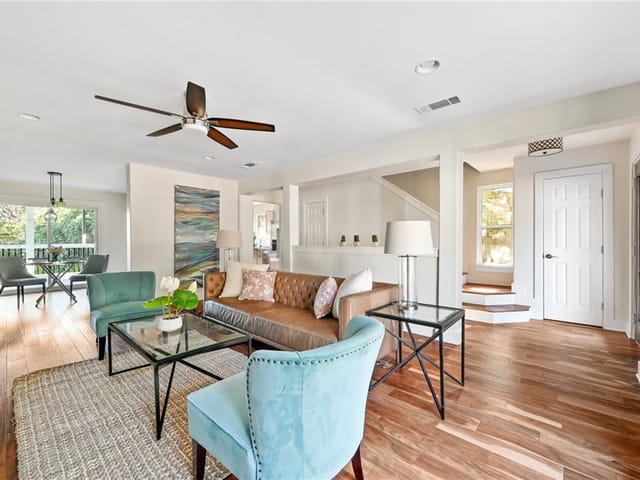
Features include 10’ ceilings, polished concrete floors, custom built-ins, and an open-concept layout with a sleek fireplace. The gourmet kitchen boasts quartz countertops, stainless appliances, a large island, breakfast bar, pantry, and ceiling-height cabinets.
All four bedrooms have en-suite baths and walk-in closets, including a spacious primary suite with a soaking tub, frameless shower, double vanity, and a huge custom closet.
Extras include a hobby room, mudroom with second fridge space, guest suite or office with private bath and loft, smart wiring, fresh paint, EV-ready garage, and a buried propane tank.
Enjoy a covered patio, fenced yard, and a chicken coop. Neighborhood amenities include a pool, boat launch, and access to trails and parks.
Luxury living in a prime Austin location.
At 3,002 square feet on 0.3008 acres, 1305 Village West Dr in Austin Lake Hills offers a rare mix for 78733: a 2018 single family build with four bedrooms, four full baths, one half bath, and a layout where each bedroom has its own en-suite bath and walk-in closet. At $1.10M, or $366 per square foot, the value conversation starts with the floor plan and the age of the home. Buyers looking in this part of Austin often weigh usable square footage, lot size, and how much immediate work a house will require. This property answers that with newer construction, a custom build profile, and a room count that supports both daily living and guest privacy. The setting in Travis County adds another layer of relevance because Austin Lake Hills remains a known pocket where neighborhood access and lot scale matter as much as finish level.
Inside, the house is built around clean-function spaces rather than wasted square footage. The open main living area, 10-foot ceilings, polished concrete floors, custom built-ins, and fireplace give the house a contemporary structure without forcing a formal layout that many buyers no longer want. The kitchen is designed for regular use, with quartz counters, stainless appliances, a large island, breakfast bar, pantry, and full-height cabinetry. The primary suite is positioned as a true retreat, with a soaking tub, frameless shower, double vanity, and a large custom closet. Beyond the headline rooms, the supporting spaces tell you more about how the house lives day to day: a hobby room, a mudroom with space for a second refrigerator, smart wiring, fresh paint, an EV-ready garage, and a buried propane tank. A guest suite or office with a private bath and loft gives the home flexibility that matters in the current market.
Outside, the covered patio, fenced yard, and chicken coop make the 0.3008-acre lot more usable than the raw acreage number alone suggests. The neighborhood pool, boat launch, and access to trails and parks broaden the appeal for buyers who want a property that works beyond the walls of the house. With 273 days on market, this is the kind of listing sophisticated buyers study closely, because the combination of late-model construction, suite-style bedroom planning, and Austin Lake Hills positioning can hold long-term value when matched with the right ownership horizon.
- Property Type
- Residential
- Year Built
- 2018
- Lot Size
- 0.30 acres
- Price / Sq Ft
- $375
- Garage
- 2 spaces
Listing information last updated April 27, 2026.
Listed by Twelve Rivers Realty
MLS# 3074539 • Closed
IDX inquiries: Keenan Group at Compass · (512) 415-7653
Properties displayed may be listed or sold by various participants in the MLS.
Highlights
Facts & Features
Interior
- Bookcases
- Breakfast Bar
- Built-in Features
- Ceiling Fan(s)
- Ceiling-High
- Chandelier
- Quartz Counters
- Double Vanity
- Eat-in Kitchen
- Entrance Foyer
- Interior Steps
- Kitchen Island
- Open Floorplan
- Pantry
- Recessed Lighting
- Soaking Tub
- Walk-In Closet(s)
- Built-In Electric Oven
- Dishwasher
- Disposal
- Gas Cooktop
- Microwave
- RNGHD
- Self Cleaning Oven
- Stainless Steel Appliance(s)
- Concrete
- Heating
- Central,Fireplace(s)
- Cooling
- Ceiling Fan(s),Central Air,Electric
- Fireplaces
- 1
Exterior & Lot
- Electric Car Plug-in
- Private Yard
- Hardi
- Plank Type
- Back Yard
- Front Yard
- Interior Lot
- Landscaped
- Level
- Private
- Back Yard
- Fenced
- Front Yard
- Privacy
- Wood
- Slab
- Covered
- Front Porch
- Patio
- Roof
- Composition,Shingle
- Lot Size
- 0.30 Acres
- Attached
- Door-Single
- Driveway
- Electric Vehicle Charging Station(s)
- Garage
- Garage Door Opener
- Garage Faces Front
- Garage Spaces
- 2
Financial
- Original List Price
- $1,395,000
- Price per Sq Ft
- $375
Utilities
- Cable Connected
- Electricity Connected
- High Speed Internet
- Phone Connected
- Propane
- Sewer Connected
- Water Connected
- Sewer
- Septic Tank
Transaction History
2 records on file
Every recorded listing, sale, and lease at 1305 Village West DR, whoever represented it.
- SoldApril 21, 2026Listed at: $1,395,000MLS 3074539
- SoldFebruary 22, 2023Listed at: $1,250,000MLS 5351534
Prices shown are list prices. Closed sale prices are available to registered clients in accordance with ACTRIS rules.
Explore this area
Price & Listing History
Active Under Contract with current price, original ask, and market time.
- Current list
- $1,125,000
- Original list
- $1,395,000
- Price movement
- $270K reduction
- Listed / DOM
- May 8, 2025
Tax Record
Public record data from county appraisal records. Market value can differ from assessed value.
- Assessed Value
- $1,038,256
- Assessment Year
- 2025
- Year Built
- 2017
- Parcel ID
- 000000127184
| Year | Taxes | Total Assessment | Land | Additions |
|---|---|---|---|---|
2025-5.6% | — | $1,038,256 | — | — |
2024+3.8% | — | $1,100,415 | $350,000 | $647,692 |
2023 | — | $1,060,322 | $350,000 | $750,415 |
Zoned Schools
Westlake
West Ridge
Barton Creek
Zoned assignments come from the property school fields available to us. District context schools are shown only when an assigned tier is missing. Contact the school district directly to verify current boundaries and enrollment eligibility.
Excluded from this estimate: property taxes, home insurance, and HOA dues. Each requires verified amount, cadence or unit, source, and as-of details.
Illustrative down payment
20% ($225K)
Adjustable assumption - not a lending recommendation.
Home price
$1,125,000
Loan details
Luxury property intelligence
Keenan Market Position
A sourced read on Austin Lake Hills pricing, timing, and property scale. No automated valuation claim.
List price
$1,125,000
Price per sqft
$375/sqft
Vs. Neighborhood guide reference price
Not available
Days on market
Not available
Original to current
$270K reduction
$1.4M original
Active inventory context
Ask for current inventory
Source: MLS Grid / Unlock MLS and Keenan Group review as of Oct 16, 2026.
Request Private Market AnalysisConnect 1305 Village West Dr to the Austin Market
78733 ZIP Guide
ZIP-level neighborhoods, schools, lifestyle, and Austin market context
Eanes ISD Schools
District guide, nearby schools, and homes by attendance area
Austin Home Valuation
Private Austin CMA, TCAD context, and pricing strategy
Seller Resources
Pricing, prep, launch timing, and Compass marketing strategy
Keenan Group Results
#1 ABOR Team 2024 with $1B+ career sales volume