5 bed, 5 bath, 4,395 sqft on 0.21 acres in Leander. Leander, TX 78641. $1,100,000. Leander ISD.
About This Home
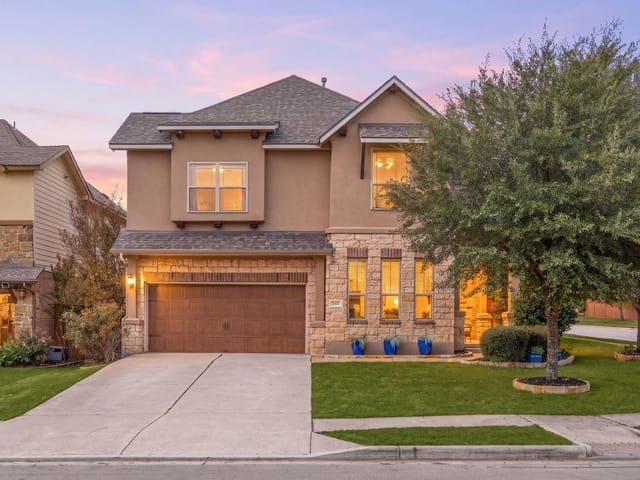
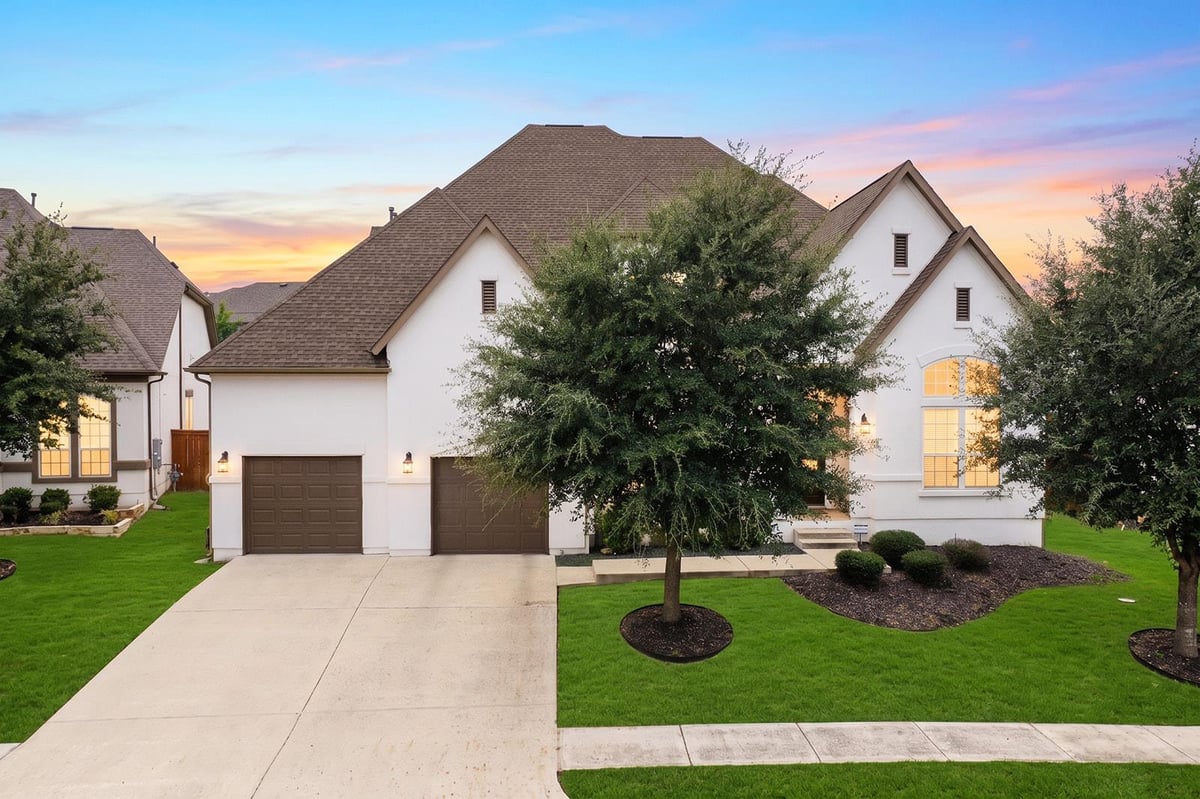
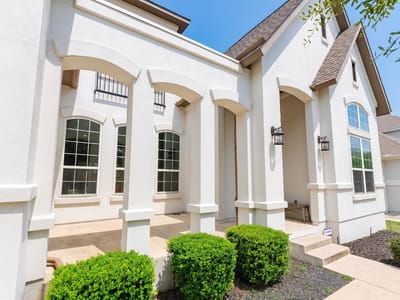
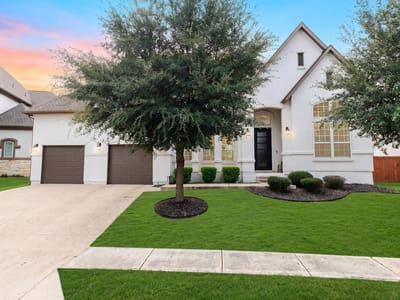
Architectural drama unfolds throughout this newly listed Toll Brothers San Augustine plan in South Leander, where five bedrooms, five-and-a-half bathrooms, and 4,395 square feet create an impressive setting for everyday living and entertaining. Built in 2016 on a 9,169-square-foot lot, the northeast-facing home rises behind a striking stucco facade with arched columns and a covered entry.
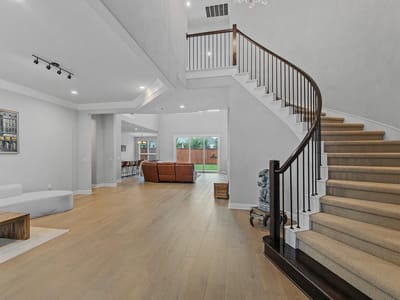
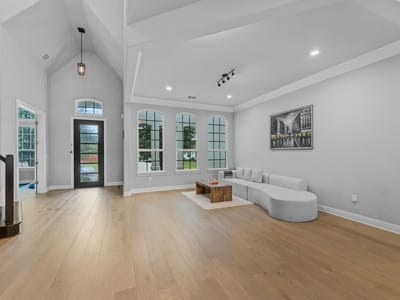
A grand foyer makes an unforgettable first impression with soaring vaulted ceilings, a chandelier, and a rounded staircase. Wide-plank flooring extends toward backyard views, while oversized windows bring abundant natural light indoors. The kitchen showcases crisp cabinetry, a designer tile backsplash, sleek vent hood, and walk-in pantry with wraparound shelving. A sunlit breakfast nook provides direct backyard access.
The primary bedroom and an ensuite bedroom are both located on the main floor. The spa-like primary bathroom features a soaking tub, glass-enclosed shower, and arched window shutters. A dedicated study with soaring ceilings and arched windows supports focused workdays. Upstairs, a loft, game room, and media room with in-wall speakers offer multiple destinations for recreation and relaxation.
Outside, the covered patio opens to a wide, level lawn enclosed by full privacy fencing. A three-car tandem garage adds epoxy flooring, high ceilings, and an electric-vehicle charging station.
Located near Whitestone Boulevard, the home is about 1.1 miles from Rouse High School, 1.2 miles from Stiles Middle School, and 1.7 miles from Crystal Crossing Neighborhood Park. Schedule your private tour today and experience the scale and striking design firsthand.
- Property Type
- Residential
- Year Built
- 2016
- Lot Size
- 0.21 acres
- Price / Sq Ft
- $250
- HOA
- $192/quarter
- Garage
- 3 spaces
Listing information last updated November 10, 2026.
Listed by eXp Realty, LLC
MLS# 2358123 • Active
IDX inquiries: Keenan Group at Compass · (512) 415-7653
Highlights
Facts & Features
Interior
- Ceiling Fan(s)
- Ceiling-High
- Stone Counters
- Multiple Living Areas
- Open Floorplan
- Primary Bedroom on Main
- Smart Thermostat
- Built-In Electric Oven
- Built-In Gas Oven
- Built-In Gas Range
- Dishwasher
- Carpet
- Laminate
- Tile
- Vinyl
- Wood
- Heating
- Natural Gas
- Cooling
- ENERGY STAR Qualified Equipment
Exterior & Lot
- No Exterior Steps
- Stucco
- Landscaped
- Level
- Back Yard
- Slab
- Covered
- Roof
- Shingle
- Lot Size
- 0.21 Acres
- Driveway
- Garage Spaces
- 3
Financial
- HOA Fee
- $192 / quarter
- Original List Price
- $1,100,000
- Price per Sq Ft
- $250
Utilities
- Electricity Available
- Sewer Available
- Sewer Connected
- Underground Utilities
- Water Connected
- Water Source
- Public
- Sewer
- Public Sewer
Transaction History
1 record on file
Every recorded listing, sale, and lease at 1329 Brome DR, whoever represented it.
- ActiveListed 2026Current price: $1,100,000Original list: $1,100,000MLS 2358123
- Listed · November 10, 2026$1,100,000
Prices shown are list prices. Closed sale prices are available to registered clients in accordance with ACTRIS rules.
Explore this area
Price & Listing History
Listed with current price, original ask, and market time.
- Current list
- $1,100,000
- Original list
- $1,100,000
- Price movement
- No verified reduction
- Listed / DOM
- Nov 10, 2026 · 0 days
Tax Record
Public record data from county appraisal records. Market value can differ from assessed value.
- Assessed Value
- $1,042,196
- Assessment Year
- 2025
- Year Built
- 2017
- Parcel ID
- R-17-W342-540B-0004
| Year | Taxes | Total Assessment | Land | Additions |
|---|---|---|---|---|
2026-2.7% | — | $1,013,871 | $163,000 | $850,871 |
2025 | — | $1,042,196 | $195,000 | $847,196 |
Zoned Schools
Rouse
Stiles
Tarvin
Zoned assignments come from the property school fields available to us. District context schools are shown only when an assigned tier is missing. Contact the school district directly to verify current boundaries and enrollment eligibility.
Excluded from this estimate: property taxes and home insurance. Each requires verified amount, cadence or unit, source, and as-of details.
HOA source: MLS Grid / Unlock MLS, as of 2026-11-10T16:36:40.332+00:00; normalized from quarterly dues.
Illustrative down payment
20% ($220K)
Adjustable assumption - not a lending recommendation.
Home price
$1,100,000
Loan details
Luxury property intelligence
Keenan Market Position
A sourced read on Leander pricing, timing, and property scale. No automated valuation claim.
List price
$1,100,000
Price per sqft
$250/sqft
Vs. Neighborhood guide reference price
Not available
Days on market
0 days
Original to current
No verified reduction
$1.1M original
Active inventory context
Ask for current inventory
Source: MLS Grid / Unlock MLS and Keenan Group review as of Nov 10, 2026.
Request Private Market AnalysisConnect 1329 Brome Dr to the Austin Market
78641 ZIP Guide
ZIP-level neighborhoods, schools, lifestyle, and Austin market context
Leander ISD Schools
District guide, nearby schools, and homes by attendance area
Austin Home Valuation
Private Austin CMA, TCAD context, and pricing strategy
Seller Resources
Pricing, prep, launch timing, and Compass marketing strategy
Keenan Group Results
#1 ABOR Team 2024 with $1B+ career sales volume