#1 Austin Board of Realtors Team 2024#1 Austin Board of Realtors Team 2024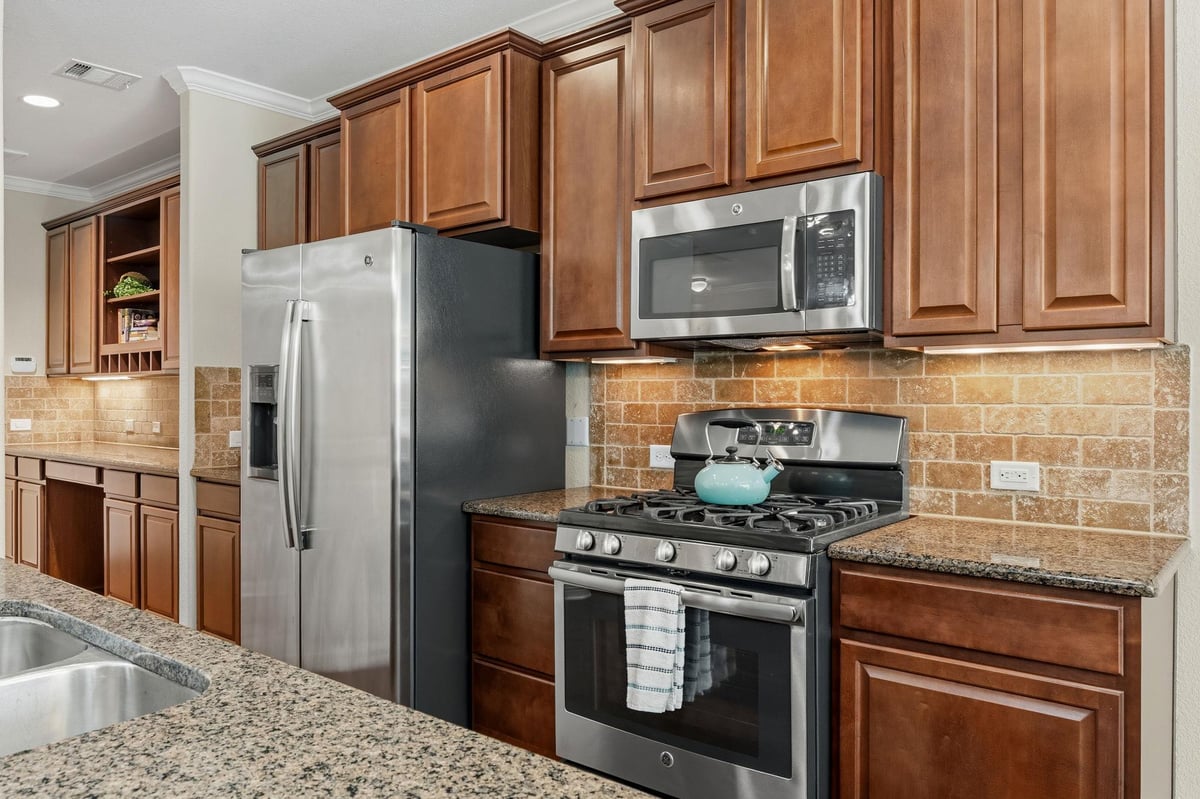
3 bed, 2 bath, 1,915 sqft in Austin. Austin, TX 78729. $339,000. Round Rock ISD.
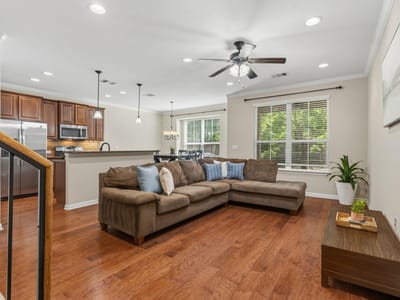
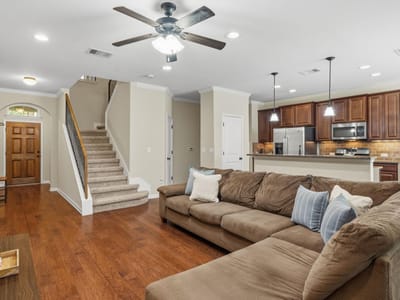
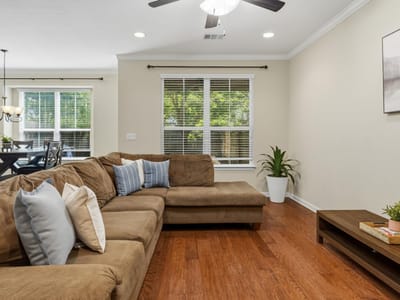
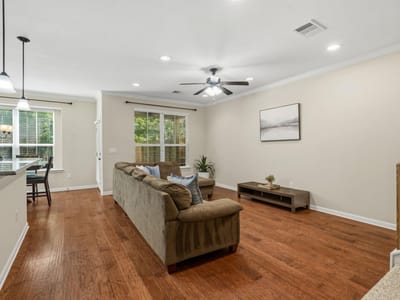
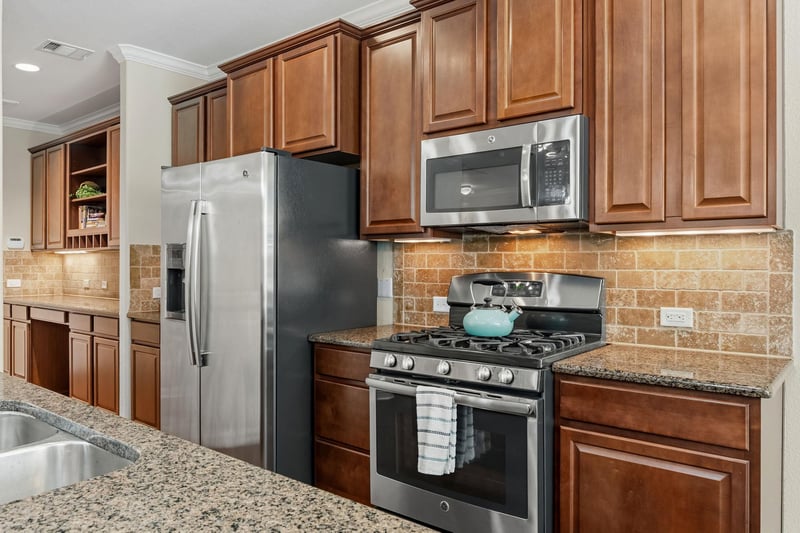
Nestled in the sought-after Parmer Village community, this beautifully maintained two-story home offers the perfect balance of comfort, style, and convenience. With all three bedrooms thoughtfully located upstairs, the home creates a natural separation between everyday living and private retreats. The open-concept floor plan is designed for both entertaining and daily life, where the kitchen seamlessly connects to the living and dining areas. Home chefs will appreciate the granite countertops, stainless steel appliances, generous cabinetry, and breakfast bar—ideal for morning coffee, casual meals, or gathering with family and friends while preparing dinner. Upstairs, the spacious primary suite serves as a peaceful escape, complete with a large walk-in closet, dual vanities, a relaxing garden tub, and a separate walk-in shower—creating the perfect place to unwind at the end of the day. Two additional bedrooms offer flexibility for guests, a home office, or growing households. Step outside to your private, fenced backyard where the covered patio provides an inviting space for weekend barbecues, outdoor dining, or simply relaxing. An attached two-car garage adds everyday convenience and extra storage. Life in Parmer Village means more than just a beautiful home. Residents enjoy the neighboring Parmer Village Villas and Condominiums amenities, including a sparkling community pool, playground, and scenic walking trails that encourage an active outdoor lifestyle. Ideally situated in North Austin's thriving tech corridor, you'll be just minutes from major employers including Apple, eBay, IBM, and NI, with premier shopping, dining, and entertainment at The Domain only a short drive away. Whether you're commuting to work, meeting friends for dinner, or enjoying everything Austin has to offer, this location makes it easy to live, work, and play.
Listing information last updated September 29, 2026.
Listed by Bramlett Partners
MLS# 3726906 • Active
IDX inquiries: Keenan Group at Compass · (512) 415-7653
Verified property facts
13400 Briarwick DR Unit #1802 is listed at $339,000 with 3 bedrooms, 2 full, 1 half bathrooms, 1,915 square feet.
13400 Briarwick DR Unit #1802 is zoned for Round Rock ISD with assigned schools: Live Oak (elementary), Deerpark (middle), McNeil (high). School assignments should be verified directly with the district.
13400 Briarwick DR Unit #1802 is a Residential built in 2014 featuring 3 bedrooms, 2 full, 1 half bathrooms, 1,915 square feet.
13400 Briarwick DR Unit #1802 is priced at $177 per square foot across 1,915 sqft.
The most recent annual property tax for 13400 Briarwick DR Unit #1802 is $6,716. Texas has no state income tax, so property taxes are a primary revenue source. Rates vary by jurisdiction and exemptions. Verify current amounts with the county appraisal district.
#1 Austin Board of Realtors Team. Over 1,000 successful transactions with high-end expertise.
25+ years advising buyers and sellers in this community
1 record on file
Every recorded listing, sale, and lease at 13400 Briarwick DR Unit #1802, whoever represented it.
Prices shown are list prices. Closed sale prices are available to registered clients in accordance with ACTRIS rules.
Price Change with current price, original ask, and market time.
Public record data from county appraisal records. Market value can differ from assessed value.
| Year | Taxes | Total Assessment | Land | Additions |
|---|---|---|---|---|
2026-15.8% | — | $8,810,725 | $8,810,725 | — |
2025 | — | $10,465,000 | $10,465,000 | — |
Zoned assignments come from the property school fields available to us. District context schools are shown only when an assigned tier is missing. Contact the school district directly to verify current boundaries and enrollment eligibility.
Excluded from this estimate: property taxes and home insurance. Each requires verified amount, cadence or unit, source, and as-of details.
HOA source: MLS Grid / Unlock MLS, as of 2026-10-02T20:37:14.621+00:00; normalized from monthly dues.
20% ($68K)
Adjustable assumption - not a lending recommendation.
$339,000
Luxury property intelligence
A sourced read on Austin pricing, timing, and property scale. No automated valuation claim.
List price
$339,000
Price per sqft
$177/sqft
Vs. Neighborhood guide reference price
Not available
Days on market
84 days
Original to current
$11K reduction
$350K original
Active inventory context
Ask for current inventory
Source: MLS Grid / Unlock MLS and Keenan Group review as of Oct 2, 2026.
Request Private Market AnalysisZIP-level neighborhoods, schools, lifestyle, and Austin market context
District guide, nearby schools, and homes by attendance area
Private Austin CMA, TCAD context, and pricing strategy
Pricing, prep, launch timing, and Compass marketing strategy
#1 ABOR Team 2024 with $1B+ career sales volume
This page does not assume a mortgage rate or publish a monthly payment for 13400 Briarwick DR Unit #1802. A property-specific estimate requires a current lender rate, chosen down payment, taxes, insurance, and any verified association dues.
As of Oct 2, 2026, 13400 Briarwick DR Unit #1802 is offered at $339,000. The current MLS snapshot shows 58 active listings in 78729. Keenan Group has completed 10 verified transactions in 78729 within its 1,000+ completed transactions and $1B+ career volume across Austin.
The MLS listing reports HOA or association dues of $295 monthly for 13400 Briarwick DR Unit #1802. It does not establish included amenities, services, rules, reserves, or current assessments; verify those items in current association documents.
Answers use visible listing facts, school context, and neighborhood data available on this page. Verify time-sensitive details before making decisions.
4 events on record
Current Price
$339,000
Timeline data compiled from MLS records and public records. Information deemed reliable but not guaranteed.
| Year | Taxes | Total Assessment | Land | Additions |
|---|---|---|---|---|
| — |
| $8,810,725 |
| $8,810,725 |
| — |
2025 | — | $10,465,000 | $10,465,000 | — |
Timeline merges MLS activity (when permitted) with public records. Some details may be restricted to registered VOW clients.
| Address | Offered At |
|---|---|
| 7804 Chimayo Cv | $439K |
| 12609 Twisted Briar LN | $295K |
| 12609 Twisted Briar LN | $246K |
| 9505 Dalewood Dr | $185K |
| 12804 Partridge Bend DR | $185K |
| 13412 ATHENS TRL | $170K |
| 12410 LOS INDIOS TRL | $229K |
Comparable homes that recently closed in this area
Best Match
Balanced against price, location, and layout so nearby lookalikes rise first. Similar properties in Austin
Recent sales for market context