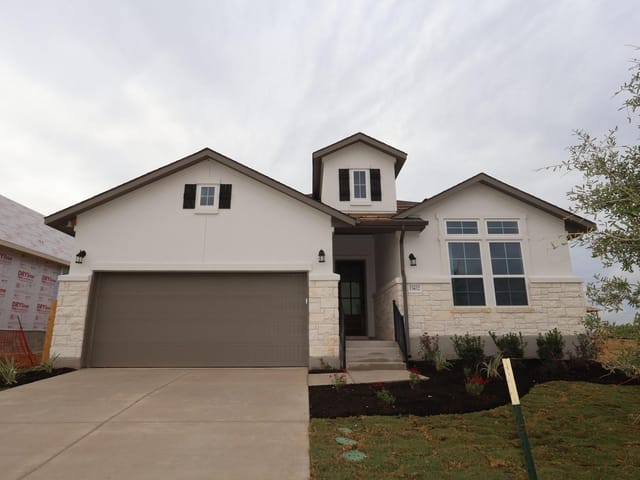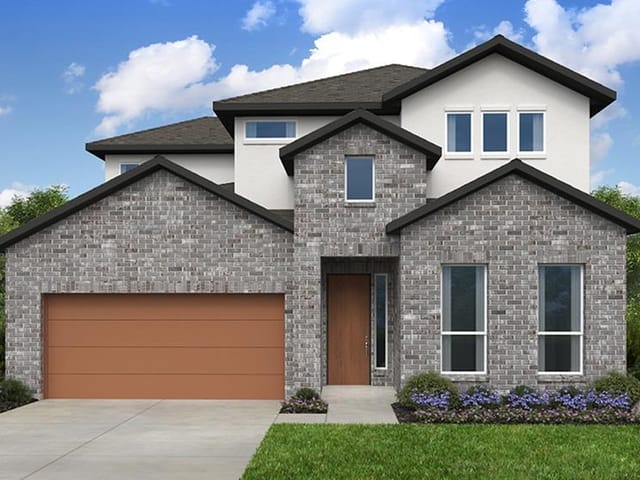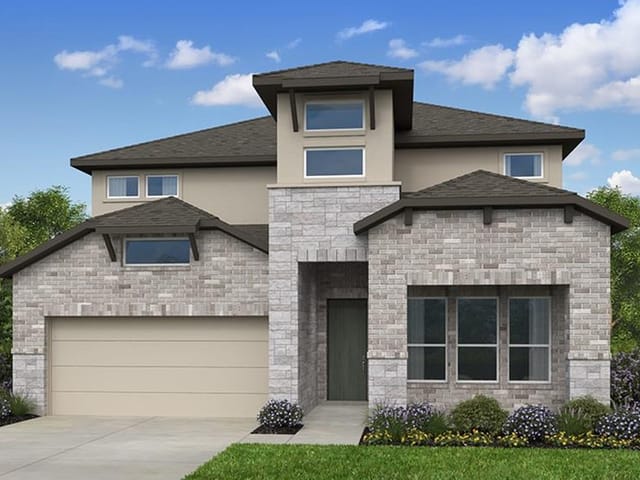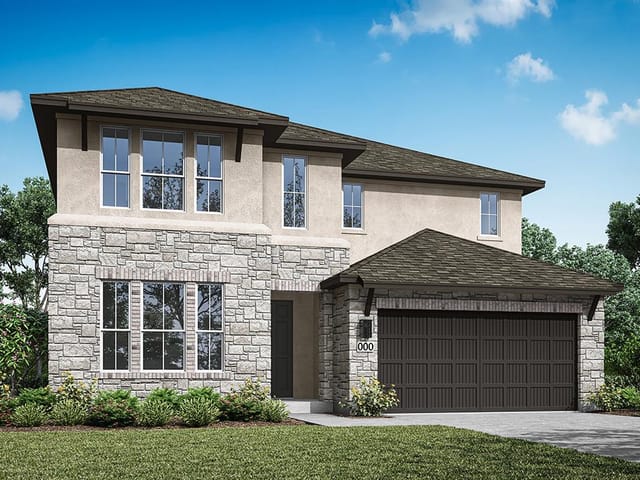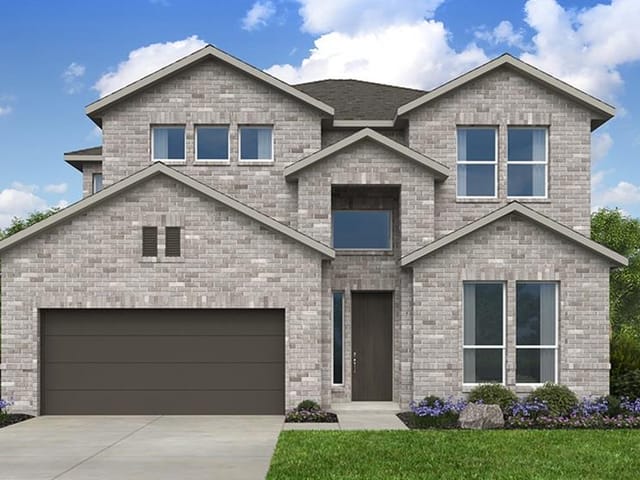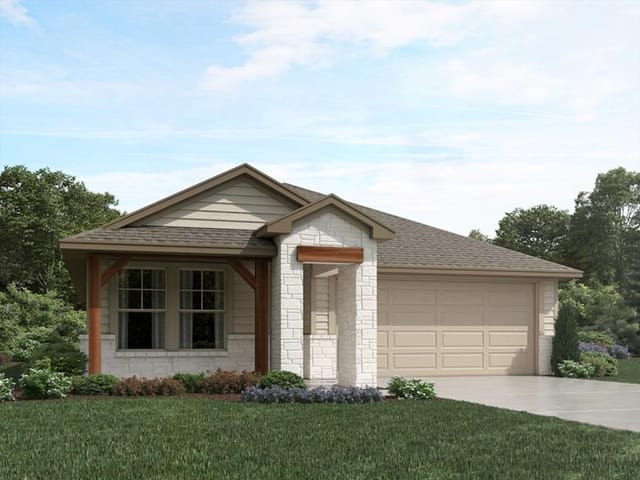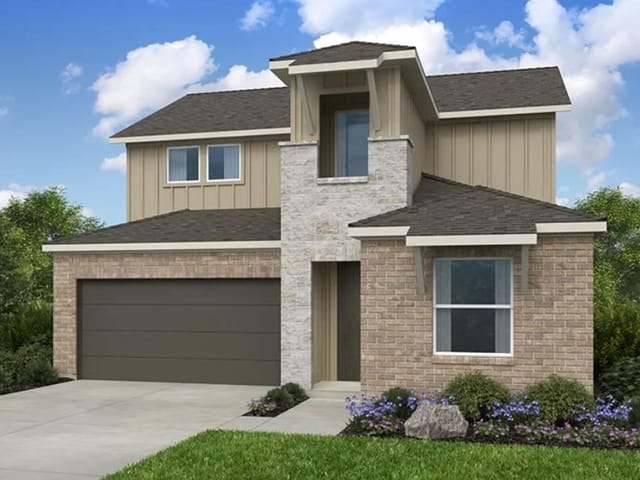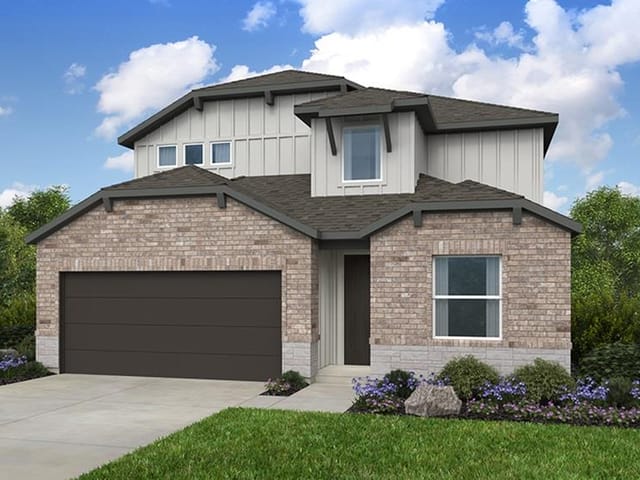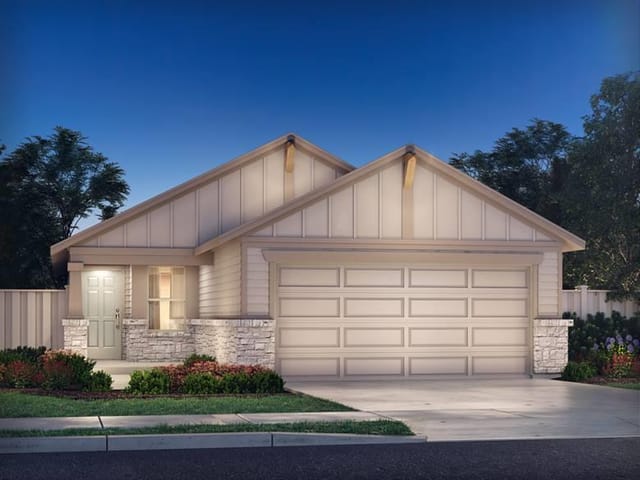
3 bed, 2 bath, 2,189 sqft on 0.15 acres in Buda. Buda, TX 78610. $438,925. HaysCONSISD.
About This Home
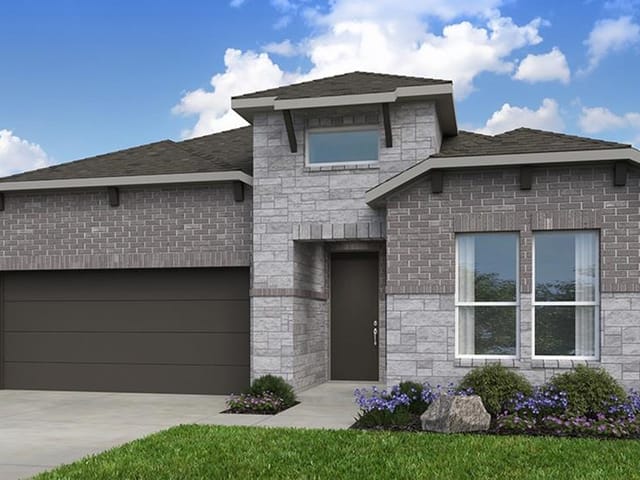
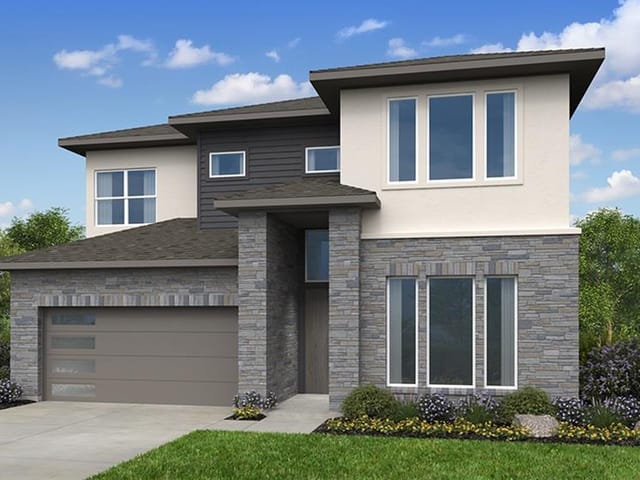
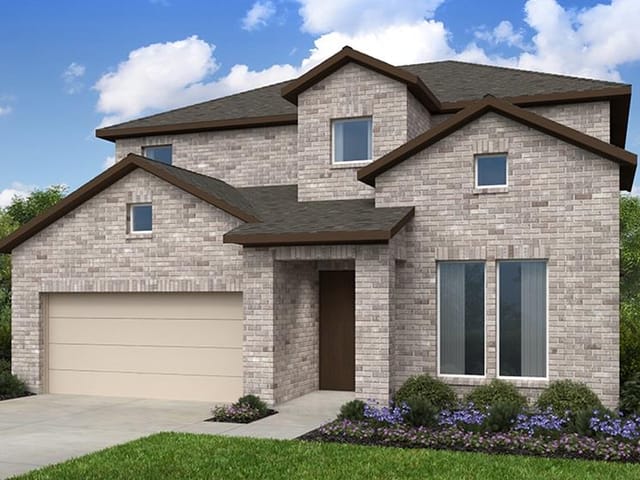
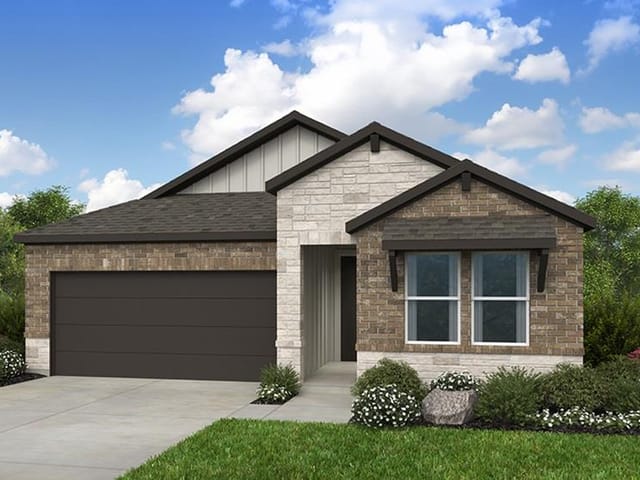
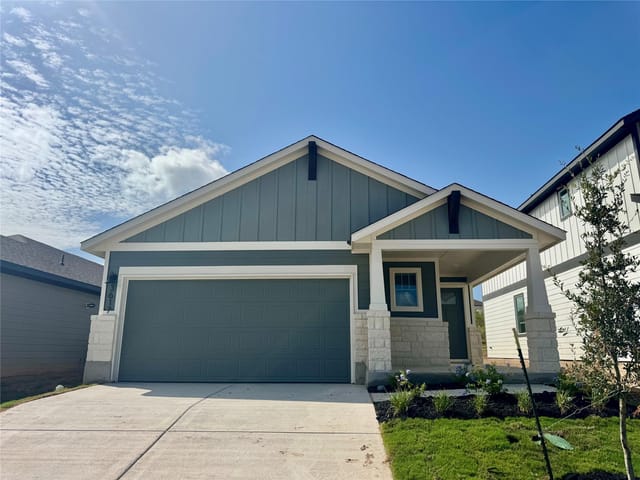
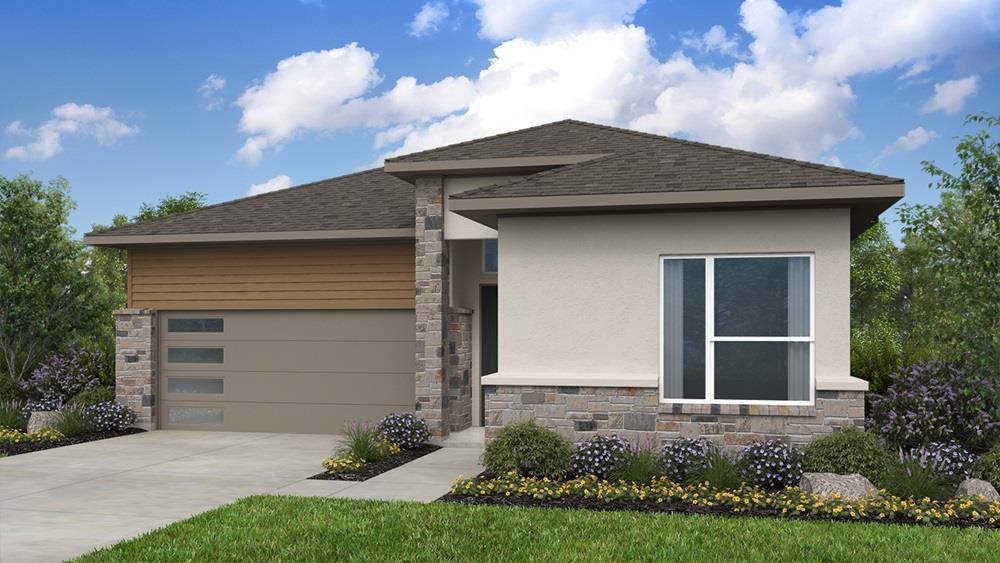
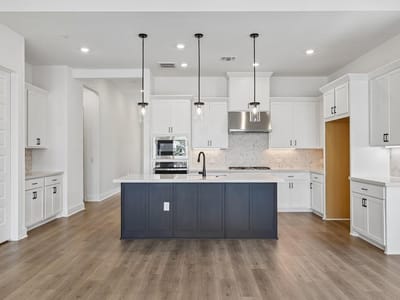
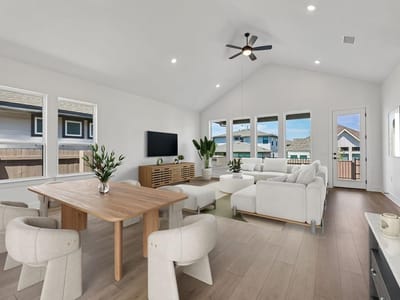
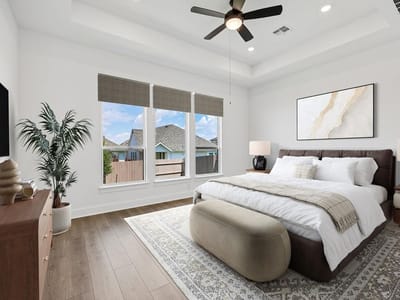
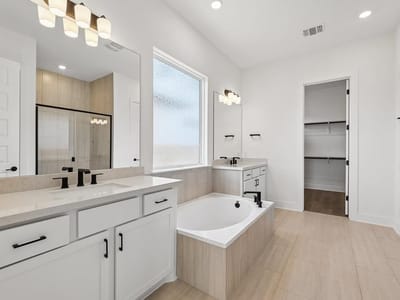
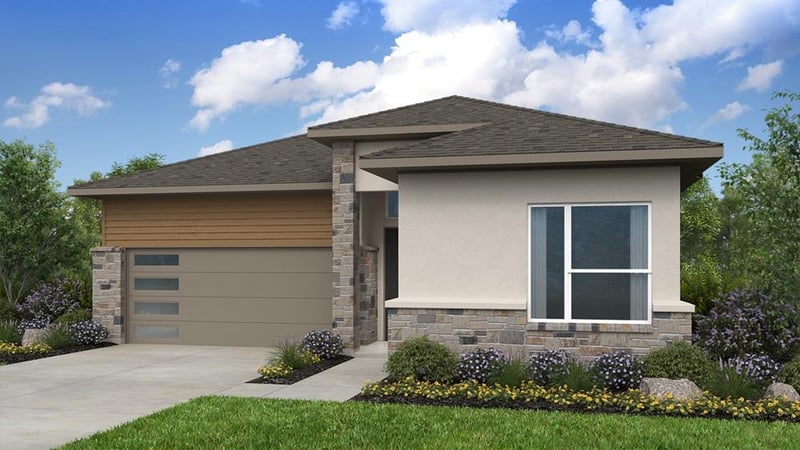
What's Special: Single Level Living | Tub in Primary Bath | Walk-In Closets. New Construction – March Completion! Built by Taylor Morrison, America's Most Trusted Home Builder. Welcome to the Guadalupe at 13404 Ann Marie Drive in Turner's Crossing! A thoughtfully designed single-story retreat featuring three bedrooms, two full baths, and a private study. The open-concept kitchen, dining area, and expansive great room create a bright and inviting space for gathering, while the oversized covered patio offers seamless indoor-outdoor living. The serene primary suite is tucked away for privacy and features a generous walk-in closet and spa-inspired bath. Two secondary bedrooms, each with their own walk-in closet, provide comfort and flexibility for guests or family. Warm, welcoming, and beautifully functional, this home is designed for everyday living and effortless entertaining. Turner’s Crossing is designed for fun and easy living. Nestled on peaceful ranch land in Buda, TX, the community offers a quaint, rural feel with a shimmering pool, pavilion, and playscape. And with Downtown Austin just 15 miles away, you’re never far from new adventures, great food, and endless entertainment. Additional Highlights Include: Gourmet kitchen, upgraded front door, pendant lights over kitchen island, and exterior gas line. Virtually staged photos are for representative purposes only.
- Property Type
- Residential
- Year Built
- 2027
- Lot Size
- 0.15 acres
- Price / Sq Ft
- $201
- HOA
- $55/mo
- Garage
- 2 spaces
Listing information last updated November 7, 2026.
Listed by Alexander Properties
MLS# 4041059 • Active
IDX inquiries: Keenan Group at Compass · (512) 415-7653
Highlights
Facts & Features
Interior
- Ceiling Fan(s)
- Ceiling-High
- Kitchen Island
- Open Floorplan
- Built-In Gas Oven
- Built-In Gas Range
- Gas Cooktop
- RNGHD
- Stainless Steel Appliance(s)
- Vented Exhaust Fan
- Water Heater
- Tankless Water Heater
- Carpet
- Tile
- Vinyl
- Heating
- Central,Exhaust Fan,Natural Gas,Zoned
- Cooling
- Ceiling Fan(s),Central Air,Electric,Exhaust Fan,Zoned
Exterior & Lot
- Gutters Full
- Hardi
- Plank Type
- Stone
- Stucco
- Interior Lot
- Fenced
- Privacy
- Wood
- Slab
- Covered
- Patio
- Roof
- Shingle
- Lot Size
- 0.15 Acres
- Garage Door Opener
- Garage Spaces
- 2
Financial
- HOA Fee
- $55 / mo
- Original List Price
- $438,925
- Price per Sq Ft
- $201
Utilities
- Cable Available
- Electricity Connected
- Natural Gas Connected
- Phone Available
- Sewer Connected
- Underground Utilities
- Water Connected
- Water Source
- Public
- Sewer
- Public Sewer
Transaction History
1 record on file
Every recorded listing, sale, and lease at 13404 Ann Marie DR, whoever represented it.
- ActiveListed 2026Current price: $438,925Original list: $438,925MLS 4041059
- Listed · November 6, 2026$438,925
Prices shown are list prices. Closed sale prices are available to registered clients in accordance with ACTRIS rules.
Explore this area
Price & Listing History
Listed with current price, original ask, and market time.
- Current list
- $438,925
- Original list
- $438,925
- Price movement
- No verified reduction
- Listed / DOM
- Nov 6, 2026 · 8 days
Virtual Tour
Zoned Schools
HaysCONSISD
Johnson High School
Eric Dahlstrom
Buda
Zoned assignments come from the property school fields available to us. District context schools are shown only when an assigned tier is missing. Contact the school district directly to verify current boundaries and enrollment eligibility.
Excluded from this estimate: property taxes and home insurance. Each requires verified amount, cadence or unit, source, and as-of details.
HOA source: MLS Grid / Unlock MLS, as of 2026-11-07T11:36:30.373+00:00; normalized from monthly dues.
Illustrative down payment
20% ($88K)
Adjustable assumption - not a lending recommendation.
Home price
$438,925
Loan details
Luxury property intelligence
Keenan Market Position
A sourced read on Buda pricing, timing, and property scale. No automated valuation claim.
List price
$438,925
Price per sqft
$201/sqft
Vs. Neighborhood guide reference price
Not available
Days on market
8 days
Original to current
No verified reduction
$438.9K original
Active inventory context
Ask for current inventory
Source: MLS Grid / Unlock MLS and Keenan Group review as of Nov 7, 2026.
Request Private Market AnalysisConnect 13404 Ann Marie Dr to the Austin Market
78610 ZIP Guide
ZIP-level neighborhoods, schools, lifestyle, and Austin market context
Austin Home Valuation
Private Austin CMA, TCAD context, and pricing strategy
Seller Resources
Pricing, prep, launch timing, and Compass marketing strategy
Keenan Group Results
#1 ABOR Team 2024 with $1B+ career sales volume