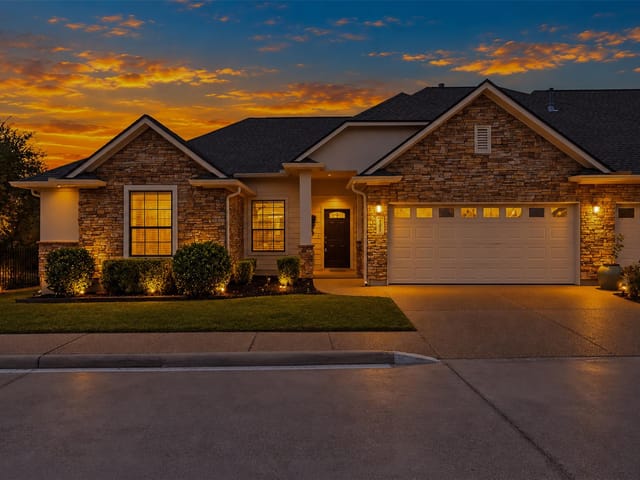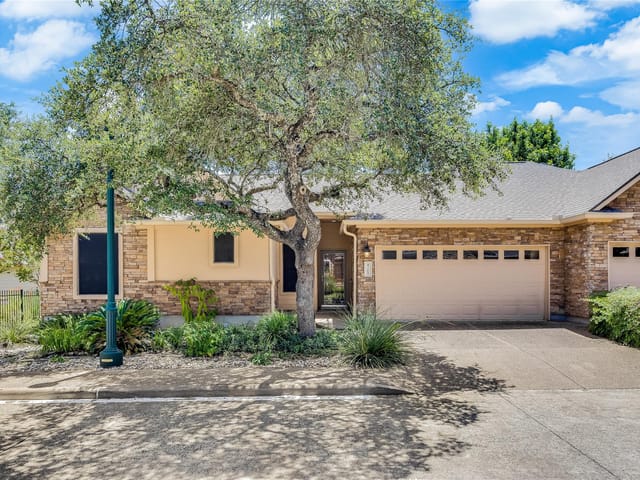
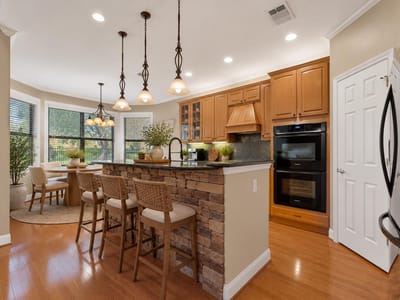
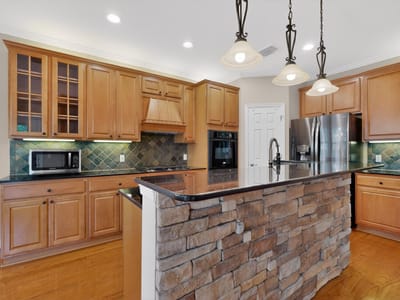
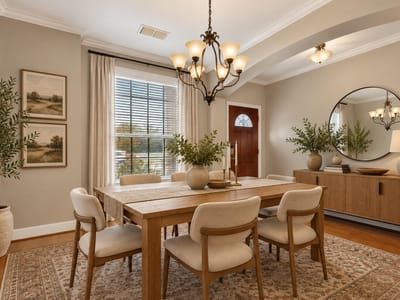
3 bed, 3 bath, 2,222 sqft on 0.17 acres in Austin. Austin, TX 78727. $399,900. Round Rock ISD.
About This Home
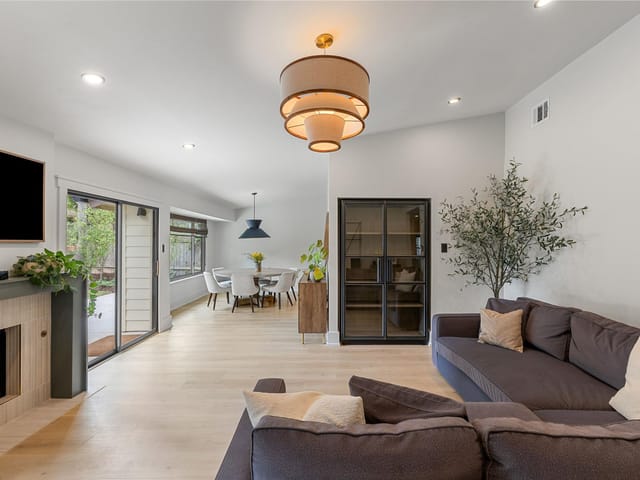
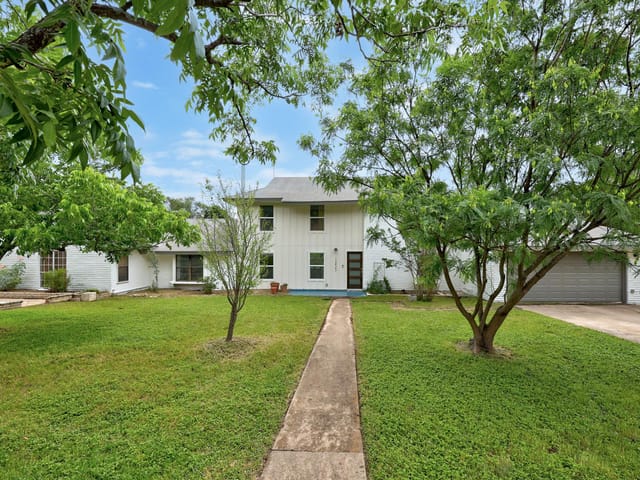
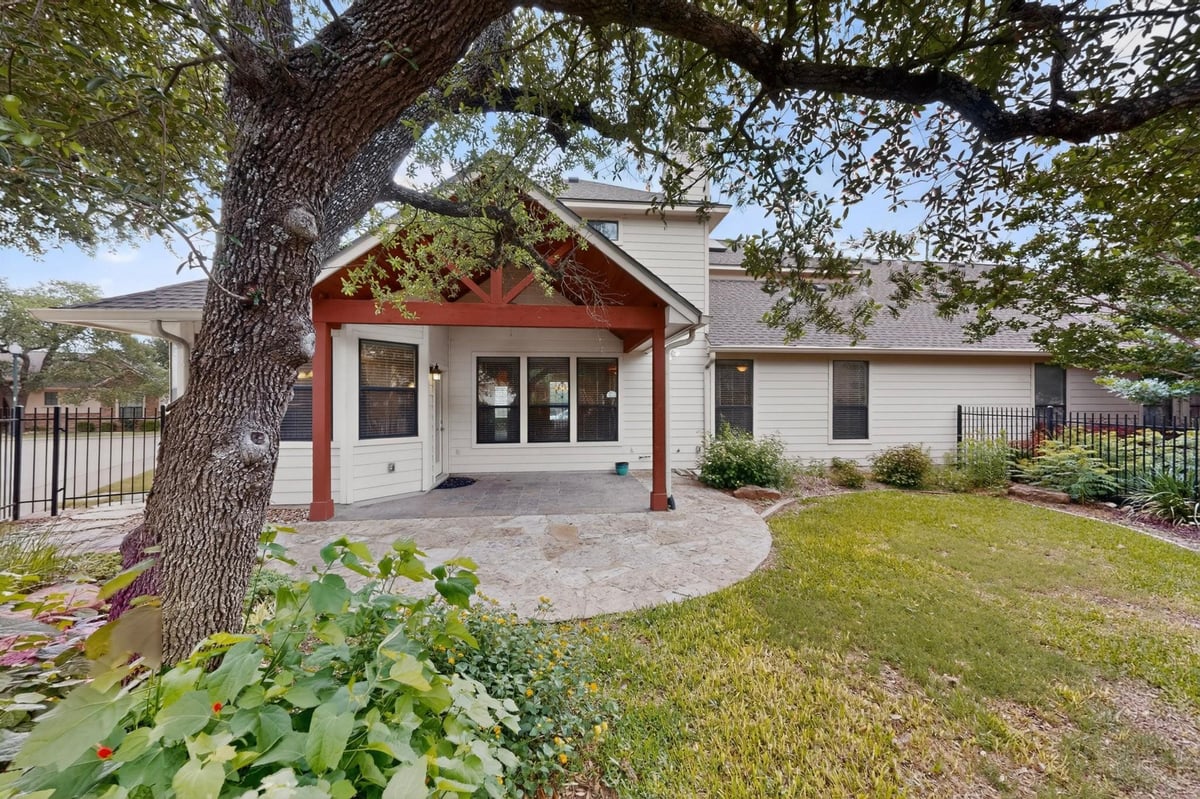
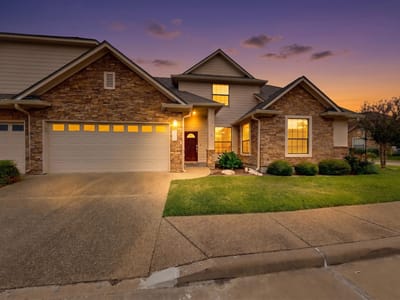
More Space. Less Maintenance. A Lifestyle You'll Love! Enjoy the privacy and space of a house with the convenience of condo living in gated Ashton Woods. This spacious 3-bedroom, 3-bath home features a desirable floor plan with two bedrooms and two full baths downstairs, including the primary suite. Upstairs offers a private guest retreat with a third bedroom, full bath and oversized flex space with built-in bar, perfect for entertaining, working from home or hosting family. Enjoy hardwood floors, double ovens, a covered patio overlooking your private backyard and a two-car garage with EV wiring. Refrigerator, washer and dryer included! Best of all, the HOA handles landscaping and exterior maintenance, so you can spend less time on upkeep and more time enjoying life. Conveniently located near the Domain, Arboretum, shopping, dining and major employers. Come see how easy living can be!
- Property Type
- Residential
- Year Built
- 2006
- Lot Size
- 0.17 acres
- Price / Sq Ft
- $180
- HOA
- $475/mo
- Garage
- 2 spaces
Listing information last updated November 9, 2026.
Listed by Spyglass Realty
MLS# 7979588 • Active
IDX inquiries: Keenan Group at Compass · (512) 415-7653
Highlights
Facts & Features
Interior
- Breakfast Bar
- Ceiling-High
- Crown Molding
- In-Law Floorplan
- Interior Steps
- Multiple Dining Areas
- Pantry
- Primary Bedroom on Main
- Recessed Lighting
- Walk-In Closet(s)
- Wet Bar
- Granite Counters
- Built-In Oven(s)
- Gas Cooktop
- Dishwasher
- Disposal
- Double Oven
- Refrigerator
- Washer
- Dryer Stacked
- Water Heater
- Carpet
- Tile
- Wood
- Heating
- Central
- Cooling
- Central Air
- Fireplaces
- 1
Exterior & Lot
- Rain Gutters
- No Exterior Steps
- Private Yard
- Masonry – Partial
- Corner Lot
- Curbs
- Level
- Sprinkler - Automatic
- Sprinklers In Rear
- Sprinklers In Front
- Trees-Medium (20 Ft - 40 Ft)
- Fenced
- Wrought Iron
- Slab
- Covered
- Patio
- Roof
- Composition
- Lot Size
- 0.17 Acres
- Attached
- Door-Single
- Garage Door Opener
- Garage Faces Front
- Garage Spaces
- 2
Financial
- HOA Fee
- $475 / mo
- Original List Price
- $459,000
- Price per Sq Ft
- $180
Utilities
- Electricity Available
- Natural Gas Available
- Water Source
- Public
- Sewer
- Public Sewer
Transaction History
2 records on file
Every recorded listing, sale, and lease at 13933 Ashton Woods CIR Unit #71, whoever represented it.
- ActiveListed 2026Current price: $399,900Original list: $459,000MLS 7979588
- Listed · May 19, 2026$459,000
- Price changed · June 10, 2026$449,000
- Price changed · July 28, 2026$429,900
- Price changed · October 7, 2026$399,900
- SoldDecember 20, 2019Listed at: $419,700MLS 3436378
Prices shown are list prices. Closed sale prices are available to registered clients in accordance with ACTRIS rules.
Explore this area
Price & Listing History
Price Change with current price, original ask, and market time.
- Current list
- $399,900
- Original list
- $459,000
- Price movement
- $59.1K reduction
- Listed / DOM
- May 19, 2026 · 179 days
Tax Record
Public record data from county appraisal records. Market value can differ from assessed value.
- Assessed Value
- $474,518
- Assessment Year
- 2025
- Year Built
- 2006
- Parcel ID
- 000000570897
| Year | Taxes | Total Assessment | Land | Additions |
|---|---|---|---|---|
2025-11.8% | — | $474,518 | — | — |
2024-6.9% | — | $538,083 | $44,644 | $472,513 |
2023+35.4% | — | $578,223 | $44,644 | $493,439 |
2022+14.4% | — | $426,899 | $44,644 | $533,579 |
2021 | — | $373,121 | $44,644 | $382,255 |
Zoned Schools
McNeil
Deerpark
Live Oak
Zoned assignments come from the property school fields available to us. District context schools are shown only when an assigned tier is missing. Contact the school district directly to verify current boundaries and enrollment eligibility.
Excluded from this estimate: property taxes and home insurance. Each requires verified amount, cadence or unit, source, and as-of details.
HOA source: MLS Grid / Unlock MLS, as of 2026-11-09T16:39:05.684+00:00; normalized from monthly dues.
Illustrative down payment
20% ($80K)
Adjustable assumption - not a lending recommendation.
Home price
$399,900
Loan details
Luxury property intelligence
Keenan Market Position
A sourced read on Austin pricing, timing, and property scale. No automated valuation claim.
List price
$399,900
Price per sqft
$180/sqft
Vs. Neighborhood guide reference price
Not available
Days on market
179 days
Original to current
$59.1K reduction
$459K original
Active inventory context
Ask for current inventory
Source: MLS Grid / Unlock MLS and Keenan Group review as of Nov 9, 2026.
Request Private Market AnalysisConnect 13933 Ashton Woods Cir Unit #71 to the Austin Market
78727 ZIP Guide
ZIP-level neighborhoods, schools, lifestyle, and Austin market context
Round Rock ISD Schools
District guide, nearby schools, and homes by attendance area
Austin Home Valuation
Private Austin CMA, TCAD context, and pricing strategy
Seller Resources
Pricing, prep, launch timing, and Compass marketing strategy
Keenan Group Results
#1 ABOR Team 2024 with $1B+ career sales volume