This property is no longer actively listed. We can help you find similar homes currently for sale, notify you if this property relists, or explore off-market opportunities in the area.
$405,000
last listed14001 Ashton Woods Cir Unit #49, Austin, TX 78727
Why you're seeing this property: Unlike major portals that hide off-market listings, we maintain the most comprehensive Austin property database. View market history, neighborhood data, and discover similar homes currently for sale. #1 Austin Realtor Team 2024.
3 bed, 2 bath, 1,334 sqft on 0.17 acres in Austin. Austin, TX 78727. Last listed at $405,000, sold September 8, 2022. Round Rock ISD.
About This Home
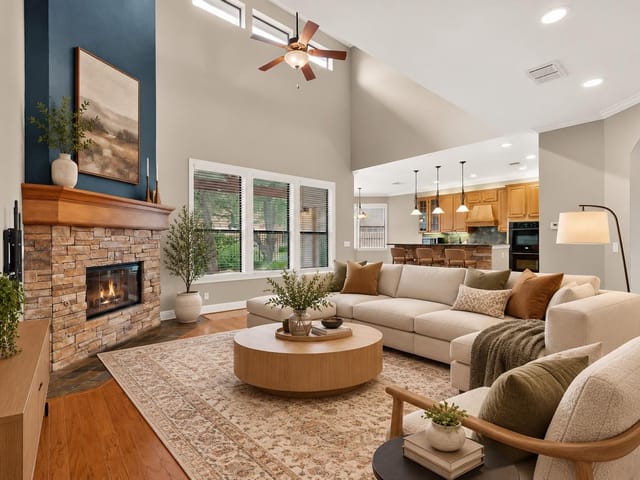
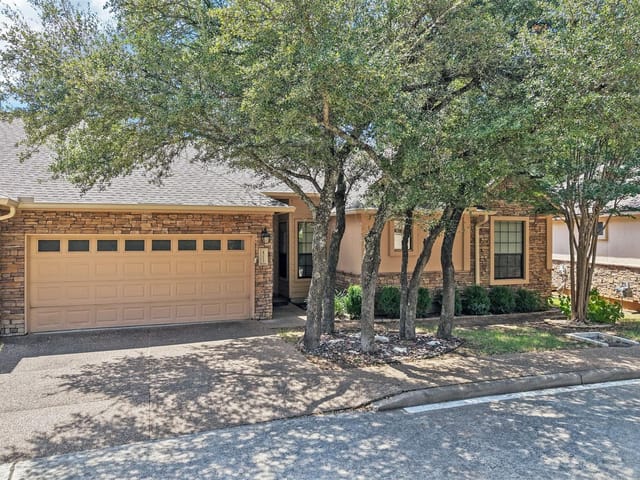
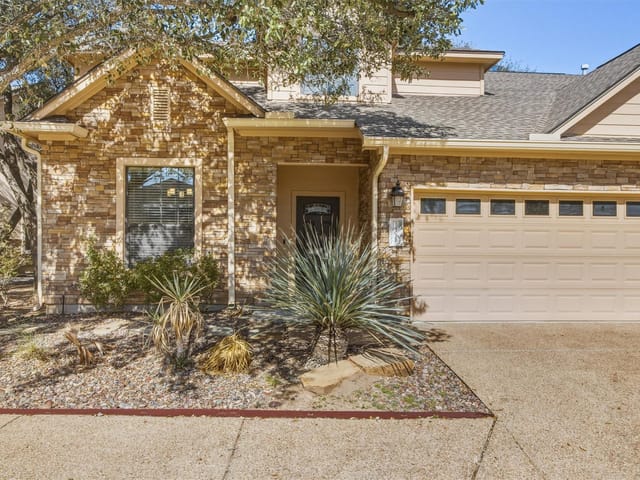
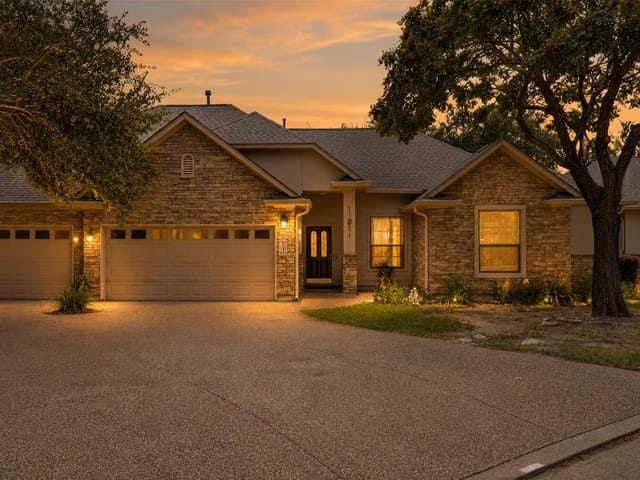
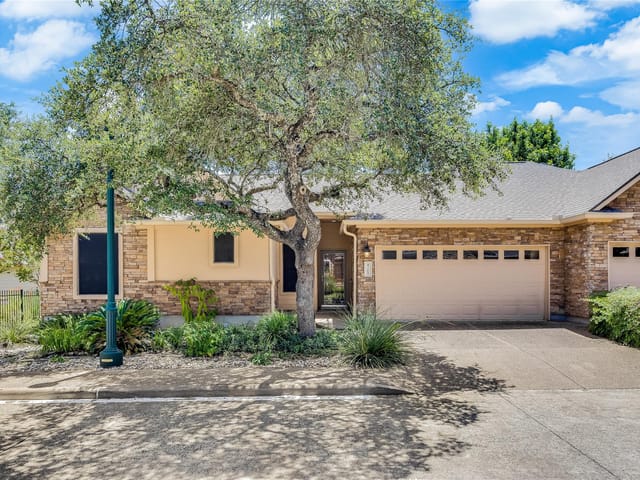
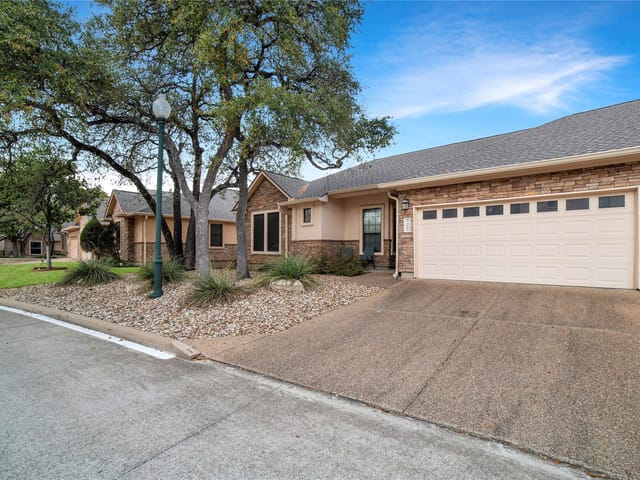
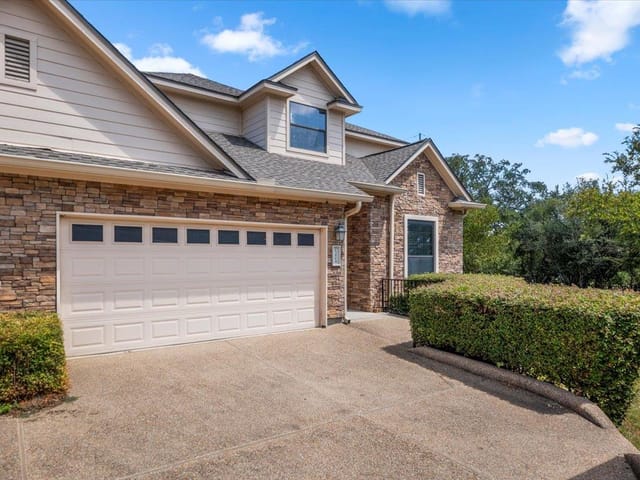
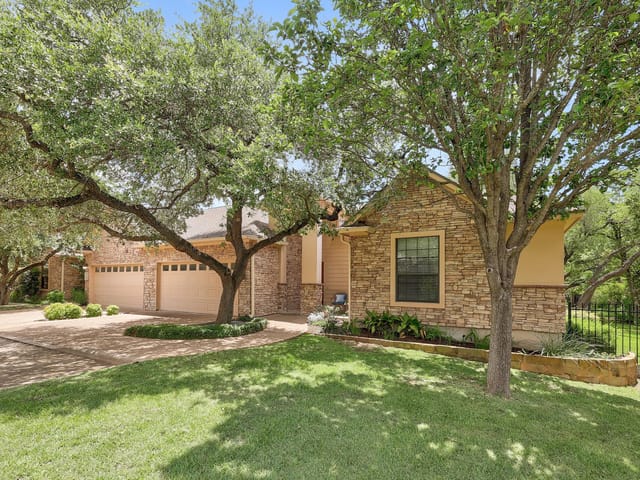
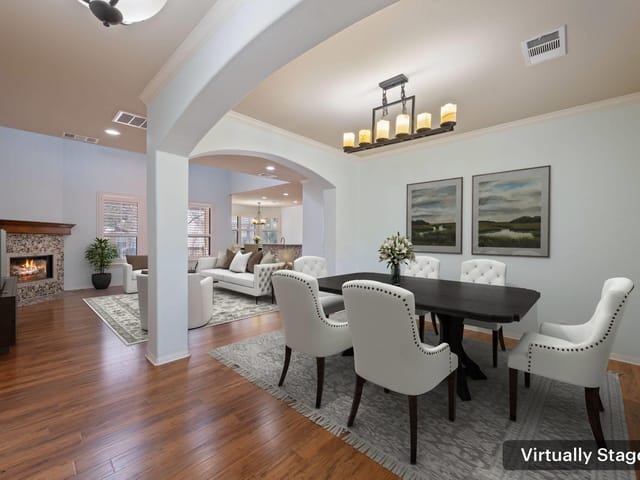
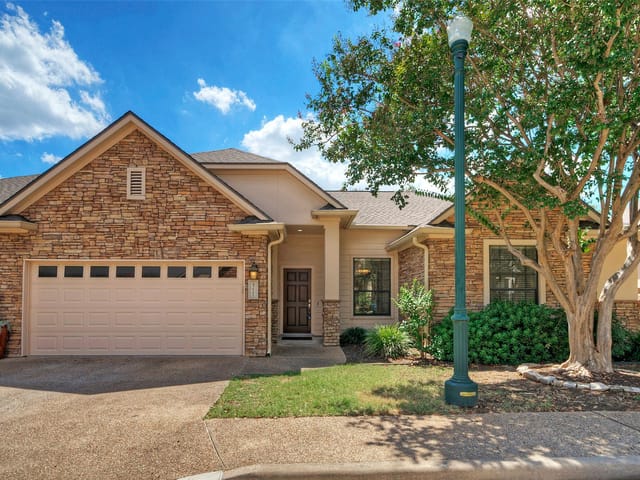
This single-story 3 bed/2 bath condo has only 1 adjoining unit. NEW: A/C & Furnace (2022) (2022)--Garage Door Opener to be fixed/replaced (2022). Association replaced all Roofs/added Ridge Vents (2021)--Repainted entire community (2019). Association also provides lawn service for both front/ back yards and all exterior maintenance. Living area has gas log fireplace, laminate wood floors and crown molding. Kitchen has granite countertops, walk in pantry, gas cooktop, island w/bar top and built in slide-out shelves. Large primary suite has tall ceilings, ensuite bathroom with garden tub, separate shower, dual vanity and walk-in closet. Front room would make a great office. Partially covered patio, extended wood patio and fenced yard. Close to Domain, YMCA, Q2 Stadium, Apple, Dell and more. Washer/Dryer and Refrigerator convey.
- Property Type
- Residential
- Year Built
- 2006
- Lot Size
- 0.17 acres
- Price / Sq Ft
- $304
- HOA
- $300/mo
- Garage
- 2 spaces
Listing information last updated September 8, 2022.
Listed by eXp Realty, LLC
MLS# 6018642 • Closed
IDX inquiries: Keenan Group at Compass · (512) 415-7653
Properties displayed may be listed or sold by various participants in the MLS.
Highlights
Facts & Features
Interior
- Breakfast Bar
- Ceiling Fan(s)
- High Ceilings
- Granite Counters
- Crown Molding
- Double Vanity
- Kitchen Island
- No Interior Steps
- Open Floorplan
- Pantry
- Primary Bedroom on Main
- Recessed Lighting
- Walk-In Closet(s)
- Dishwasher
- Dryer
- Gas Cooktop
- Microwave
- Oven
- Plumbed For Ice Maker
- Refrigerator
- Washer
- Dryer
- Carpet
- Laminate
- Tile
- Heating
- Central
- Cooling
- Central Air
- Fireplaces
- 1
Exterior & Lot
- Gutters Full
- Hardi
- Plank Type
- Masonry – Partial
- Level
- Trees-Medium (20 Ft - 40 Ft)
- Fenced
- Wrought Iron
- Slab
- Deck
- Patio
- Roof
- Shingle
- Lot Size
- 0.17 Acres
- Attached
- Door-Single
- Garage
- Garage Door Opener
- Garage Faces Front
- Garage Spaces
- 2
Financial
- HOA Fee
- $300 / mo
- Original List Price
- $435,000
- Price per Sq Ft
- $304
Utilities
- Electricity Available
- Natural Gas Available
- Water Source
- Public
- Sewer
- Public Sewer
Transaction History
1 record on file
Every recorded listing, sale, and lease at 14001 Ashton Woods CIR Unit #49, whoever represented it.
- SoldSeptember 8, 2022Listed at: $435,000MLS 6018642
Prices shown are list prices. Closed sale prices are available to registered clients in accordance with ACTRIS rules.
Explore this area
Price & Listing History
Listing timeline with current price, original ask, and market time.
- Current list
- $405,000
- Original list
- $435,000
- Price movement
- $30K reduction
- Listed / DOM
- Jun 16, 2022
Tax Record
Public record data from county appraisal records. Market value can differ from assessed value.
- Assessed Value
- $336,694
- Assessment Year
- 2025
- Year Built
- 2006
- Parcel ID
- 000000570875
| Year | Taxes | Total Assessment | Land | Additions |
|---|---|---|---|---|
2025-10.4% | — | $336,694 | — | — |
2024-6.7% | — | $375,697 | $44,644 | $321,001 |
2023+33.8% | — | $402,628 | $44,644 | $331,053 |
2022+7.6% | — | $300,852 | $44,644 | $357,984 |
2021 | — | $279,528 | $44,644 | $256,208 |
Virtual Tour
Zoned Schools
McNeil
Deerpark
Wells Branch
Zoned assignments come from the property school fields available to us. District context schools are shown only when an assigned tier is missing. Contact the school district directly to verify current boundaries and enrollment eligibility.
20% ($81K)
Adjustable assumption - not a lending recommendation.
$405,000
Luxury property intelligence
Keenan Market Position
A sourced read on Austin pricing, timing, and property scale. No automated valuation claim.
List price
$405,000
Price per sqft
$304/sqft
Vs. Neighborhood guide reference price
Not available
Days on market
Not available
Original to current
$30K reduction
$435K original
Active inventory context
Ask for current inventory
Source: MLS Grid / Unlock MLS and Keenan Group review as of Apr 25, 2026.
Request Private Market AnalysisConnect 14001 Ashton Woods Cir Unit #49 to the Austin Market
78727 ZIP Guide
ZIP-level neighborhoods, schools, lifestyle, and Austin market context
Round Rock ISD Schools
District guide, nearby schools, and homes by attendance area
Austin Home Valuation
Private Austin CMA, TCAD context, and pricing strategy
Seller Resources
Pricing, prep, launch timing, and Compass marketing strategy
Keenan Group Results
#1 ABOR Team 2024 with $1B+ career sales volume