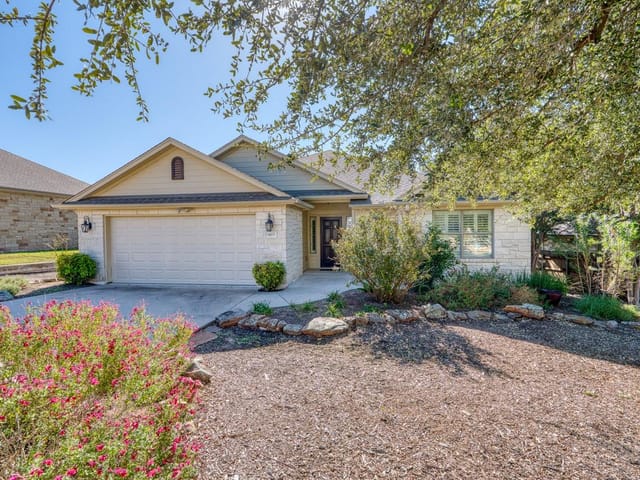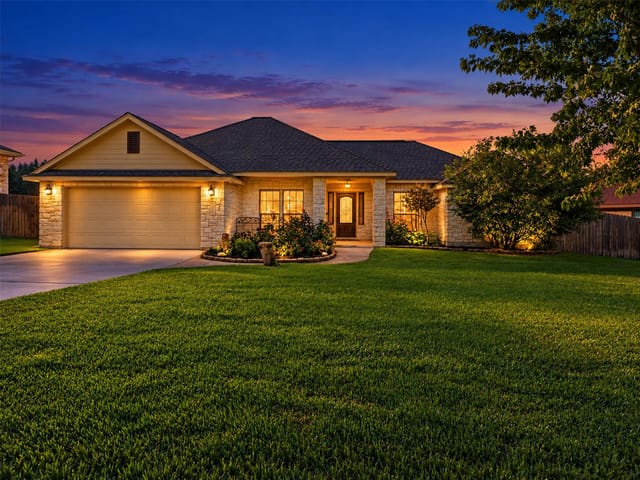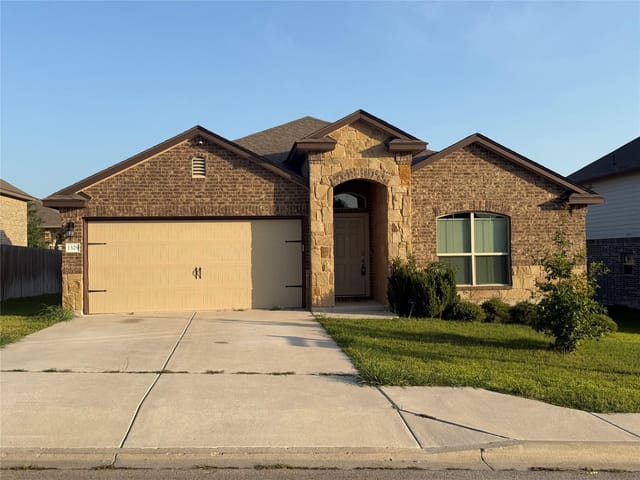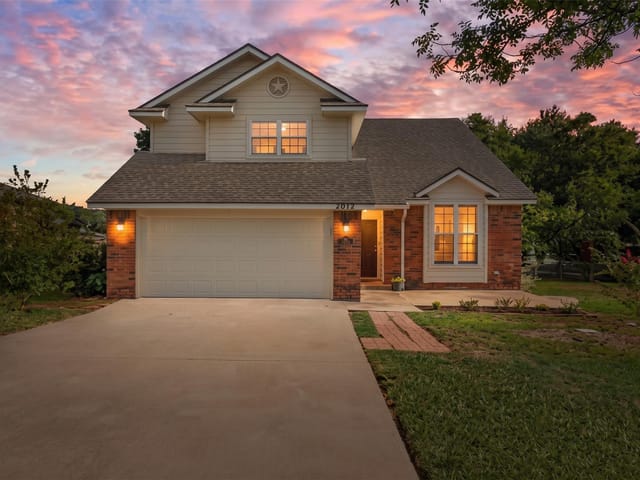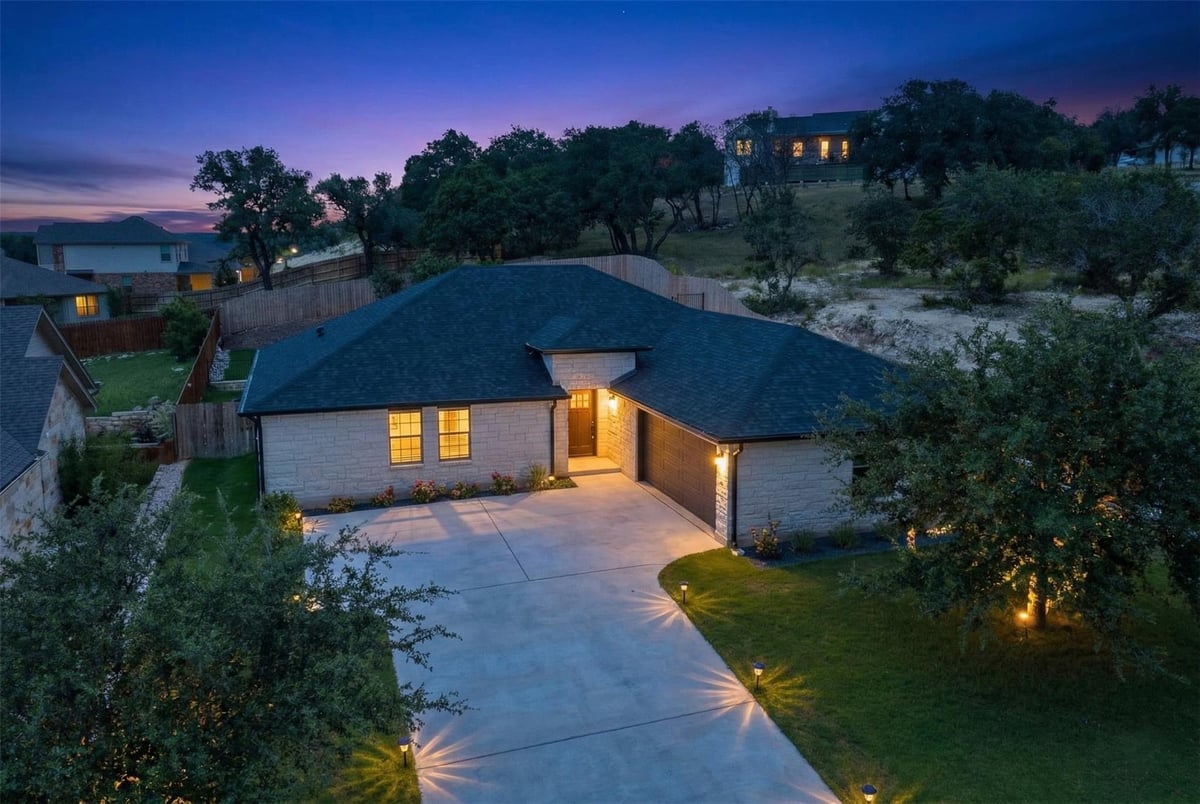
This property is no longer actively listed. We can help you find similar homes currently for sale, notify you if this property relists, or explore off-market opportunities in the area.
$400,000
last listed1412 Adam Ave, Burnet, TX 78611
Why you're seeing this property: Unlike major portals that hide off-market listings, we maintain the most comprehensive Austin property database. View market history, neighborhood data, and discover similar homes currently for sale. #1 Austin Realtor Team 2024.
3 bed, 2 bath, 2,289 sqft on 0.26 acres in Burnet. Burnet, TX 78611. Last listed at $400,000, sold April 29, 2026. BurnetCONSISD.
About This Home
SKIP THE COOKIE-CUTTER. TRUE CUSTOM LUXURY ON A 1/4 ACRE LOT! 1412 Adam Ave is a masterpiece of commercial-grade craftsmanship leaving standard new builds in the dust. Situated on a 0.259-acre lot, this 2,289 sqft custom home offers privacy without the zero-lot-line squeeze. The open-concept plan features 3 beds, 2.5 baths, formal dining, and a flex office.
--- ELEVATED INTERIORS --- Say goodbye to builder-basic. Enjoy generous coffered ceilings featuring indirect dimmable lighting in the furr ups in the living, dining, and primary bedroom. NO CARPET ANYWHERE -- featuring AquaGuard waterproof laminate and rectified tile for seamless flow. Pella windows flood the home with natural light.
--- CHEF'S KITCHEN --- A showstopper designed for entertaining. Features solid maple cabinetry, quartz countertops, a pot-filler, designer range hood, and massive walk-in pantry. Premium stainless appliances (including built-in refrigerator) convey.
--- COMMERCIAL-GRADE BUILD --- Built with elements rarely found at this price point: * Zoned commercial-grade HVAC * Full spray foam insulation (walls/roof) * Georgia Pacific ForceField Weather Barrier siding * Commercial-grade gutters.
--- PRIMARY RETREAT & EXTERIOR --- A true getaway featuring layered lighting, backyard access, and spa-style bath with soaking tub and walk-in shower. Step outside to a deep covered patio overlooking an elevated, terraced backyard with custom retaining wall.
--- UPGRADED GARAGE --- Fully insulated and finished 2-car garage with integrated camera/backup systems.
Mortgage savings may be available for buyers of this listing. Inquire with listing agent for details. Don't settle for entry-level. Schedule your tour today!
- Property Type
- Residential
- Year Built
- 2025
- Lot Size
- 0.26 acres
- Price / Sq Ft
- $175
- HOA
- $120/year
- Garage
- 2 spaces
Listing information last updated April 29, 2026.
Listed by Redfin Corporation
MLS# 2640141 • Closed
IDX inquiries: Keenan Group at Compass · (512) 415-7653
Properties displayed may be listed or sold by various participants in the MLS.
Highlights
Facts & Features
Interior
- Corian Counters
- Open Floorplan
- Primary Bedroom on Main
- Dishwasher
- Disposal
- Electric Cooktop
- Electric Range
- ENERGY STAR Qualified Appliances
- Microwave
- Refrigerator
- Electric Water Heater
- Laminate
- Tile
- Heating
- Central,Electric
- Cooling
- Central Air
Exterior & Lot
- Gutters Full
- Lighting
- Frame
- Stone
- Sprinkler - Automatic
- Wood
- Slab
- Roof
- Composition,Shingle
- Lot Size
- 0.26 Acres
- Driveway
- Garage
- Garage Spaces
- 2
Financial
- HOA Fee
- $120 / year
- Original List Price
- $439,000
- Price per Sq Ft
- $175
Utilities
- Electricity Connected
- High Speed Internet
- Sewer Connected
- Water Connected
- Water Source
- Public
- Sewer
- Public Sewer
Price & Listing History
Pending with current price, original ask, and market time.
- Current list
- $400,000
- Original list
- $439,000
- Price movement
- $39K reduction
- Listed / DOM
- Nov 24, 2025
Tax Record
Public record data from county appraisal records. Market value can differ from assessed value.
- Assessed Value
- $802,733
- Assessment Year
- 2025
- Year Built
- 2003
- Parcel ID
- 000000101979
| Year | Taxes | Total Assessment | Land | Additions |
|---|---|---|---|---|
2025-28.6% | — | $802,733 | $584,917 | $217,816 |
2024-10.0% | — | $1,124,034 | $725,000 | $70,021 |
2023+68.0% | — | $1,248,910 | $725,000 | $399,034 |
2022+34.1% | — | $743,200 | $725,000 | $523,910 |
2021 | — | $554,100 | $475,000 | $268,200 |
Zoned Schools
BurnetCONSISD
Burnet
Burnet
RJ Richey
Zoned assignments come from the property school fields available to us. District context schools are shown only when an assigned tier is missing. Contact the school district directly to verify current boundaries and enrollment eligibility.
Excluded from this estimate: property taxes, home insurance, and HOA dues. Each requires verified amount, cadence or unit, source, and as-of details.
20% ($80K)
Adjustable assumption - not a lending recommendation.
$400,000
Luxury property intelligence
Keenan Market Position
A sourced read on Burnet pricing, timing, and property scale. No automated valuation claim.
List price
$400,000
Price per sqft
$175/sqft
Vs. Neighborhood guide reference price
Not available
Days on market
Not available
Original to current
$39K reduction
$439K original
Active inventory context
Ask for current inventory
Source: Public records and Keenan Group review as of Apr 29, 2026.
Request Private Market AnalysisConnect 1412 Adam Ave to the Austin Market
78611 ZIP Guide
ZIP-level neighborhoods, schools, lifestyle, and Austin market context
Austin Home Valuation
Private Austin CMA, TCAD context, and pricing strategy
Seller Resources
Pricing, prep, launch timing, and Compass marketing strategy
Keenan Group Results
#1 ABOR Team 2024 with $1B+ career sales volume