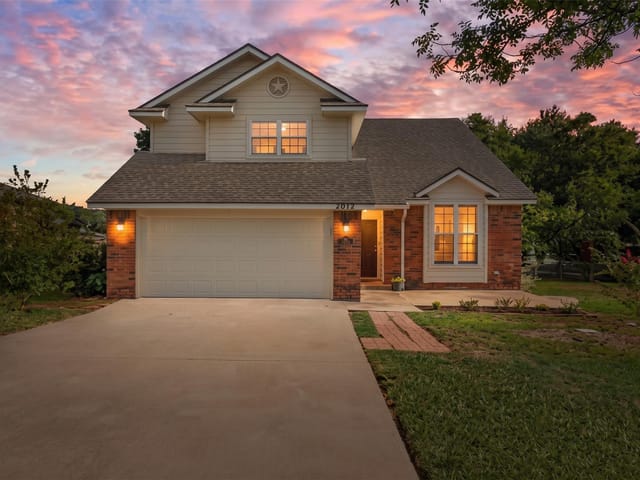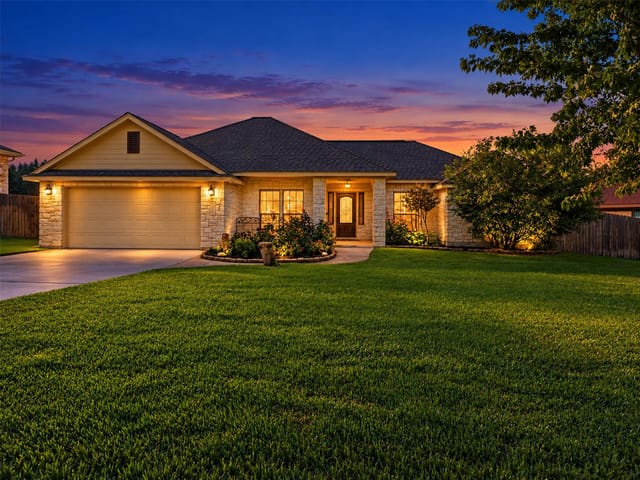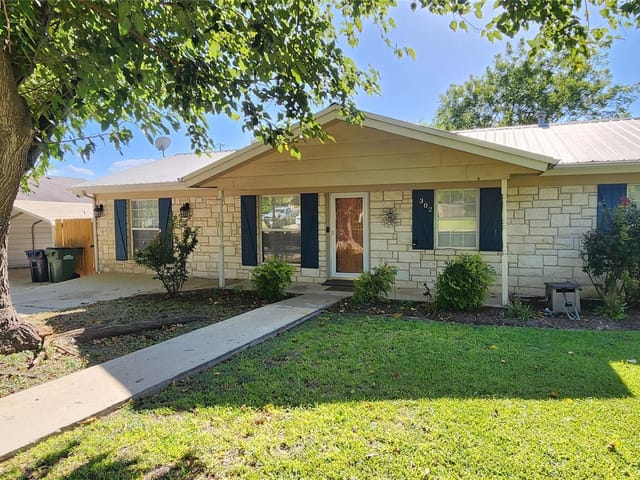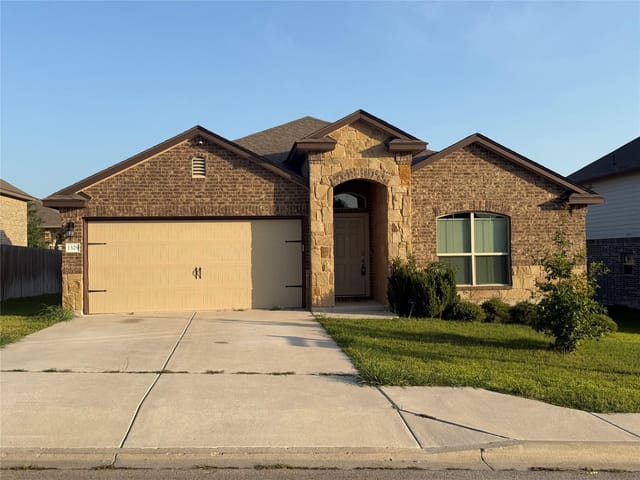

3 bed, 2 bath, 1,447 sqft on 0.40 acres in Burnet. Burnet, TX 78611. $394,000. BurnetCONSISD.
About This Home
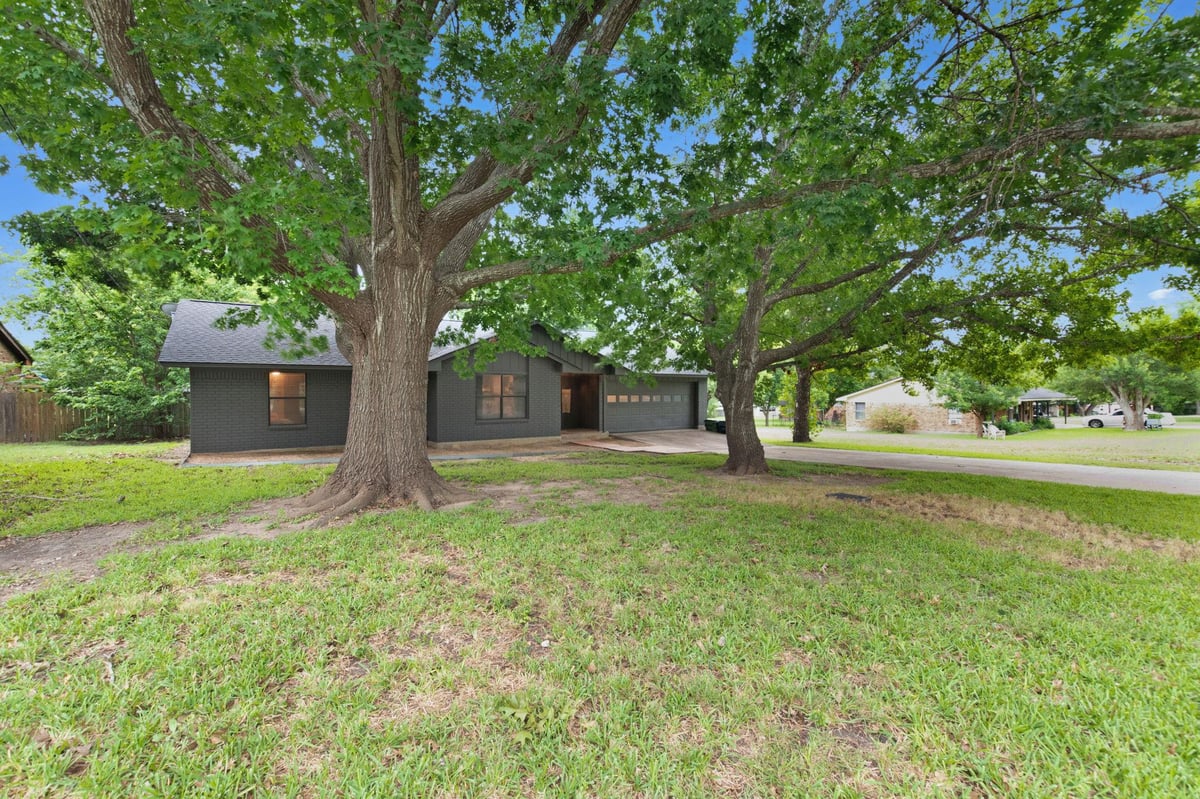
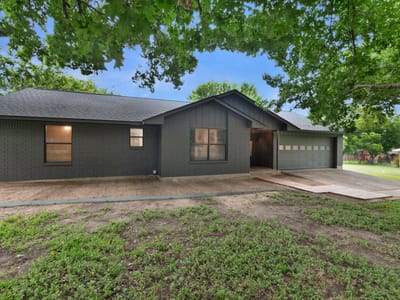
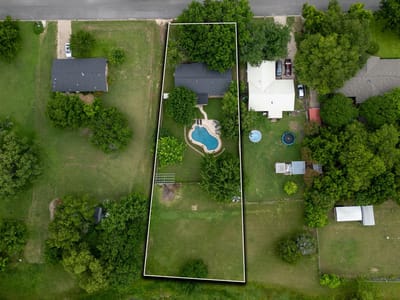
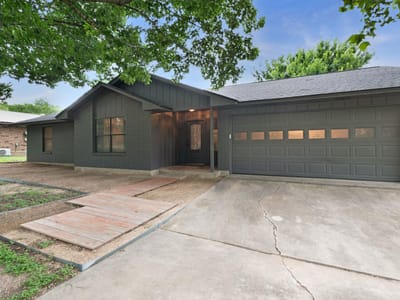
Welcome to this beautifully updated 3-bedroom, 2-bath home nestled beneath towering mature oak trees on a spacious corner lot just 5 minutes from Downtown Burnet. Offering 1,447 square feet of comfortable living space, this property combines modern updates with exceptional outdoor living. The backyard is designed for entertaining and relaxing, featuring an in-ground swimming pool, covered patio, generous yard, and a detached finished flex space perfect for a home office, game room, hobby space, or studio (not included in the home's square footage). Recent improvements include a new roof (2023), underground electrical service to the home (2022), exterior paint (2021), a remodeled pantry (2021), new interior trim, a finished-out flex building with insulation, drywall, electrical, lighting, ceiling fan, and fresh finishes (2020), new baseboards (2025), and a new pool pump (June 2025). With no HOA, Burnet ISD schools, and convenient access to shopping, dining, parks, and everything Burnet has to offer, this move-in ready property is one you won't want to miss.
- Property Type
- Residential
- Year Built
- 1982
- Lot Size
- 0.40 acres
- Price / Sq Ft
- $272
- Garage
- 2 spaces
- Pool
- Yes
Listing information last updated September 2, 2026.
Listed by The Kuker Company
MLS# 6590911 • Active
IDX inquiries: Keenan Group at Compass · (512) 415-7653
Highlights
Facts & Features
Interior
- Ceiling Fan(s)
- Eat-in Kitchen
- Entrance Foyer
- No Interior Steps
- Open Floorplan
- Pantry
- Primary Bedroom on Main
- Storage
- Study
- Home Office
- Two Primary Closets
- Walk-In Closet(s)
- Cooktop
- Dishwasher
- Disposal
- Electric Range
- Exhaust Fan
- Microwave
- Free-Standing Electric Range
- Refrigerator
- Water Heater
- Tile
- Heating
- Central
- Cooling
- Attic Fan,Ceiling Fan(s),Central Air,Exhaust Fan
Exterior & Lot
- Exterior Steps
- Private Yard
- Brick
- Brick Veneer
- Frame
- Wood Siding
- Greenbelt
- Front Yard
- Level
- Trees-Medium (20 Ft - 40 Ft)
- Trees-Moderate
- Back Yard
- Wood
- Slab
- Covered
- Front Porch
- Porch
- Rear Porch
- Roof
- Composition,Shingle
- Lot Size
- 0.40 Acres
- Attached
- Driveway
- Garage
- Garage Door Opener
- Garage Faces Front
- Off Street
- Side By Side
- Tandem
- Garage Spaces
- 2
- Pool
- Yes
Financial
- Original List Price
- $398,000
- Price per Sq Ft
- $272
Utilities
- Cable Available
- Electricity Available
- Electricity Connected
- High Speed Internet
- Natural Gas Available
- Natural Gas Connected
- Sewer Available
- Sewer Connected
- Water Available
- Water Connected
- Water Source
- Public
- Sewer
- Public Sewer
Transaction History
1 record on file
Every recorded listing, sale, and lease at 1501 Wofford DR, whoever represented it.
- ActiveListed 2026Current price: $394,000Original list: $398,000MLS 6590911
- Listed · July 4, 2026$398,000
- Price changed · September 3, 2026$394,000
Prices shown are list prices. Closed sale prices are available to registered clients in accordance with ACTRIS rules.
Price & Listing History
Price Change with current price, original ask, and market time.
- Current list
- $394,000
- Original list
- $398,000
- Price movement
- $4K reduction
- Listed / DOM
- Jul 4, 2026 · 103 days
Zoned Schools
BurnetCONSISD
Burnet
Burnet
Burnet
Zoned assignments come from the property school fields available to us. District context schools are shown only when an assigned tier is missing. Contact the school district directly to verify current boundaries and enrollment eligibility.
Excluded from this estimate: property taxes, home insurance, and HOA dues. Each requires verified amount, cadence or unit, source, and as-of details.
20% ($79K)
Adjustable assumption - not a lending recommendation.
$394,000
Luxury property intelligence
Keenan Market Position
A sourced read on Burnet pricing, timing, and property scale. No automated valuation claim.
List price
$394,000
Price per sqft
$272/sqft
Vs. Neighborhood guide reference price
Not available
Days on market
103 days
Original to current
$4K reduction
$398K original
Active inventory context
Ask for current inventory
Source: MLS Grid / Unlock MLS and Keenan Group review as of Oct 15, 2026.
Request Private Market AnalysisConnect 1501 Wofford Dr to the Austin Market
78611 ZIP Guide
ZIP-level neighborhoods, schools, lifestyle, and Austin market context
Austin Home Valuation
Private Austin CMA, TCAD context, and pricing strategy
Seller Resources
Pricing, prep, launch timing, and Compass marketing strategy
Keenan Group Results
#1 ABOR Team 2024 with $1B+ career sales volume