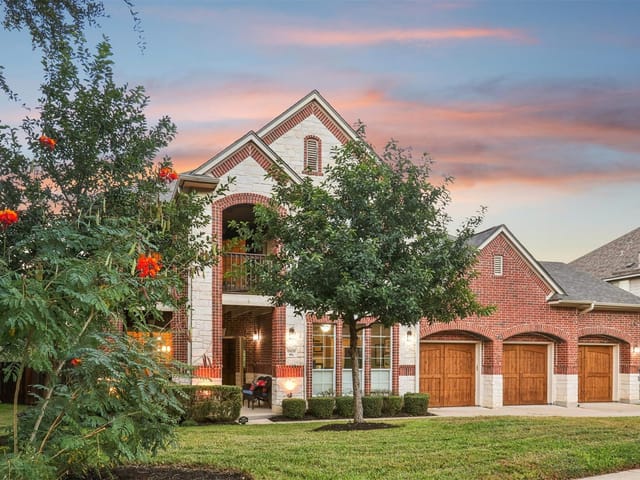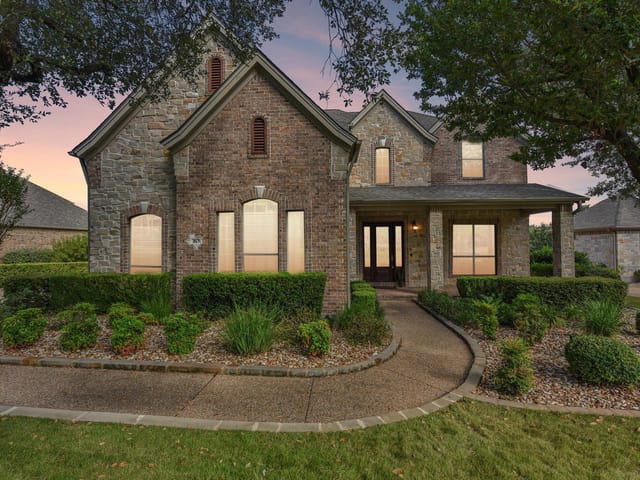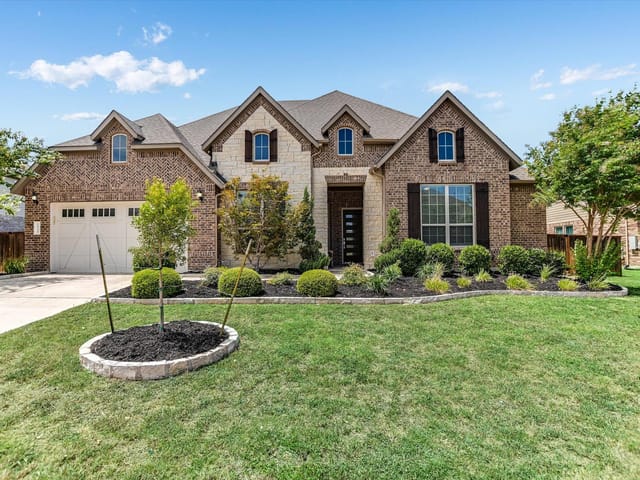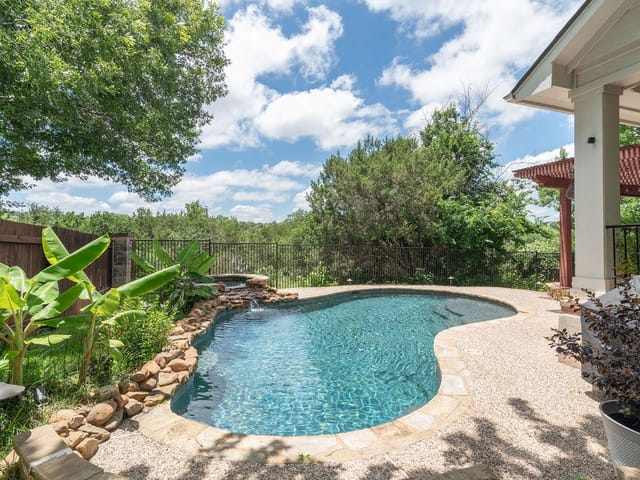
This property is no longer actively listed. We can help you find similar homes currently for sale, notify you if this property relists, or explore off-market opportunities in the area.
$1,059,000
last listed14201 Montour Dr, Austin, TX 78717
Why you're seeing this property: Unlike major portals that hide off-market listings, we maintain the most comprehensive Austin property database. View market history, neighborhood data, and discover similar homes currently for sale. #1 Austin Realtor Team 2024.
4 bed, 4 bath, 4,305 sqft on 0.26 acres in Austin. Austin, TX 78717. Last listed at $1,059,000, sold April 10, 2026. Round Rock ISD.
About This Home
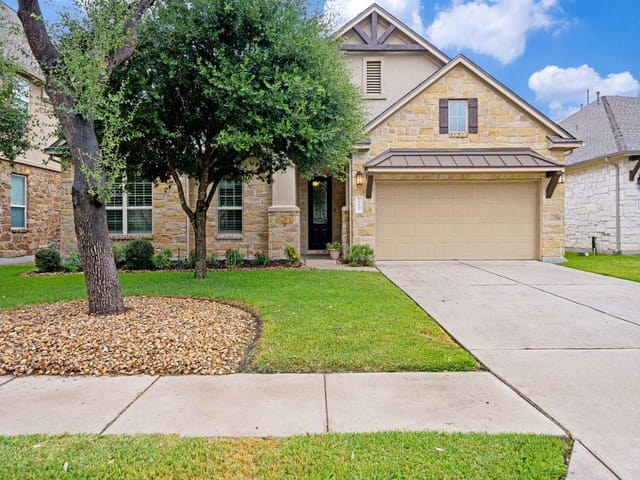
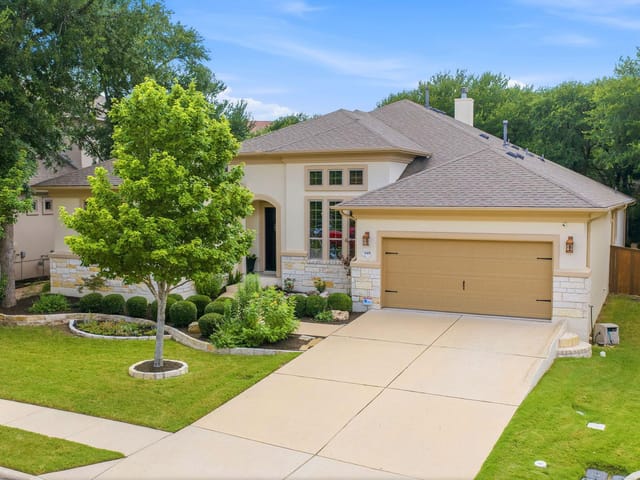
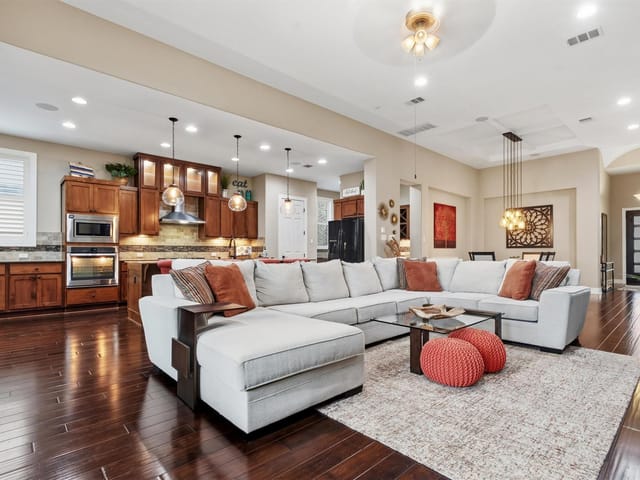
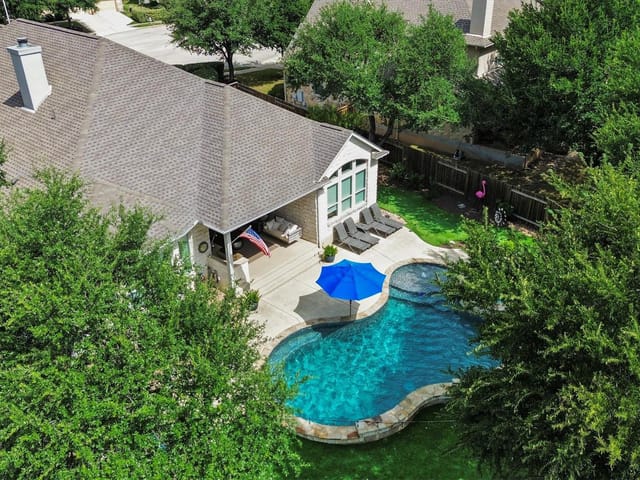
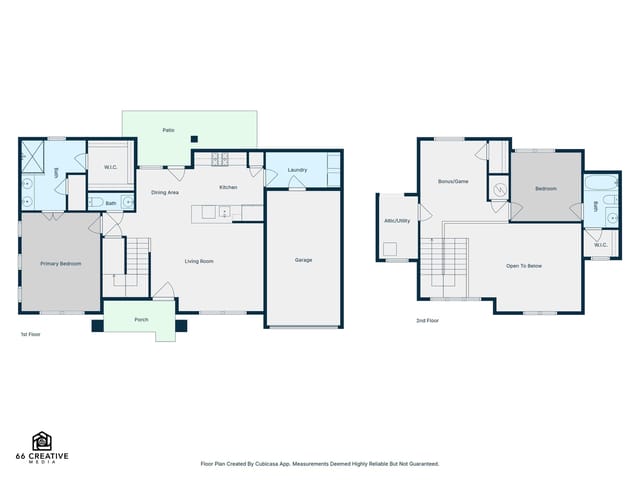
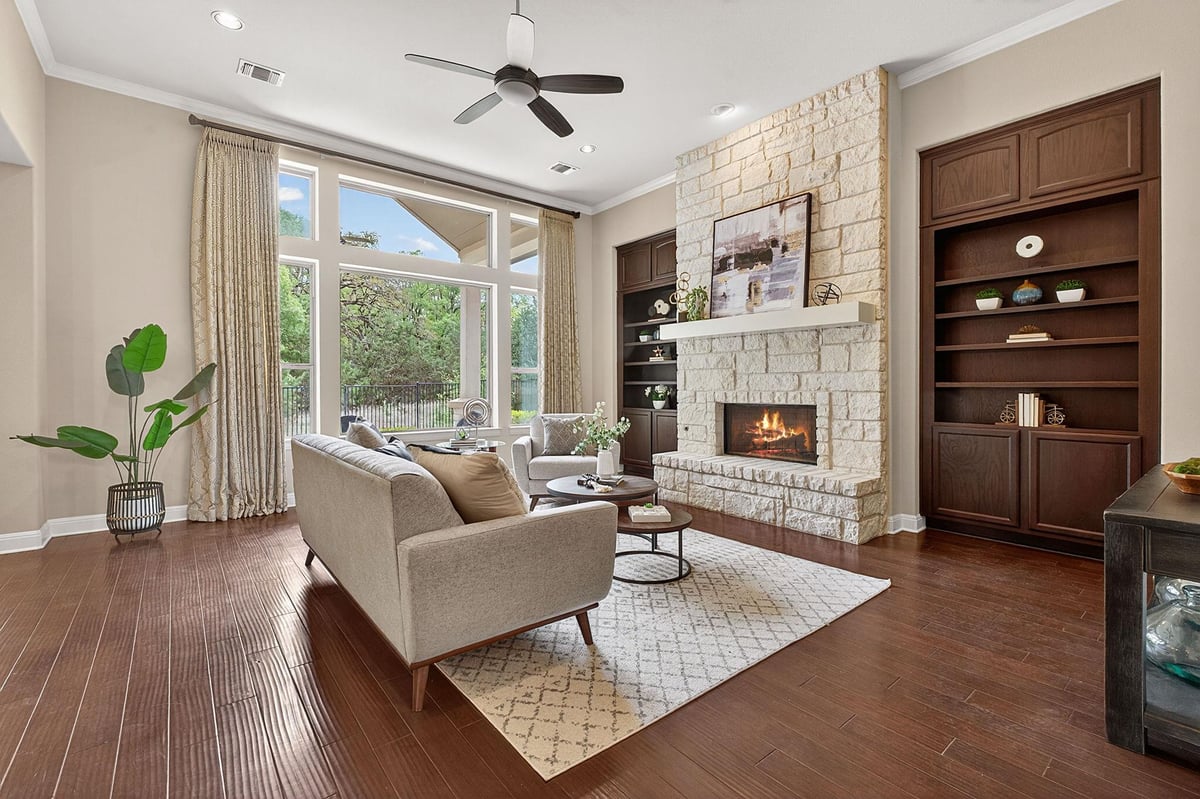
Lovingly maintained by its original owner, this north-facing 4,305 sq ft residence in the highly sought-after Northwoods at Avery Ranch offers a rare 2 bed / 2.5 bath layout on the main level, a 3-car garage, and an oversized greenbelt lot framed by mature oak trees. Ideally located just minutes from Pearson Ranch Middle School, the CapMetroRail, Brushy Creek Trail, and Avery Ranch Golf Course, this home offers an exceptional blend of convenience and natural beauty. A stone and stucco facade, manicured yard, and no direct front neighbors create a warm and welcoming first impression. Built by Drees Custom Homes, the home showcases high ceilings and wood flooring throughout the main living areas, with tile in the bathrooms. Updates include plantation shutters and replaced roof, HVAC, and water heater. The expansive living room features a cozy fireplace and a wall of windows with tranquil greenbelt views and abundant natural light. The gourmet kitchen is designed for everyday living and entertaining, featuring granite countertops, tile backsplash, ample cabinetry, a large pantry, and stainless steel appliances including a double oven, range hood, and 5-burner gas cooktop. The open-concept layout connects the kitchen, oversized island, and living area—ideal for gatherings. A standout feature is the main-level layout with two spacious bedrooms. The oversized primary suite offers backyard views, tray ceilings, and an ensuite bath with a frameless walk-in shower, garden tub, and a generous walk-in closet. A secondary bedroom includes its own private full bath, ideal for guests or multigenerational living. Upstairs, elegant stairs with wood balusters lead to a large game room, dedicated theater room, & two additional spacious bedrooms, each served by full baths. The theater room provides the perfect setting for movie nights and entertainment. Step outside to the oversized covered patio, ideal for outdoor dining and entertaining while enjoying the peaceful greenbelt setting.
The defining advantage at 14201 Montour Dr is a rare main-level layout with two bedrooms and 2.5 baths inside 4,305 square feet, a configuration that gives this 2013-built home more flexibility than the typical four-bedroom plan. In Northwoods at Avery Ranch, within Austin, the property sits in Round Rock ISD with Purple Sage, Pearson Ranch, and McNeil assigned, an important part of the location equation for buyers comparing 78717 options in Williamson County. At $1.06M, or $246 per square foot, it offers scale, school path, and a 0.258-acre homesite in one package.
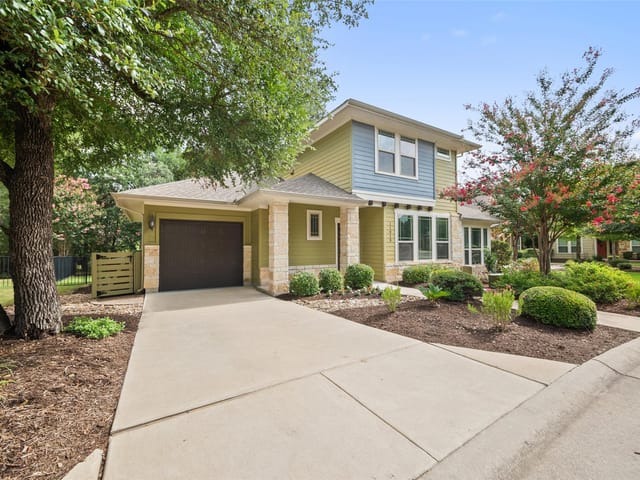
The house was built by Drees Custom Homes and has been maintained by its original owner. The exterior combines stone and stucco with a manicured yard, no direct front neighbors, and a north-facing orientation. Inside, high ceilings and wood flooring define the main living areas, with tile in the baths and plantation shutters already in place. Practical updates matter here: the roof, HVAC, and water heater have been replaced, which reduces near-term capital items that buyers often need to underwrite after closing.
The layout is what separates this property from a long list of larger suburban homes. The main living room opens to the kitchen and oversized island, creating a usable central space rather than a collection of disconnected rooms. Granite counters, tile backsplash, ample cabinetry, a large pantry, stainless steel appliances, a double oven, a range hood, and a 5-burner gas cooktop support everyday use as well as larger gatherings. The primary suite looks to the backyard and includes a frameless walk-in shower, garden tub, and generous walk-in closet. A second main-level bedroom with its own full bath adds real utility for guests, multigenerational living, or a long-term live-in-place plan. Upstairs, a large game room, a dedicated theater room, and two additional bedrooms with full baths extend the house without compromising the first-floor functionality.
The greenbelt lot and mature oak trees shape the outdoor experience, especially from the wall of windows in the living area and the oversized covered patio. Just minutes from Pearson Ranch Middle School, CapMetroRail, Brushy Creek Trail, and Avery Ranch Golf Course, the home pairs neighborhood convenience with usable square footage and a floor plan that should stay relevant as buyer priorities shift over time.
- Property Type
- Residential
- Year Built
- 2013
- Lot Size
- 0.26 acres
- Price / Sq Ft
- $246
- HOA
- $173.25/quarter
- Garage
- 3 spaces
Listing information last updated April 30, 2026.
Listed by Kopa Real Estate
MLS# 9620043 • Closed
IDX inquiries: Keenan Group at Compass · (512) 415-7653
Properties displayed may be listed or sold by various participants in the MLS.
Highlights
Facts & Features
Interior
- Built-In Oven(s)
- Dishwasher
- Disposal
- Exhaust Fan
- Gas Cooktop
- Instant Hot Water
- Microwave
- Double Oven
- Stainless Steel Appliance(s)
- Water Heater
- Tile
- Wood
- Heating
- Central
- Cooling
- Ceiling Fan(s),Central Air
- Fireplaces
- 1
Exterior & Lot
- Exterior Steps
- Garden
- Gutters Full
- Private Yard
- Masonry – All Sides
- Stone
- Stucco
- Back Yard
- Close to Clubhouse
- Curbs
- Few Trees
- Front Yard
- Garden
- Landscaped
- Level
- Near Golf Course
- Near Public Transit
- Sprinkler - Automatic
- Sprinklers In Rear
- Sprinklers In Front
- Back Yard
- Wood
- Wrought Iron
- Slab
- Covered
- Front Porch
- Rear Porch
- Roof
- Shingle
- Lot Size
- 0.26 Acres
- Attached
- Door-Multi
- Driveway
- Garage
- Garage Door Opener
- Garage Faces Front
- Side By Side
- Garage Spaces
- 3
Financial
- HOA Fee
- $173 / quarter
- Original List Price
- $1,059,000
- Price per Sq Ft
- $246
Utilities
- Above Ground
- Electricity Available
- Natural Gas Available
- Sewer Available
- Underground Utilities
- Water Available
- Water Source
- Public
- Sewer
- Public Sewer
Transaction History
1 record on file
Every recorded listing, sale, and lease at 14201 Montour DR, whoever represented it.
- SoldApril 10, 2026Listed at: $1,059,000MLS 9620043
Prices shown are list prices. Closed sale prices are available to registered clients in accordance with ACTRIS rules.
Explore this area
Price & Listing History
Active Under Contract with current price, original ask, and market time.
- Current list
- $1,059,000
- Original list
- $1,059,000
- Price movement
- No verified reduction
- Listed / DOM
- Mar 20, 2026
Tax Record
Public record data from county appraisal records. Market value can differ from assessed value.
- Assessed Value
- $1,093,707
- Assessment Year
- 2025
- Year Built
- 2015
- Parcel ID
- R-16-3101-0001-0008
| Year | Taxes | Total Assessment | Land | Additions |
|---|---|---|---|---|
2026+0.5% | — | $1,099,070 | $200,000 | $899,070 |
2025 | — | $1,093,707 | $200,000 | $893,707 |
Virtual Tour
Zoned Schools
McNeil
Pearson Ranch
Purple Sage
Zoned assignments come from the property school fields available to us. District context schools are shown only when an assigned tier is missing. Contact the school district directly to verify current boundaries and enrollment eligibility.
Excluded from this estimate: property taxes and home insurance. Each requires verified amount, cadence or unit, source, and as-of details.
HOA source: MLS Grid / Unlock MLS, as of 2026-06-05T20:30:06.712758+00:00; normalized from quarterly dues.
20% ($212K)
Adjustable assumption - not a lending recommendation.
$1,059,000
Luxury property intelligence
Keenan Market Position
A sourced read on Austin pricing, timing, and property scale. No automated valuation claim.
List price
$1,059,000
Price per sqft
$246/sqft
Vs. Neighborhood guide reference price
Not available
Days on market
Not available
Original to current
No verified reduction
$1.1M original
Active inventory context
Ask for current inventory
Source: MLS Grid / Unlock MLS and Keenan Group review as of Jun 5, 2026.
Request Private Market AnalysisConnect 14201 Montour Dr to the Austin Market
78717 ZIP Guide
ZIP-level neighborhoods, schools, lifestyle, and Austin market context
Round Rock ISD Schools
District guide, nearby schools, and homes by attendance area
Austin Home Valuation
Private Austin CMA, TCAD context, and pricing strategy
Seller Resources
Pricing, prep, launch timing, and Compass marketing strategy
Keenan Group Results
#1 ABOR Team 2024 with $1B+ career sales volume