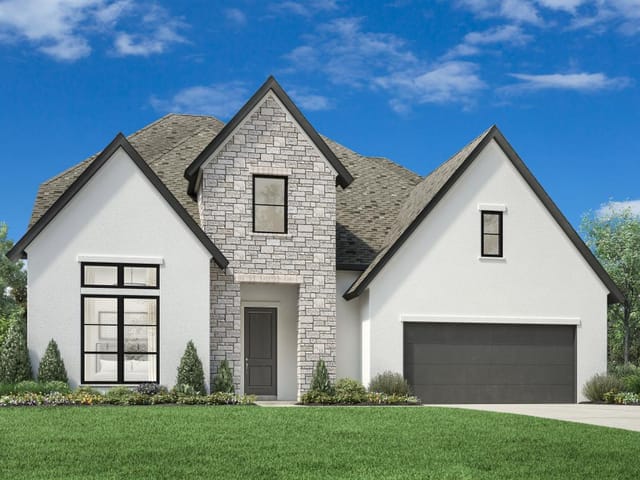
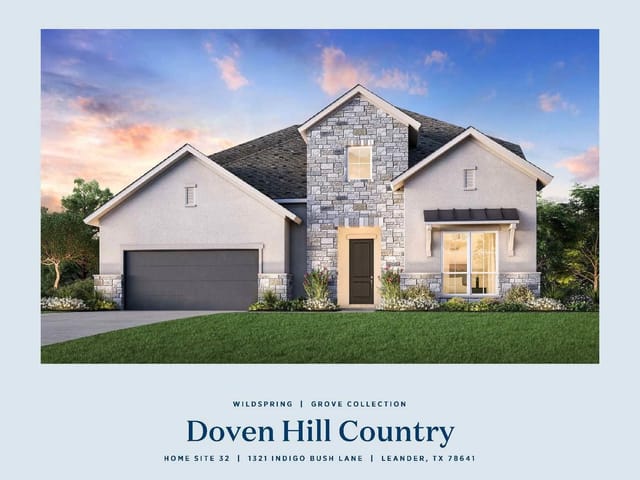
4 bed, 4 bath, 3,800 sqft on 0.23 acres in Leander. Leander, TX 78641. $999,000. Leander ISD.
About This Home
MLS# 4753246 - Built by Toll Brothers - Ready Now! ~ The perfect balance of lovely living spaces and quiet corners, the Brae is breathtaking. A soaring two-story foyer and hallway reveal the Brae's impressive two-story great room with covered patio, overlooked by the well-appointed kitchen offering a bright casual dining area, large center island with breakfast bar, plenty of counter and cabinet space, and sizable pantry. The secluded primary bedroom suite is complete with an ample walk-in closet and spa-like primary bath with a dual-sink vanity, a large soaking tub, a luxe shower with seat, linen storage, and a private water closet. Secondary bedrooms feature large closets and private baths, and are central to a generous loft with tray ceiling. Additional highlights include a versatile first-floor bedroom with closet and private bath, a spacious office, a centrally located laundry, a convenient powder room and everyday entry, and additional storage throughout. Disclaimer: Photos are images only and should not be relied upon to confirm applicable features.
The Brae at Wildspring's Grove Collection in Leander hits the market brand new in September 2026, delivering 3,800 square feet of meticulously designed living space across four bedrooms and 4.5 baths on a 0.235-acre interior lot with greenbelt views. At $1.02M ($268 per square foot), this Toll Brothers residence represents the caliber of construction that commands respect in Williamson County.
Walk through the stucco-clad exterior into a two-story foyer that immediately signals the home's architectural ambition. The soaring great room spans two stories with a covered patio serving as an extension of daily life. This is where the home's spatial drama unfolds: the kitchen features a large center island with breakfast bar, extensive counter and cabinet space, and a substantial pantry for the household that actually cooks. Bright natural light floods the casual dining area, creating the kind of functional elegance that separates well-built homes from merely nice ones.
The primary suite occupies its own wing with the kind of considered design that matters after years of living somewhere. A spa-caliber primary bath includes a dual-sink vanity, freestanding soaking tub, and a luxe shower with built-in seat. Separate water closet. Walk-in closet scaled for actual storage. The remaining three secondary bedrooms each claim private baths and generous closets, clustered around a generous loft with tray ceiling that functions as breathing room in a family home.
First-floor flexibility includes a dedicated office and a bedroom-bath suite perfect for guests or a young adult. Ceiling fans throughout, a centrally positioned laundry, powder room, and strategic storage complete the functional design. Appliances cover the essentials: cooktop, dishwasher, disposal, microwave, and range hood. Three-car garage handles the practical demands of modern life.
Location places you inside Leander ISD, with Tarvin Elementary, Stiles Middle, and Rouse High School serving this address. Wildspring itself offers the kind of master-planned community infrastructure that supports long-term property value. Leander continues its rapid growth as a destination for families and professionals seeking proximity to major employers while maintaining neighborhood character.
This is a home completed to specification, ready for immediate occupancy, priced in a market where brand-new construction of this quality converts quickly.
The numbers behind this insight
- Offered at
- $999,000
- Listed
- March 24, 2026
- Price changes
- 2, down 2% from $1,019,000
- Asking price per sq ft
- $263
- Property Type
- Residential
- Year Built
- 2026
- Lot Size
- 0.23 acres
- Price / Sq Ft
- $263
- Garage
- 3 spaces
Listing information last updated July 31, 2026.
Listed by HomesUSA.com
MLS# 4753246 • Active
IDX inquiries: Keenan Group at Compass · (512) 415-7653
Highlights
Facts & Features
Interior
- Ceiling Fan(s)
- Double Vanity
- Pantry
- Primary Bedroom on Main
- Study
- Home Office
- Cooktop
- Dishwasher
- Disposal
- Exhaust Fan
- Microwave
- Carpet
- Vinyl
- Heating
- Central
- Cooling
- Central Air
- Fireplaces
- 1
Exterior & Lot
- Stucco
- Greenbelt
- Interior Lot
- Back Yard
- Slab
- Roof
- Composition
- Lot Size
- 0.23 Acres
- Attached
- Garage Spaces
- 3
Financial
- Original List Price
- $1,019,000
- Price per Sq Ft
- $263
Utilities
- Cable Available
- Electricity Available
- Water Source
- Public
- Sewer
- Public Sewer
Transaction History
1 record on file
Every recorded listing, sale, and lease at 1433 Indigo Bush LN, whoever represented it.
- ActiveListed 2026Current price: $999,000Original list: $1,019,000MLS 4753246
- Listed · March 24, 2026$1,019,000
- Price changed · March 25, 2026$1,069,983
- Price changed · July 17, 2026$999,000
Prices shown are list prices. Closed sale prices are available to registered clients in accordance with ACTRIS rules.
Explore this area
Price & Listing History
Price Change with current price, original ask, and market time.
- Current list
- $999,000
- Original list
- $1,019,000
- Price movement
- $20K reduction
- Listed / DOM
- Mar 24, 2026 · 231 days
Tax Record
Public record data from county appraisal records. Market value can differ from assessed value.
- Assessed Value
- $155,000
- Assessment Year
- 2026
- Parcel ID
- R-17-W672-010A-0044
| Year | Taxes | Total Assessment | Land | Additions |
|---|---|---|---|---|
2026 | — | $155,000 | $155,000 | — |
Zoned Schools
Rouse
Stiles
Tarvin
Zoned assignments come from the property school fields available to us. District context schools are shown only when an assigned tier is missing. Contact the school district directly to verify current boundaries and enrollment eligibility.
Excluded from this estimate: property taxes, home insurance, and HOA dues. Each requires verified amount, cadence or unit, source, and as-of details.
Illustrative down payment
20% ($200K)
Adjustable assumption - not a lending recommendation.
Home price
$999,000
Loan details
Luxury property intelligence
Keenan Market Position
A sourced read on Leander pricing, timing, and property scale. No automated valuation claim.
List price
$999,000
Price per sqft
$263/sqft
Vs. Neighborhood guide reference price
Not available
Days on market
231 days
Original to current
$20K reduction
$1M original
Active inventory context
Ask for current inventory
Source: MLS Grid / Unlock MLS and Keenan Group review as of Oct 16, 2026.
Request Private Market AnalysisConnect 1433 Indigo Bush Ln to the Austin Market
78641 ZIP Guide
ZIP-level neighborhoods, schools, lifestyle, and Austin market context
Leander ISD Schools
District guide, nearby schools, and homes by attendance area
Austin Home Valuation
Private Austin CMA, TCAD context, and pricing strategy
Seller Resources
Pricing, prep, launch timing, and Compass marketing strategy
Keenan Group Results
#1 ABOR Team 2024 with $1B+ career sales volume