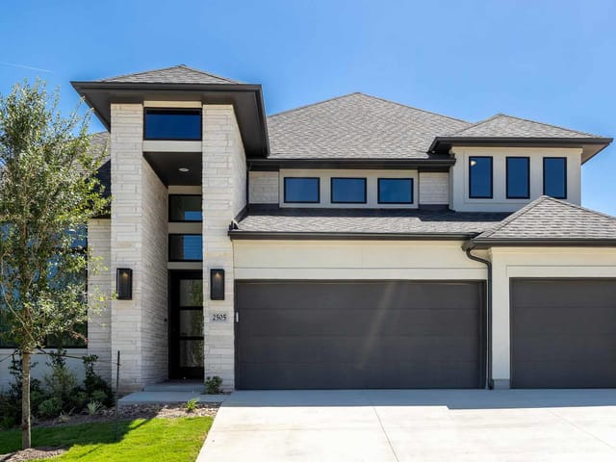
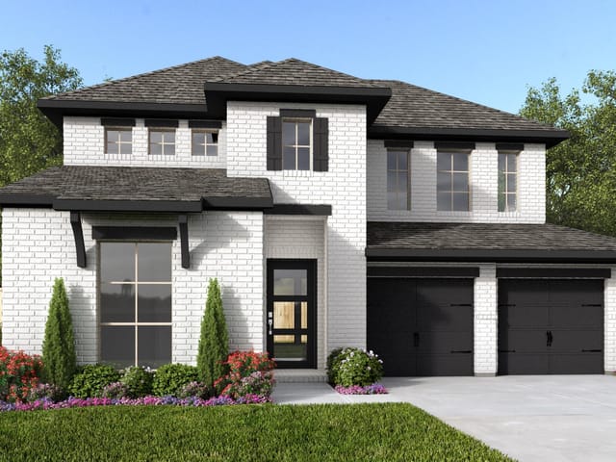
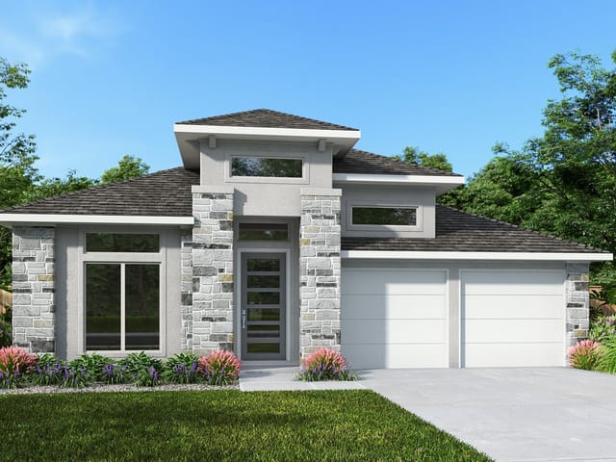
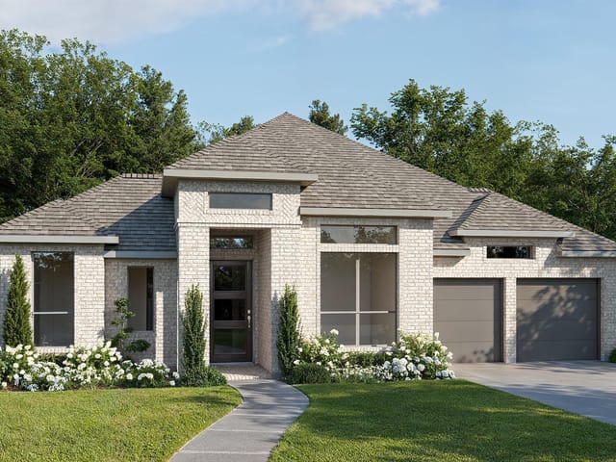
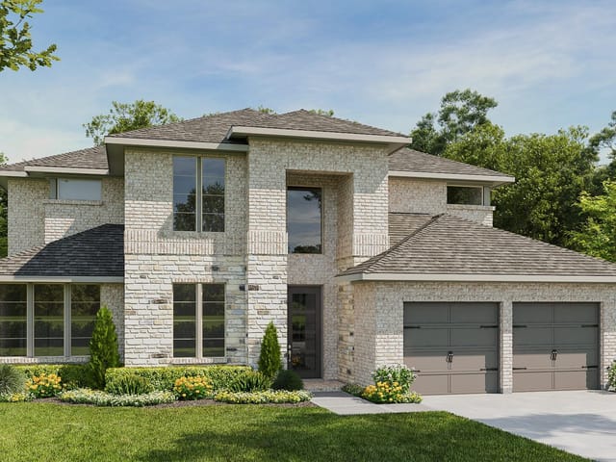
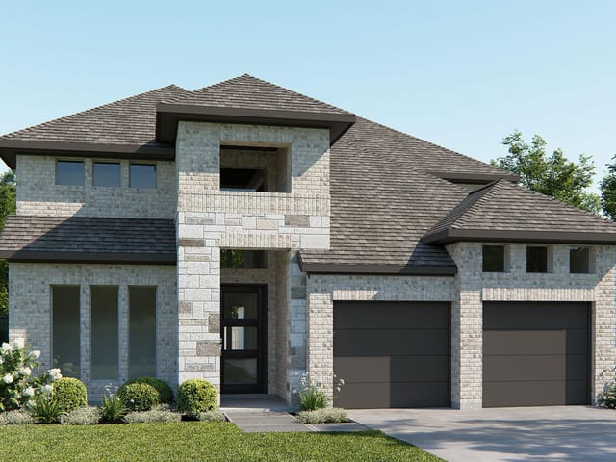
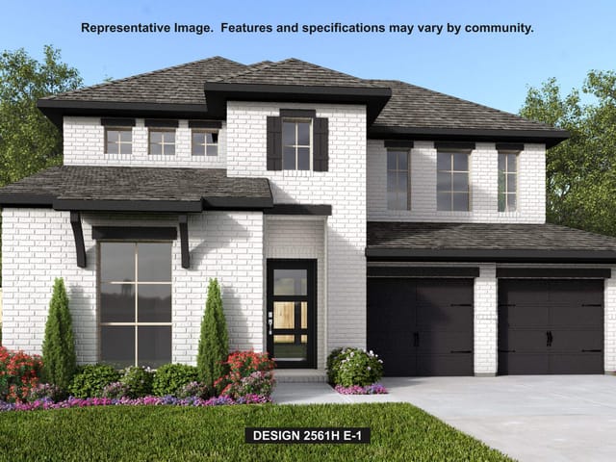
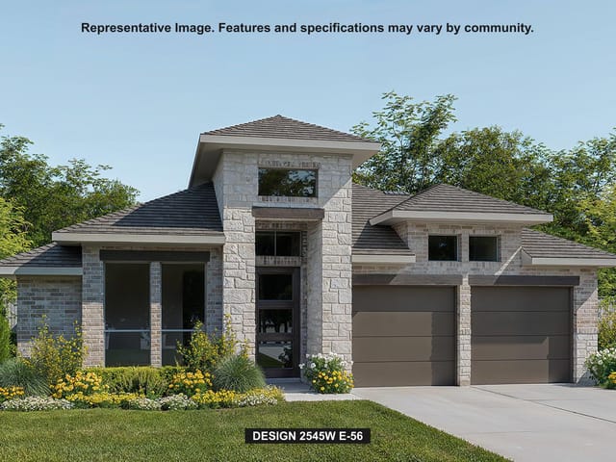
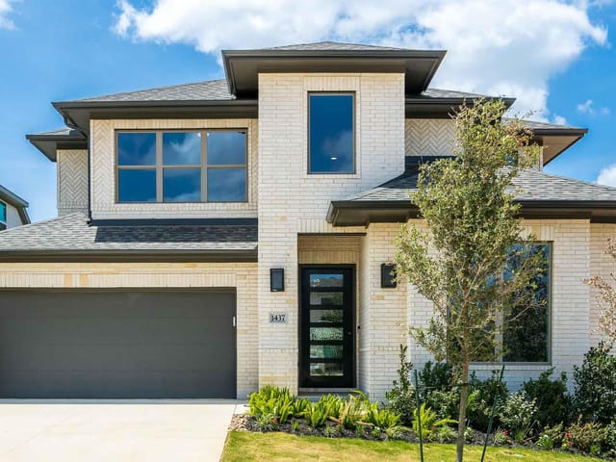
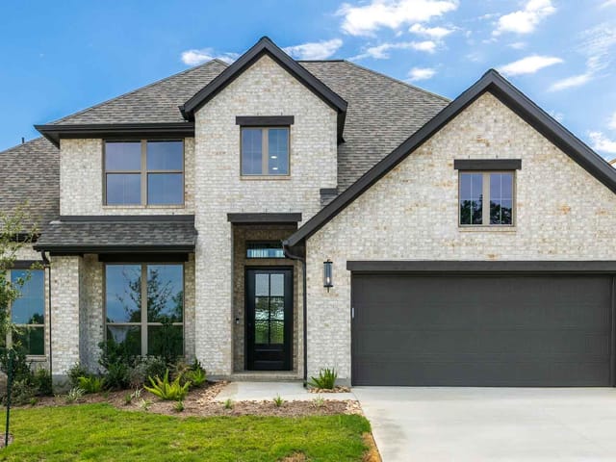
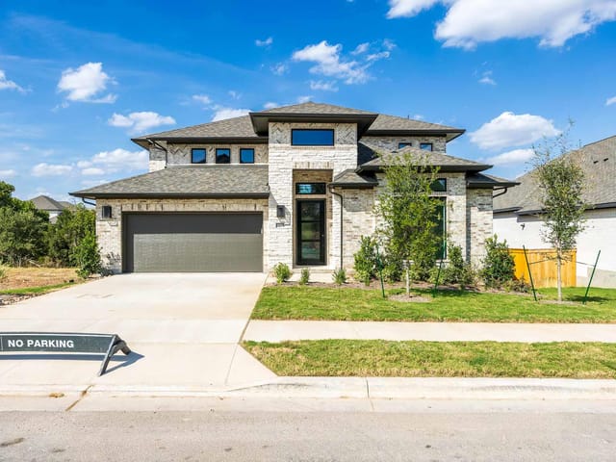
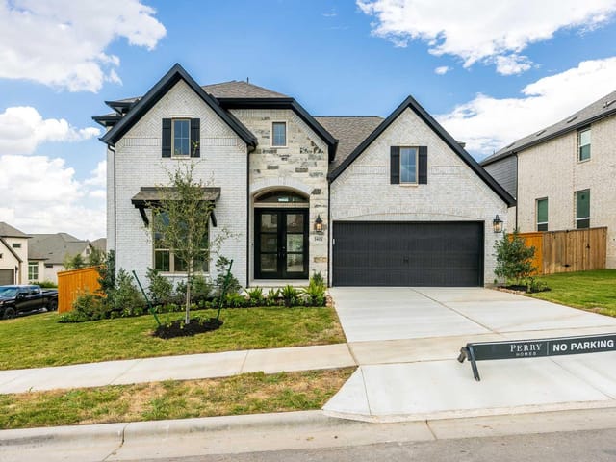
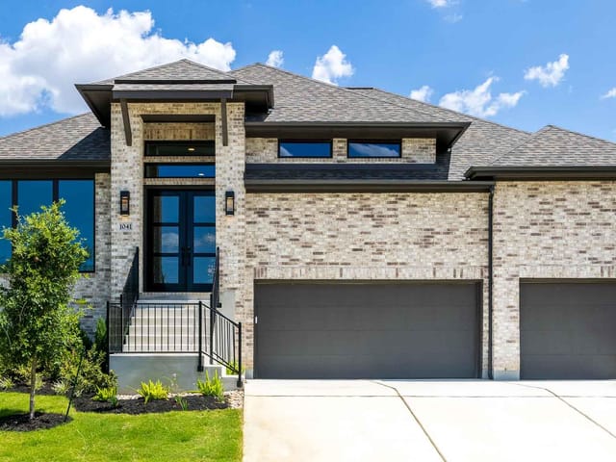
4 bed, 3 bath, 2,595 sqft on 0.21 acres in Georgetown. Georgetown, TX 78628. $589,900. Leander ISD.
About This Home
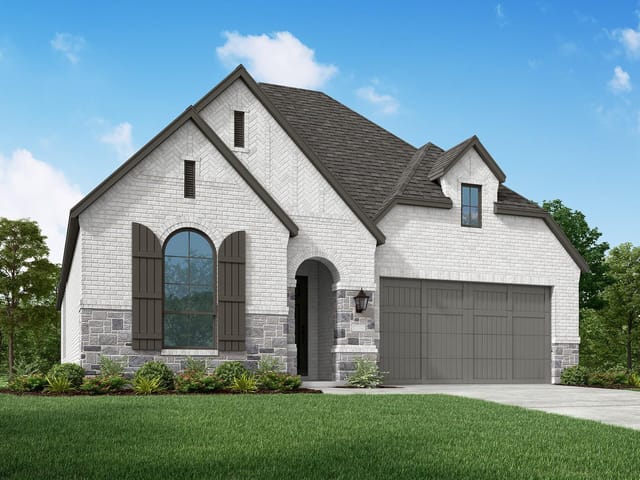
Welcoming front porch leads to the two-story entryway featuring a home office with French doors. Past the staircase, you enter the kitchen, which features a 5-burner gas cooktop, a walk-in pantry, and a generous island with built-in seating space. The dining area connects the open two-story family room featuring a wall of windows with a sliding glass door that opens to the covered backyard patio. The primary bedroom hosts a wall of windows. French doors open into the primary bathroom featuring dual vanities, a glass-enclosed shower, a freestanding tub, and a large walk-in closet. On the second floor, you enter the game room overlooking the first floor. Secondary bedrooms featuring walk-in closets and a shared bathroom complete this floor. A private guest suite with a full bathroom and utility room are located off the kitchen. The mud room is just off the two-car garage.
The real action at 1433 Snowdrop Drive in Georgetown happens in the backyard, where a covered patio and private yard setup make this Georgetown home the obvious gathering spot for your street. This brand new 2,595 square foot brick and stone residence sits on just over a quarter acre in Williamson County, but the outdoor layout punches above its lot size for entertaining and play.
The kitchen is built for feeding a crowd. A five-burner gas cooktop, walk-in pantry, and kitchen island with built-in seating handle the prep work while you're watching the kids through the wall of windows that overlooks that covered patio. Sliding glass doors open directly from the two-story family room onto the patio space, so adults can supervise games and activities without losing sight lines. The open floor plan means you're never isolated from the action, whether you're grilling or managing homework at the home office positioned near the front entrance.
Spring and summer weekends are designed for this space. Sprinkler systems front and back keep the lawn game-ready, and the covered patio provides shade during those long Texas afternoons when the neighborhood kids show up ready to play. The freestanding tub and dual vanities in the primary bathroom suggest this home was designed for families who understand that you need quiet spaces too, after the crowd goes home.
Bedrooms are distributed smartly. The primary bedroom on the main floor offers privacy and windows overlooking your yard. Upstairs, a game room overlooks the family room, effectively doubling as a casual living space when kids age out of traditional play. Walk-in closets in secondary bedrooms and a separate guest suite off the kitchen give you flexibility whether you're hosting extended family or letting your teenager claim some independence.
Students here attend Parkside Elementary, Stiles Middle, and Rouse High School through Leander ISD, all strong performers in the Central Texas market. At $293 per square foot for new construction with energy-efficient systems, tankless water heater, and smart thermostat included, the value proposition supports Georgetown's reputation as one of Austin's most family-friendly suburbs. The location keeps you near I-35 and Highway 183 corridors while maintaining that neighborhood feel where your backyard becomes command central for the next decade of memories.
The numbers behind this insight
- Offered at
- $589,900
- Listed
- June 4, 2026
- Price changes
- 9, down 22.5% from $760,900
- Asking price per sq ft
- $227
- Property Type
- Residential
- Year Built
- 2026
- Lot Size
- 0.21 acres
- Price / Sq Ft
- $227
- HOA
- $840/year
- Garage
- 2 spaces
Listing information last updated October 12, 2026.
Listed by Perry Homes Realty, LLC
MLS# 6952365 • Pending
IDX inquiries: Keenan Group at Compass · (512) 415-7653
Highlights
Facts & Features
Interior
- Breakfast Bar
- Ceiling-High
- Double Vanity
- Eat-in Kitchen
- Entrance Foyer
- High Speed Internet
- Kitchen Island
- Low Flow Plumbing Fixtures
- Multiple Living Areas
- Open Floorplan
- Pantry
- Primary Bedroom on Main
- Smart Thermostat
- Study
- Home Office
- Walk-In Closet(s)
- Built-In Oven(s)
- Dishwasher
- Disposal
- ENERGY STAR Qualified Appliances
- Gas Cooktop
- Microwave
- Self Cleaning Oven
- Water Heater
- Tankless Water Heater
- Carpet
- Tile
- Heating
- Central,Natural Gas
- Cooling
- Ceiling Fan(s),Central Air
Exterior & Lot
- Rain Gutters
- Private Yard
- Brick
- Masonry – All Sides
- Stone
- Back Yard
- Front Yard
- Sprinklers In Rear
- Sprinklers In Front
- Privacy
- Wood
- Slab
- Covered
- Patio
- Roof
- Composition
- Lot Size
- 0.21 Acres
- Attached
- Driveway
- Garage
- Garage Door Opener
- Garage Spaces
- 2
Financial
- HOA Fee
- $840 / year
- Original List Price
- $760,900
- Price per Sq Ft
- $227
Utilities
- Underground Utilities
- Water Source
- Public
- Sewer
- Public Sewer
Transaction History
1 record on file
Every recorded listing, sale, and lease at 1433 Snowdrop DR, whoever represented it.
- PendingListed 2026Current price: $589,900Original list: $760,900MLS 6952365
- Listed · June 4, 2026$760,900
- Price changed · July 1, 2026$770,900
- Price changed · July 14, 2026$772,900
- Price changed · July 21, 2026$724,900
- Price changed · July 28, 2026$699,900
- Price changed · August 17, 2026$674,900
- Price changed · August 25, 2026$649,900
- Price changed · September 4, 2026$624,900
- Price changed · September 21, 2026$599,900
- Price changed · October 1, 2026$589,900
Prices shown are list prices. Closed sale prices are available to registered clients in accordance with ACTRIS rules.
Explore this area
Price & Listing History
Pending with current price, original ask, and market time.
- Current list
- $589,900
- Original list
- $760,900
- Price movement
- $171K reduction
- Listed / DOM
- Jun 4, 2026 · 124 days
Tax Record
Public record data from county appraisal records. Market value can differ from assessed value.
- Assessed Value
- $116,000
- Assessment Year
- 2025
- Parcel ID
- R-17-W342-36AB-F021
| Year | Taxes | Total Assessment | Land | Additions |
|---|---|---|---|---|
2026+20.0% | — | $139,200 | $162,000 | — |
2025 | — | $116,000 | $116,000 | — |
Zoned Schools
Rouse
Stiles
Parkside
Zoned assignments come from the property school fields available to us. District context schools are shown only when an assigned tier is missing. Contact the school district directly to verify current boundaries and enrollment eligibility.
Excluded from this estimate: property taxes and home insurance. Each requires verified amount, cadence or unit, source, and as-of details.
HOA source: MLS Grid / Unlock MLS, as of 2026-10-16T09:07:14.039+00:00; normalized from annual dues.
20% ($118K)
Adjustable assumption - not a lending recommendation.
$589,900
Luxury property intelligence
Keenan Market Position
A sourced read on Georgetown pricing, timing, and property scale. No automated valuation claim.
List price
$589,900
Price per sqft
$227/sqft
Vs. Neighborhood guide reference price
Not available
Days on market
124 days
Original to current
$171K reduction
$760.9K original
Active inventory context
Ask for current inventory
Source: MLS Grid / Unlock MLS and Keenan Group review as of Oct 16, 2026.
Request Private Market AnalysisConnect 1433 Snowdrop Dr to the Austin Market
78628 ZIP Guide
ZIP-level neighborhoods, schools, lifestyle, and Austin market context
Leander ISD Schools
District guide, nearby schools, and homes by attendance area
Austin Home Valuation
Private Austin CMA, TCAD context, and pricing strategy
Seller Resources
Pricing, prep, launch timing, and Compass marketing strategy
Keenan Group Results
#1 ABOR Team 2024 with $1B+ career sales volume