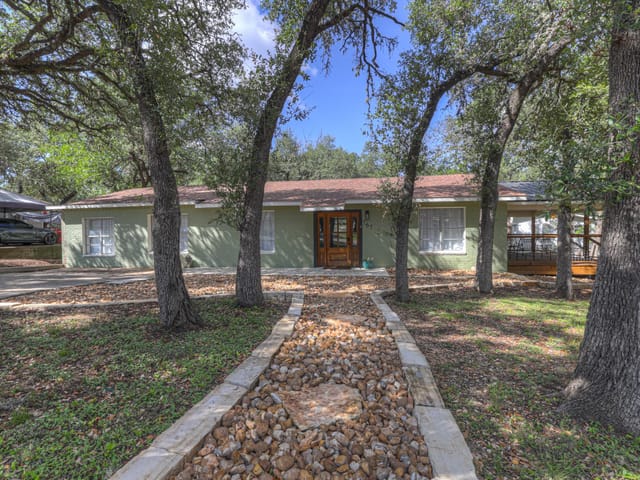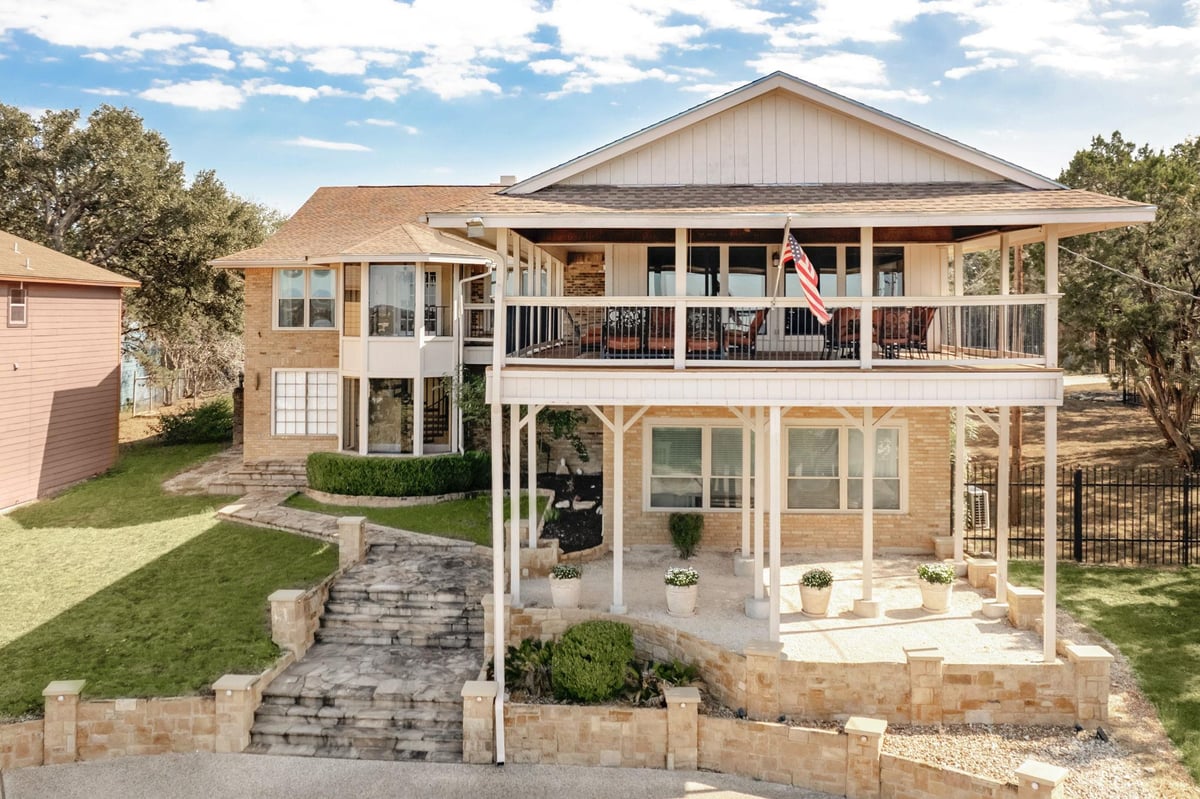
4 bed, 3 bath, 3,516 sqft on 0.61 acres in Canyon Lake. Canyon Lake, TX 78133. $799,900. Comal ISD.
About This Home
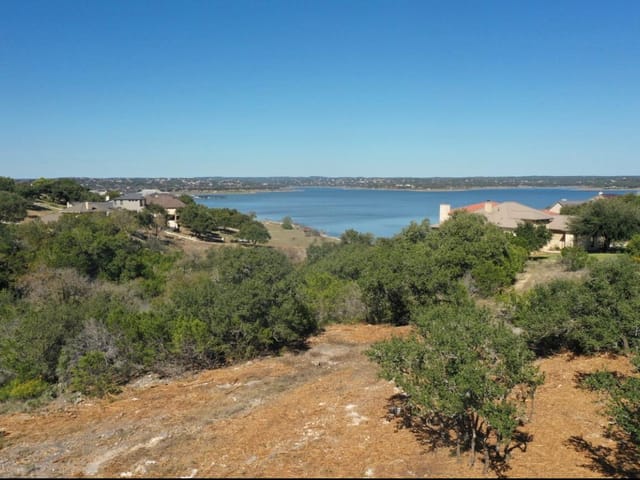
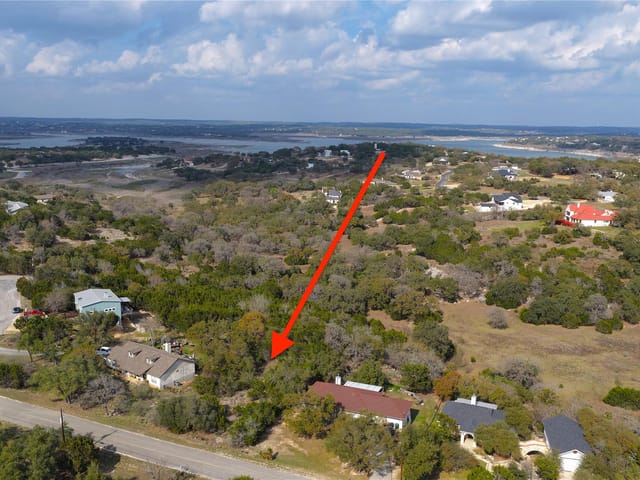
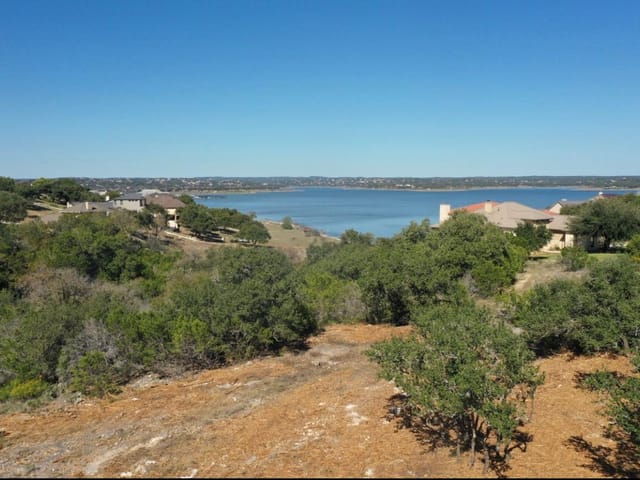
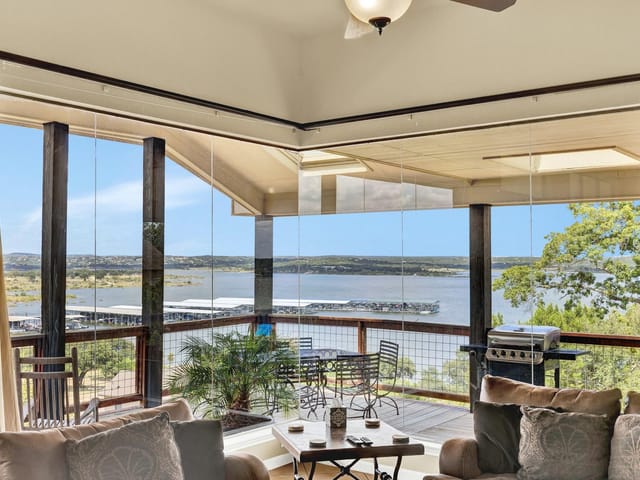
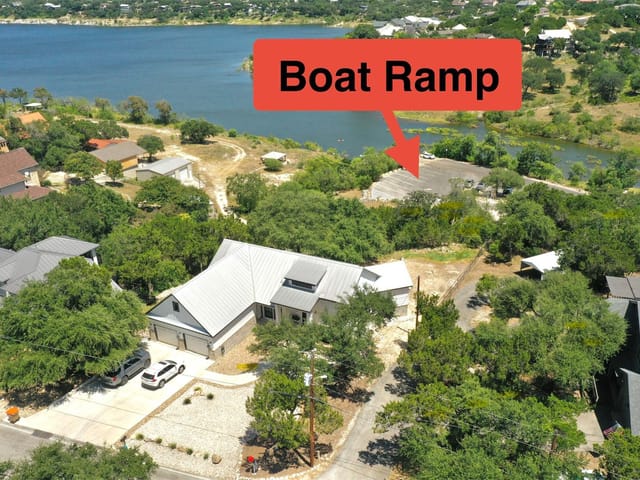
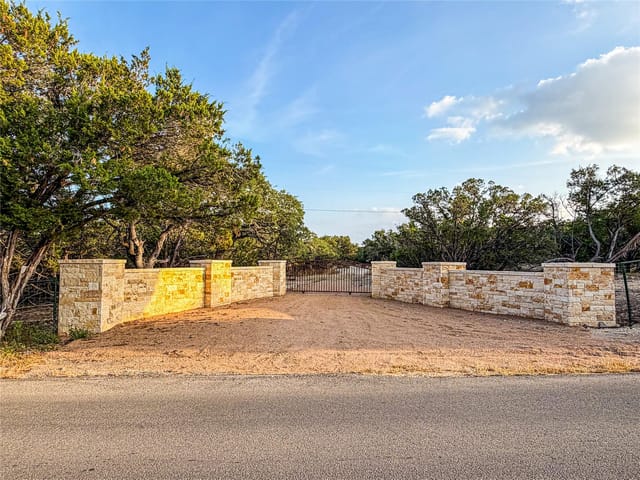
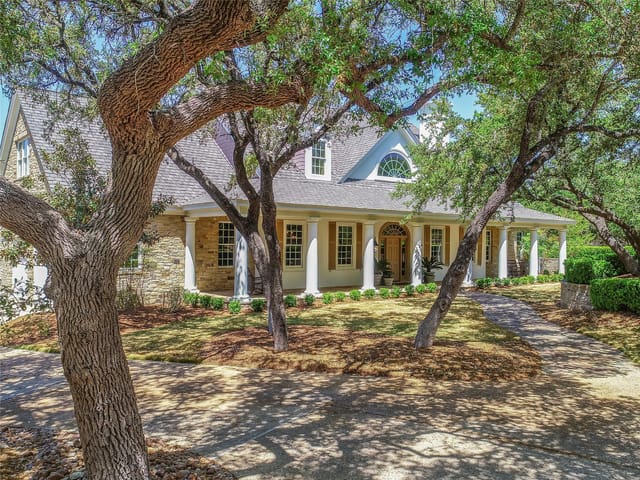
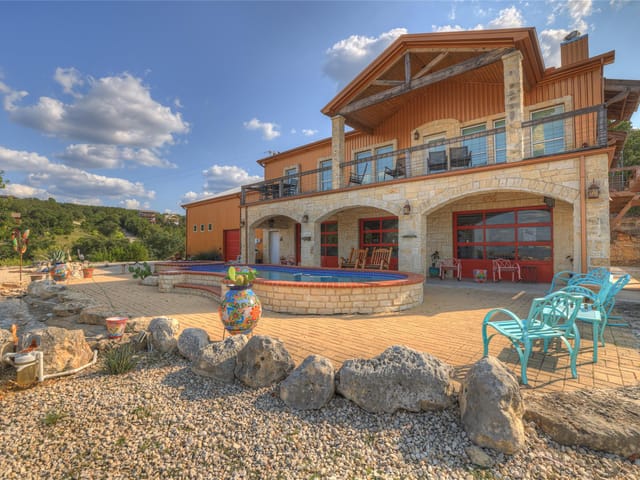
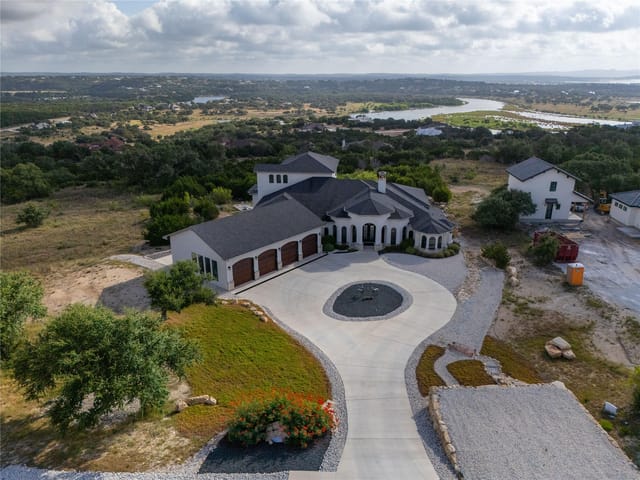
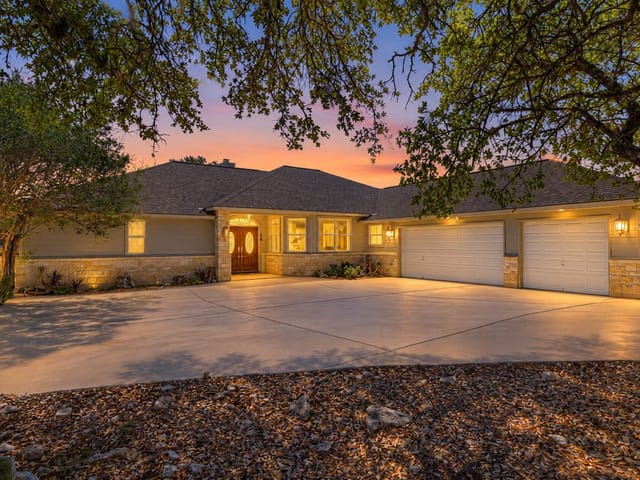
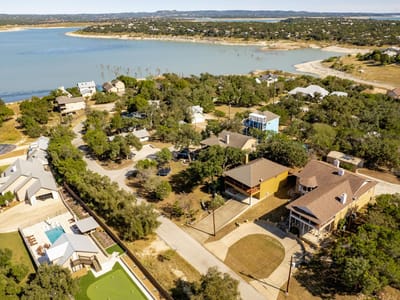
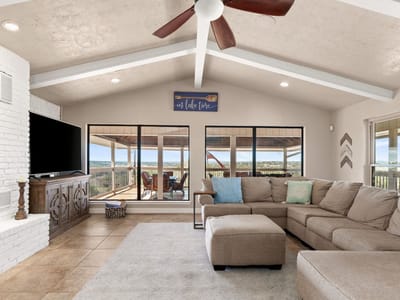
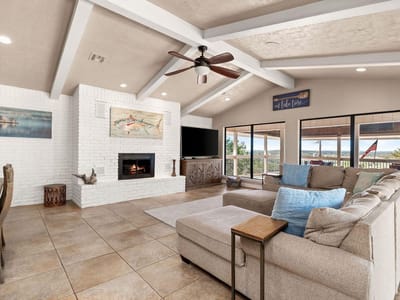
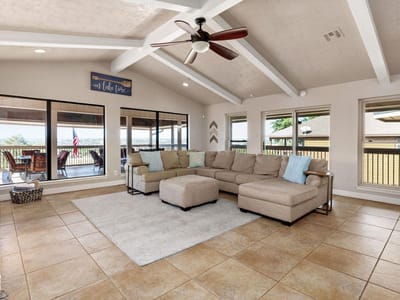
Lake, marina and Hill Country views from a large balcony and two levels of living space. This 1980-built, two-story home on about 0.6 acre (three lots) has 4 bedrooms plus a study, 3 baths, a kitchen with granite counters, an island and built-in ovens, a wine bar in one living room, a wet bar in the other and three wood-burning fireplaces (both living rooms and the primary bedroom). Outside you will find a deck and an outdoor kitchen. A 3-car garage, a separate workshop/game room, a circle drive, an electric gate on the back driveway and a carport for boat storage leave room for lake gear. Canyon Springs Resort offers a clubhouse, pool and Boat Ramp 8 for $18 a year in HOA dues. Fits a lake-weekend retreat, group stays or a furnished short-term-rental investment. Currently run as a furnished short-term rental; furnishings convey at no additional cost (boat and boat accessories sold separately). Buyer to verify rental rules with the POA and county.
- Property Type
- Residential
- Year Built
- 1980
- Lot Size
- 0.61 acres
- Price / Sq Ft
- $228
- HOA
- $18/year
- Garage
- 3 spaces
Listing information last updated November 3, 2026.
Listed by eXp Realty, LLC
MLS# 8241332 • Active
IDX inquiries: Keenan Group at Compass · (512) 415-7653
Highlights
Facts & Features
Interior
- Bar
- Bookcases
- Breakfast Bar
- Built-in Features
- Ceiling Fan(s)
- Beamed Ceilings
- Cathedral Ceiling(s)
- Chandelier
- Granite Counters
- Crown Molding
- Double Vanity
- Dry Bar
- Entrance Foyer
- High Speed Internet
- Interior Steps
- Kitchen Island
- Multiple Living Areas
- Pantry
- Recessed Lighting
- Smart Home
- Smart Thermostat
- Sound System
- Storage
- Study
- Home Office
- Walk-In Closet(s)
- Wet Bar
- Wired for Data
- Wired for Sound
- Bar Fridge
- Built-In Electric Oven
- Built-In Electric Range
- Built-In Oven(s)
- Built-In Range
- Convection Oven
- Dishwasher
- Disposal
- Dryer
- Electric Cooktop
- Microwave
- Oven
- Electric Oven
- Double Oven
- Free-Standing Refrigerator
- Self Cleaning Oven
- Stainless Steel Appliance(s)
- Trash Compactor
- Washer
- Dryer
- Electric Water Heater
- Water Softener Owned
- Wine Cooler
- Vinyl
- Heating
- Central,Electric,Fireplace(s)
- Cooling
- Ceiling Fan(s),Central Air,Electric
- Fireplaces
- 3
Exterior & Lot
- Balcony
- Exterior Steps
- Gas Grill
- Rain Gutters
- Outdoor Grill
- Private Entrance
- Private Yard
- Brick Veneer
- Cement Siding
- Back Yard
- Cul-De-Sac
- Front Yard
- Landscaped
- Level
- Public Maintained Road
- Trees-Moderate
- Views
- Back Yard
- Gate
- Slab
- Covered
- Deck
- Front Porch
- Patio
- Porch
- Rear Porch
- Roof
- Composition,Shingle
- Lot Size
- 0.61 Acres
- Additional Parking
- Attached
- Boat
- Carport
- Circular Driveway
- Concrete
- Covered
- Detached Carport
- Direct Access
- Driveway
- Electric Gate
- Garage
- Garage Door Opener
- Garage Faces Rear
- Gated
- Inside Entrance
- Off Street
- Open
- Oversized
- Paved
- Private
- Workshop in Garage
- Garage Spaces
- 3
Financial
- HOA Fee
- $18 / year
- Original List Price
- $799,900
- Price per Sq Ft
- $228
Utilities
- Above Ground
- Cable Connected
- Electricity Connected
- High Speed Internet
- Phone Available
- Sewer Not Available
- Water Connected
- Water Source
- Private
- Sewer
- Septic Tank
Transaction History
1 record on file
Every recorded listing, sale, and lease at 1464 Lakeside DR, whoever represented it.
- ActiveListed 2026Current price: $799,900Original list: $799,900MLS 8241332
- Listed · October 29, 2026$799,900
Prices shown are list prices. Closed sale prices are available to registered clients in accordance with ACTRIS rules.
Price & Listing History
Listed with current price, original ask, and market time.
- Current list
- $799,900
- Original list
- $799,900
- Price movement
- No verified reduction
- Listed / DOM
- Oct 29, 2026 · 16 days
Zoned Schools
Comal ISD
Canyon Lake
Mountain Valley Middle
Startzville
Zoned assignments come from the property school fields available to us. District context schools are shown only when an assigned tier is missing. Contact the school district directly to verify current boundaries and enrollment eligibility.
Excluded from this estimate: property taxes and home insurance. Each requires verified amount, cadence or unit, source, and as-of details.
HOA source: MLS Grid / Unlock MLS, as of 2026-11-03T23:33:00.494674+00:00; normalized from annual dues.
Illustrative down payment
20% ($160K)
Adjustable assumption - not a lending recommendation.
Home price
$799,900
Loan details
Luxury property intelligence
Keenan Market Position
A sourced read on Canyon Lake pricing, timing, and property scale. No automated valuation claim.
List price
$799,900
Price per sqft
$228/sqft
Vs. Neighborhood guide reference price
Not available
Days on market
16 days
Original to current
No verified reduction
$799.9K original
Active inventory context
Ask for current inventory
Source: MLS Grid / Unlock MLS and Keenan Group review as of Nov 3, 2026.
Request Private Market AnalysisConnect 1464 Lakeside Dr to the Austin Market
78133 ZIP Guide
ZIP-level neighborhoods, schools, lifestyle, and Austin market context
Austin Home Valuation
Private Austin CMA, TCAD context, and pricing strategy
Seller Resources
Pricing, prep, launch timing, and Compass marketing strategy
Keenan Group Results
#1 ABOR Team 2024 with $1B+ career sales volume