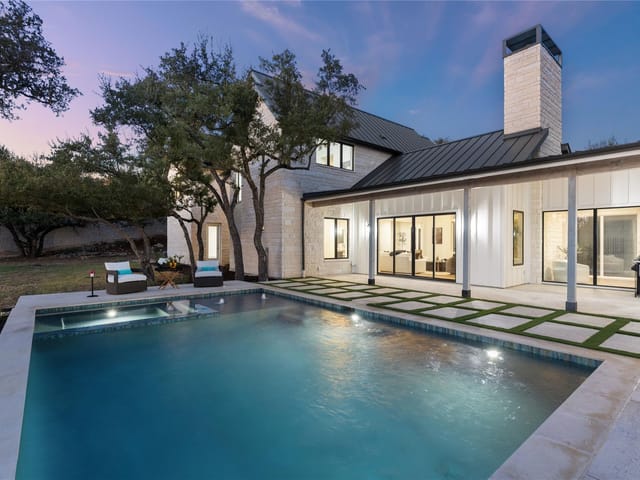
4 bed, 4 bath, 3,873 sqft on 1.50 acres in Dripping Springs. Dripping Springs, TX 78620. $1,169,000. Dripping Springs ISD.
About This Home
Tucked away in the highly desirable Fitzhugh Place community, this private and peaceful property offers a rare blend of Hill Country charm and modern updates. Backing directly to Barton Creek and neighborhood greenspace, the setting delivers incredible views, mature oak trees, and a sense of seclusion that’s hard to find.
Originally built in 1991, the main home has been fully renovated to maximize natural light and showcase the surrounding landscape. Inside, you’ll find an inviting layout featuring 4 bedrooms, 3 full baths, a private office, formal dining room, spacious family room, and an oversized sunroom perfect for enjoying the views year-round. sqft includes the 3,173 main home and 700 sqft
The fully fenced property includes an automatic gate for added privacy and convenience. In addition to the main home, there’s a charming 1-bedroom, 1-bath guest house with its own private yard—ideal for guests, extended family, or potential rental use. Additional improvements include a detached 3-car garage, RV carport, and a large storage building/well house.
From its unique design to its unbeatable setting and access to top-rated schools, this is a one-of-a-kind property that truly has it all.
The drive up the private lane to 15407 Fitzhugh Pl in Dripping Springs reveals what few properties in the Hill Country deliver: genuine seclusion on 1.5 acres backing directly to Barton Creek and neighborhood greenspace. Built in 1991 and fully renovated, this 3,873-square-foot residence sits behind an automatic gate within the established Dripping Springs community, a cul-de-sac setting surrounded by mature oak trees exceeding 40 feet and framed by bluff views that define Hill Country grandeur.
The main residence announces itself through a formal entrance foyer that sets the tone for deliberate design throughout. The floor plan unfolds across multiple living areas, beginning with a sunroom engineered to capture southwestern exposures and frame the landscape beyond. The family room and formal dining area anchor the entertaining spine, while a full office with separate entrance provides professional workspace without compromise. The kitchen centers on a substantial island with quartz countering and anchors a free-standing gas range, complemented by a wine refrigerator and integrated appliances that speak to the caliber of finishing. Four bedrooms and four full baths with two primary closets ensure both privacy and function, with the primary suite commanding its own retreat space.
The grounds extend the home's reach into the landscape. A covered deck and glass-enclosed patio transition interior comfort to exterior entertaining. The property includes a separate guest house with one bedroom and one bath, its own private yard, and independent operation suitable for extended family or rental consideration. Practical amenities compound the offering: a detached three-car garage, RV carport, and large storage building address real-world needs without visual intrusion.
Located in the Dripping Springs Independent School District, the address serves Dripping Springs Elementary, Dripping Springs Middle School, and Dripping Springs High School. The Dripping Springs location provides Hill Country character while maintaining reasonable proximity to tech corridor employers and Austin's westbound corridors.
At $349 per square foot, this property represents the convergence of architectural presence, functional scale, and setting that rarely aligns. The combination of guest quarters, mature grounds, creek frontage, and thoughtful renovation across three decades of ownership demonstrates how genuine Hill Country estates hold their position in the market.
The numbers behind this insight
- Offered at
- $1,169,000
- Listed
- April 9, 2026
- Price changes
- Reduced, down 13.4% from $1,350,000
- Asking price per sq ft
- $302
- Property Type
- Residential
- Year Built
- 1991
- Lot Size
- 1.50 acres
- Price / Sq Ft
- $302
- HOA
- $160/quarter
- Garage
- 4 spaces
Listing information last updated October 21, 2026.
Listed by Magnolia Realty Austin Hill Co
MLS# 1985190 • Active
IDX inquiries: Keenan Group at Compass · (512) 415-7653
Highlights
Facts & Features
Interior
- Bookcases
- Built-in Features
- Ceiling Fan(s)
- Ceiling-High
- Quartz Counters
- Double Vanity
- Entrance Foyer
- Kitchen Island
- Multiple Living Areas
- Study
- Home Office
- Two Primary Closets
- Walk-In Closet(s)
- Dishwasher
- Microwave
- Free-Standing Gas Range
- Wine Refrigerator
- Carpet
- Tile
- Vinyl
- Wood
- Heating
- Central
- Cooling
- Central Air
- Fireplaces
- 1
Exterior & Lot
- Balcony
- Garden
- Rain Gutters
- Private Entrance
- Private Yard
- Masonry – Partial
- Wood Siding
- Stone
- Greenbelt
- Bluff
- Cul-De-Sac
- Front Yard
- Garden
- Private
- Sprinkler - Automatic
- Sprinklers In Front
- Trees-Large (Over 40 Ft)
- Views
- Full
- Pillar
- Post
- Pier
- Slab
- Covered
- Deck
- Front Porch
- Glass Enclosed
- Patio
- Roof
- Composition,Metal
- Lot Size
- 1.50 Acres
- Carport
- Detached
- Detached Carport
- Driveway
- Electric Gate
- Garage
- Gated
- Garage Spaces
- 4
- Creek
- Waterfront
Financial
- HOA Fee
- $160 / quarter
- Original List Price
- $1,350,000
- Price per Sq Ft
- $302
Utilities
- Propane
- Water Connected
- Water Source
- Well
- Sewer
- Septic Tank
Transaction History
1 record on file
Every recorded listing, sale, and lease at 15407 A Fitzhugh PL, whoever represented it.
- ActiveListed 2026Current price: $1,169,000Original list: $1,350,000MLS 1985190
Prices shown are list prices. Closed sale prices are available to registered clients in accordance with ACTRIS rules.
Explore this area
Price & Listing History
Listing timeline with current price, original ask, and market time.
- Current list
- $1,169,000
- Original list
- $1,350,000
- Price movement
- $181K reduction
- Listed / DOM
- Apr 9, 2026 · 196 days
Tax Record
Public record data from county appraisal records. Market value can differ from assessed value.
- Assessed Value
- $857,130
- Assessment Year
- 2025
- Year Built
- 1995
- Parcel ID
- 11-2967-0000-01301-4
| Year | Taxes | Total Assessment | Land | Additions |
|---|---|---|---|---|
2025 | — | $857,130 | $204,660 | $652,470 |
Zoned Schools & District Context
Dripping Springs
Dripping Springs Middle
Rooster Springs Elementary
Zoned assignments come from the property school fields available to us. District context schools are shown only when an assigned tier is missing. Contact the school district directly to verify current boundaries and enrollment eligibility.
Excluded from this estimate: property taxes and home insurance. Each requires verified amount, cadence or unit, source, and as-of details.
HOA source: MLS Grid / Unlock MLS, as of 2026-10-21T17:58:05.918+00:00; normalized from quarterly dues.
20% ($234K)
Adjustable assumption - not a lending recommendation.
$1,169,000
Luxury property intelligence
Keenan Market Position
A sourced read on Dripping Springs pricing, timing, and property scale. No automated valuation claim.
List price
$1,169,000
Price per sqft
$302/sqft
Vs. Neighborhood guide reference price
Not available
Days on market
196 days
Original to current
$181K reduction
$1.4M original
Active inventory context
Ask for current inventory
Source: MLS Grid / Unlock MLS and Keenan Group review as of Oct 21, 2026.
Request Private Market AnalysisConnect 15407 A Fitzhugh Pl to the Austin Market
78620 ZIP Guide
ZIP-level neighborhoods, schools, lifestyle, and Austin market context
Dripping Springs ISD Schools
District guide, nearby schools, and homes by attendance area
Austin Home Valuation
Private Austin CMA, TCAD context, and pricing strategy
Seller Resources
Pricing, prep, launch timing, and Compass marketing strategy
Keenan Group Results
#1 ABOR Team 2024 with $1B+ career sales volume