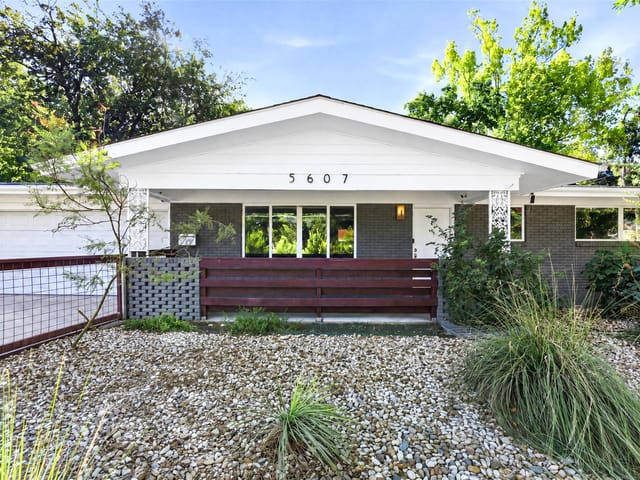
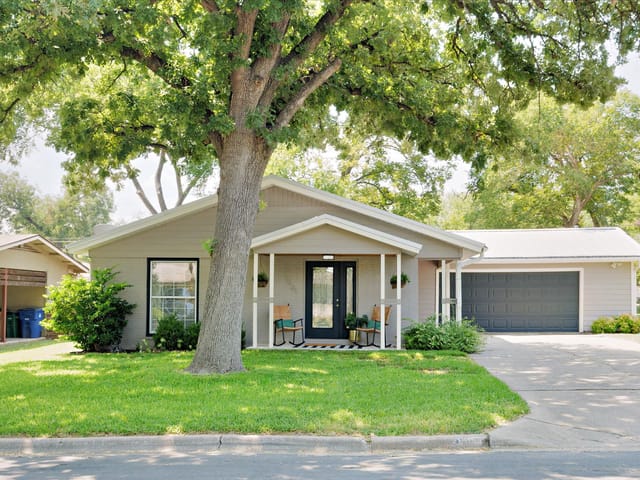
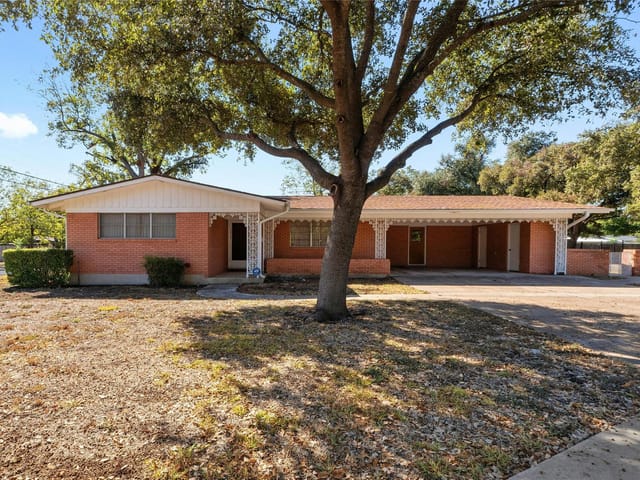
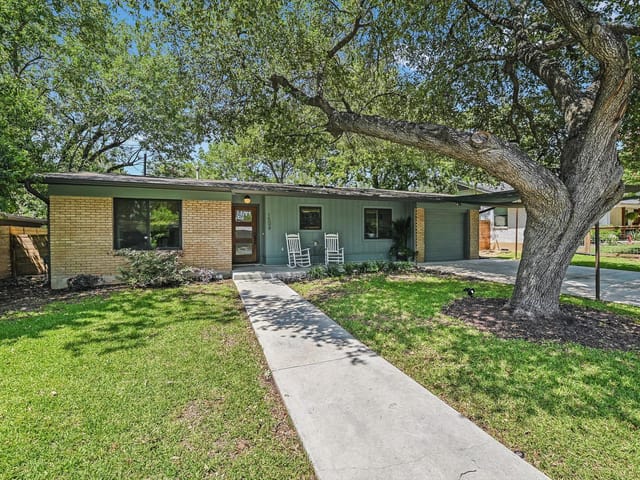
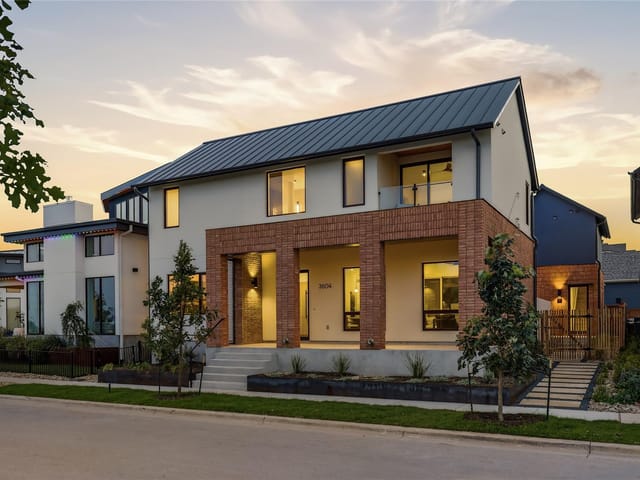
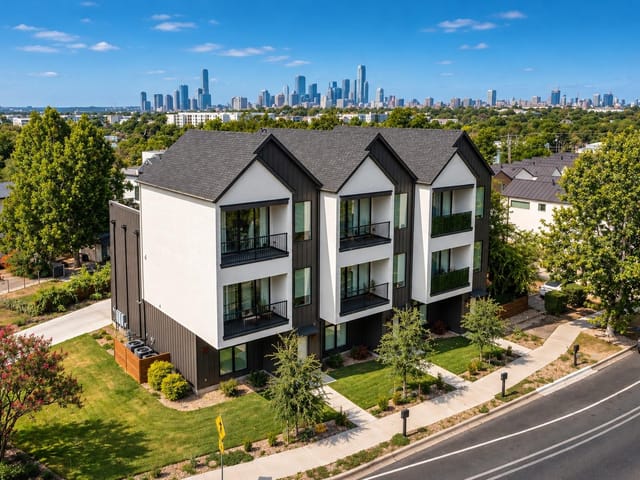
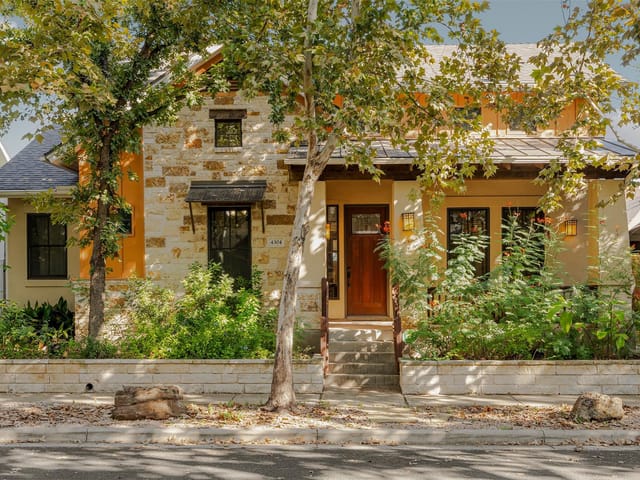
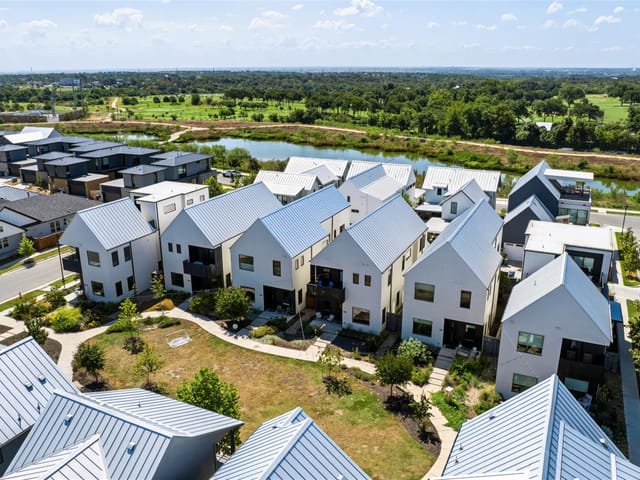
4 bed, 3 bath, 2,162 sqft on 0.18 acres in Austin. Austin, TX 78723. $1,050,000. Austin ISD.
About This Home
Modern Elegance in the Heart of Windsor Park
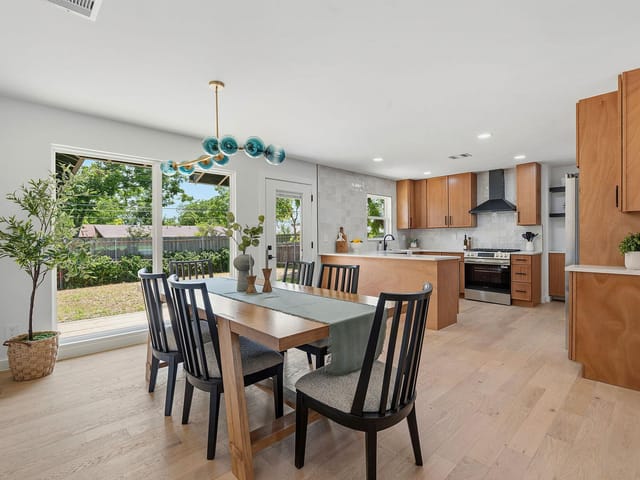
Tucked within one of Austin’s most vibrant neighborhoods, this 4-bedroom, 3-bath architectural gem redefines modern living. Every detail, from the wide-plank oak floors to the open, light-filled layout, was designed to evoke both warmth and sophistication.
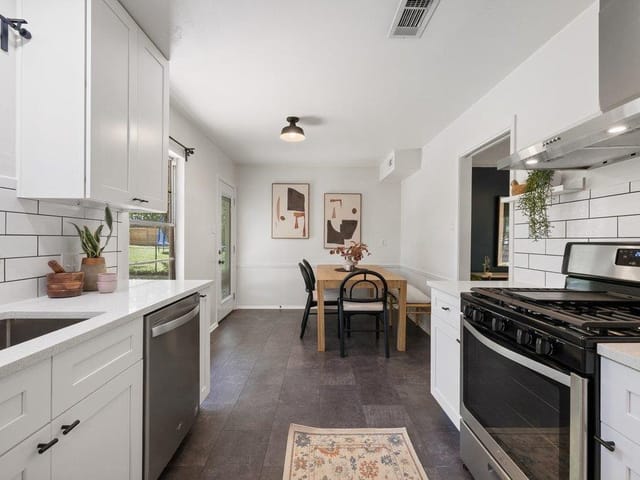
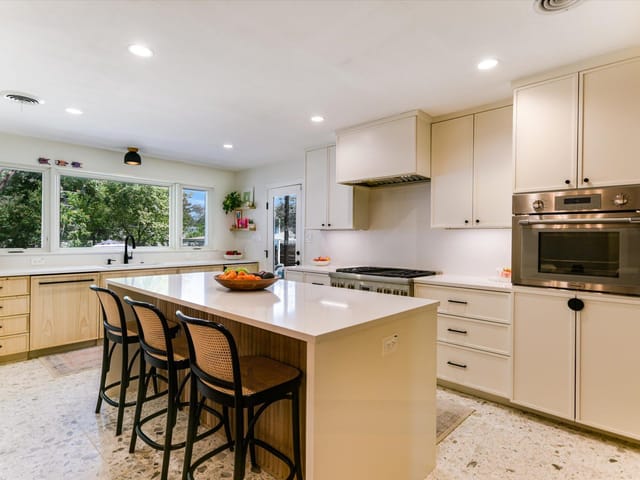
At the center of the home, a chef’s kitchen makes a statement with its waterfall-edge countertops, sleek maple cabinetry, and a seamless flow into the living and dining spaces. Gather around the modern fireplace for intimate evenings, or throw open the 12 Foot multi-slide doors to the poolside covered patio and let the indoors and outdoors blend into one.
The primary suite is privately tucked away, offering a serene escape with a spa-inspired bath, double vanity, and a spacious walk-in double shower. Three additional bedrooms—each with thoughtful touches and natural light—provide flexibility for guests, family, or a creative studio.
Outside, the experience continues. A resort-style pool glistens under the Austin sun, framed by lush landscaping and designed for both relaxation and celebration.
Balancing refined design with effortless comfort, this Windsor Park residence captures the essence of Austin’s modern lifestyle—stylish, soulful, and made for living beautifully.
The clearest advantage at 1611 Ridgehaven Dr is the combination of four bedrooms, three baths, and a pool on a 0.1797-acre lot in Austin. Priced at $1.05 million, or $486 per square foot, this 2,162-square-foot single-family residence gives buyers a meaningful amount of function for the footprint, with a layout that appears designed to balance daily living, entertaining, and private retreat.
Built in 1955, the house pairs its original-era scale with a more current interior approach. The agent remarks point to wide-plank oak floors, an open and light-filled plan, and a kitchen positioned as the center of the home, with waterfall-edge countertops, maple cabinetry, and direct connection to the living and dining areas. That matters because buyers in this segment are usually measuring more than finish level. They are looking at how the main rooms work together, whether the house can host without strain, and whether the floor plan supports both quiet routines and larger gatherings. The fireplace adds a focal point inside, while the 12-foot multi-slide doors push the living space outward to a covered patio and pool area, creating a more useful indoor-outdoor relationship than many homes of this vintage offer.
The bedroom count is also practical. A four-bedroom configuration in this size range gives flexibility for guests, office use, or multigenerational needs without forcing the house into unnecessary scale. The primary suite is described as separate from the secondary bedrooms, with a bath that includes a double vanity and a walk-in double shower. That separation has real value in day-to-day use and tends to matter more than cosmetic language when buyers compare options.
With 110 days on market, this property sits in a category where disciplined buyers can take the time to evaluate the numbers, the lot, and the livability rather than reacting only to momentum. In Austin, the appeal here is straightforward: a detached Austin residence with a pool, a modernized interior direction, four true bedrooms, and a manageable lot size. For a buyer focused on long-term usability, 1611 Ridgehaven Dr presents a clear case as a primary residence that can continue to compete on layout, outdoor function, and everyday flexibility.
The numbers behind this insight
- Offered at
- $1,050,000
- Listed
- October 30, 2025
- Price changes
- 1, down 2.3% from $1,075,000
- Asking price per sq ft
- $486
- Property Type
- Residential
- Year Built
- 1955
- Lot Size
- 0.18 acres
- Price / Sq Ft
- $486
- Garage
- 1 spaces
- Pool
- Yes
Listing information last updated April 27, 2026.
Listed by Habitation Realty
MLS# 7497513 • Pending
IDX inquiries: Keenan Group at Compass · (512) 415-7653
Highlights
Facts & Features
Interior
- Ceiling Fan(s)
- Chandelier
- Quartz Counters
- Double Vanity
- Eat-in Kitchen
- Entrance Foyer
- Kitchen Island
- Open Floorplan
- Pantry
- Primary Bedroom on Main
- Recessed Lighting
- Storage
- Walk-In Closet(s)
- Built-In Gas Range
- Dishwasher
- Disposal
- Gas Range
- Microwave
- Wood
- Heating
- Central
- Cooling
- Ceiling Fan(s),Central Air
- Fireplaces
- 1
Exterior & Lot
- Rain Gutters
- Lighting
- Private Yard
- Brick
- Hardi
- Plank Type
- Back Yard
- Front Yard
- Back Yard
- Wood
- Slab
- Covered
- Deck
- Patio
- Roof
- Composition
- Lot Size
- 0.18 Acres
- Attached
- Driveway
- Garage
- Garage Door Opener
- Garage Spaces
- 1
- Pool
- Yes
Financial
- Original List Price
- $1,075,000
- Price per Sq Ft
- $486
Utilities
- Cable Available
- Electricity Available
- Electricity Connected
- High Speed Internet
- Natural Gas Connected
- Sewer Connected
- Water Connected
- Water Source
- Public
- Sewer
- Public Sewer
Transaction History
4 records on file
Every recorded listing, sale, and lease at 1611 Ridgehaven Dr, whoever represented it.
- LeasedMay 4, 2026Asking rent: $5,900/moMLS 4930142
- PendingListed 2025Current price: $1,050,000Original list: $1,075,000MLS 7497513
- Price changed · February 16, 2026$1,050,000
- ExpiredListed 2022Current price: $679,000Original list: $679,000MLS 6497658
- SoldApril 16, 2021Listed at: $475,000MLS 9229049
Prices shown are list prices. Closed sale prices are available to registered clients in accordance with ACTRIS rules.
Explore this area
Price & Listing History
Pending with current price, original ask, and market time.
- Current list
- $1,050,000
- Original list
- $1,075,000
- Price movement
- $25K reduction
- Listed / DOM
- Oct 30, 2025 · 174 days
Tax Record
Public record data from county appraisal records. Market value can differ from assessed value.
- Assessed Value
- $561,229
- Assessment Year
- 2025
- Year Built
- 1955
- Parcel ID
- 000000220666
| Year | Taxes | Total Assessment | Land | Additions |
|---|---|---|---|---|
2025+9.5% | — | $561,229 | — | — |
2024-17.3% | — | $512,652 | $350,000 | $167,302 |
2023+34.8% | — | $620,063 | $350,000 | $162,652 |
2022 | — | $459,930 | $350,000 | $270,063 |
Zoned Schools
Northeast Early College
Pearce Middle
Blanton
Zoned assignments come from the property school fields available to us. District context schools are shown only when an assigned tier is missing. Contact the school district directly to verify current boundaries and enrollment eligibility.
Excluded from this estimate: property taxes, home insurance, and HOA dues. Each requires verified amount, cadence or unit, source, and as-of details.
20% ($210K)
Adjustable assumption - not a lending recommendation.
$1,050,000
Luxury property intelligence
Keenan Market Position
A sourced read on Austin pricing, timing, and property scale. No automated valuation claim.
List price
$1,050,000
Price per sqft
$486/sqft
Vs. Neighborhood guide reference price
Not available
Days on market
174 days
Original to current
$25K reduction
$1.1M original
Active inventory context
Ask for current inventory
Source: MLS Grid / Unlock MLS and Keenan Group review as of Oct 16, 2026.
Request Private Market AnalysisConnect 1611 Ridgehaven Dr to the Austin Market
78723 ZIP Guide
ZIP-level neighborhoods, schools, lifestyle, and Austin market context
Austin ISD Schools
District guide, nearby schools, and homes by attendance area
Austin Home Valuation
Private Austin CMA, TCAD context, and pricing strategy
Seller Resources
Pricing, prep, launch timing, and Compass marketing strategy
Keenan Group Results
#1 ABOR Team 2024 with $1B+ career sales volume