This property is no longer actively listed. We can help you find similar homes currently for sale, notify you if this property relists, or explore off-market opportunities in the area.
$349,000
last listed16714 Pocono Dr, Austin, TX 78717
Why you're seeing this property: Unlike major portals that hide off-market listings, we maintain the most comprehensive Austin property database. View market history, neighborhood data, and discover similar homes currently for sale. #1 Austin Realtor Team 2024.
3 bed, 2 bath, 1,342 sqft on 0.11 acres in Austin. Austin, TX 78717. Last listed at $349,000, sold December 11, 2023. Round Rock ISD.
About This Home
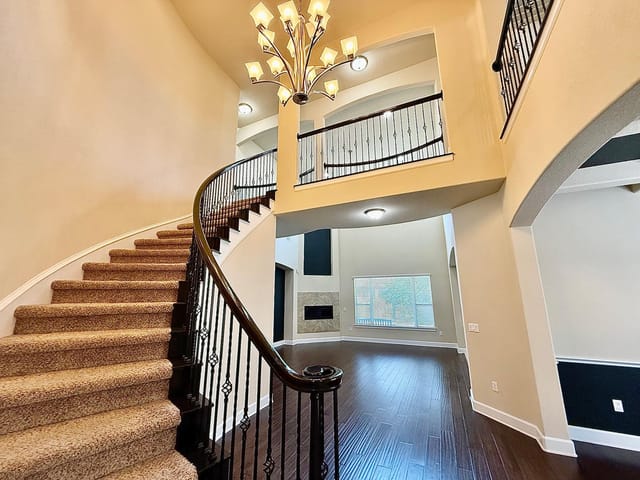
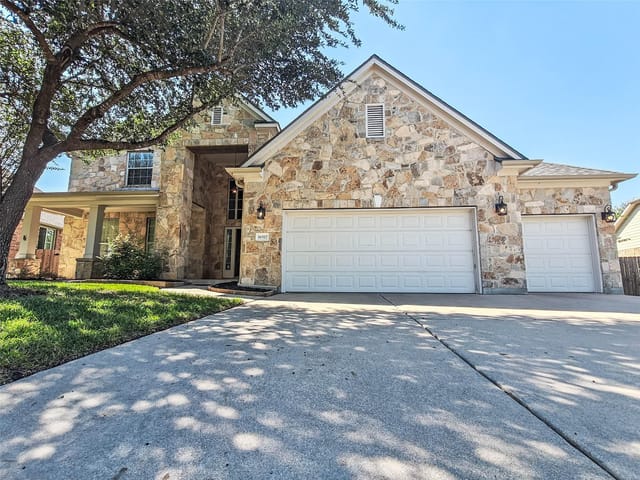
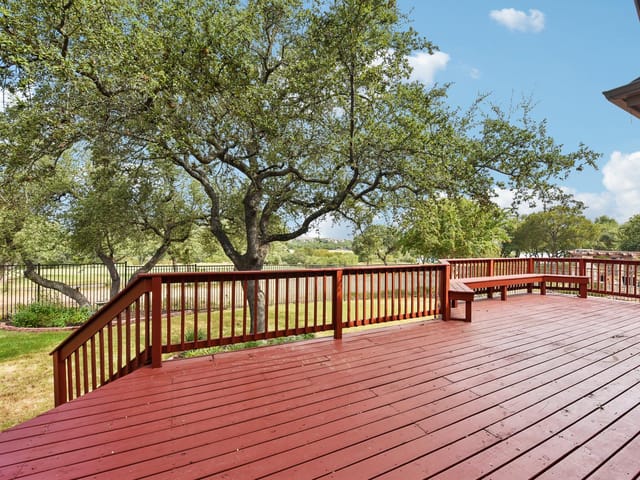
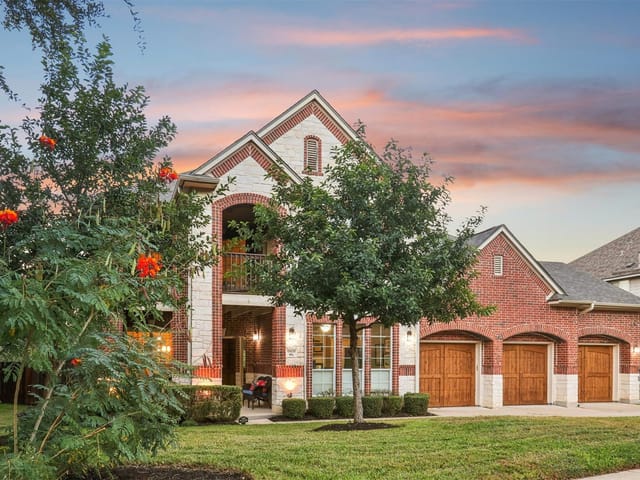
This darling home is located in tree-lined Brushy Creek Village. It has three spacious newly-carpeted bedrooms (as of 10/21/23), with the Master Bedroom and Bath on the first floor. When you walk in, you will be see a spacious Family Room and its wood-burning fireplace, vinyl/wood flooring and cathedral ceilings. A carpeted staircase, with a large under-the-stairs storage room, leads to the upstairs. To the right is a sunny Kitchen with a Bay window and separate eating area. The Kitchen comes with granite counter tops, all stainless steel appliances including a refrigerator with ice-maker (and a second refrigerator in the garage).New roof coming in November 2023. There is a Patio off the Family Room which is quaint and private. This nice-sized patio could be extended. This home is one of the larger floor plans in the neighborhood and a rare two-car garage with a work table and lots of cabinetry. The home was updated in 2019 and 2023. There are walking trails, parks with lakes to feed the ducks; a convenience store/gas station; HEB; Brushy Creek Elementary School; St David's Hospital; and the Fire Department - all close by. The MetroRail is relatively close to Pocono. Thank you for looking.
- Property Type
- Residential
- Year Built
- 1985
- Lot Size
- 0.11 acres
- Price / Sq Ft
- $260
- HOA
- $45/quarter
- Garage
- 2 spaces
Listing information last updated December 12, 2023.
Listed by Tula Properties
MLS# 3615773 • Closed
IDX inquiries: Keenan Group at Compass · (512) 415-7653
Properties displayed may be listed or sold by various participants in the MLS.
Highlights
Facts & Features
Interior
- Two Primary Baths
- Ceiling Fan(s)
- Cathedral Ceiling(s)
- High Ceilings
- Granite Counters
- Double Vanity
- Eat-in Kitchen
- Interior Steps
- Natural Woodwork
- Open Floorplan
- Pantry
- Primary Bedroom on Main
- Soaking Tub
- Storage
- Two Primary Closets
- Dishwasher
- Disposal
- ENERGY STAR Qualified Dishwasher
- ENERGY STAR Qualified Refrigerator
- Gas Range
- Microwave
- Free-Standing Gas Oven
- Plumbed For Ice Maker
- Free-Standing Refrigerator
- Self Cleaning Oven
- Stainless Steel Appliance(s)
- Carpet
- Vinyl
- Heating
- Central,ENERGY STAR Qualified Equipment,Hot Water,Natural Gas
- Cooling
- Ceiling Fan(s),Central Air,ENERGY STAR Qualified Equipment
- Fireplaces
- 1
Exterior & Lot
- Lighting
- Private Entrance
- Private Yard
- Hardi
- Plank Type
- Stone
- Back Yard
- Cleared
- Few Trees
- Front Yard
- Landscaped
- Trees-Medium (20 Ft - 40 Ft)
- Zero Lot Line
- Back Yard
- Fenced
- Full
- Gate
- Wood
- Permanent
- Slab
- Covered
- Patio
- Side Porch
- Roof
- Asphalt,Shingle
- Lot Size
- 0.11 Acres
- Additional Parking
- Attached
- Concrete
- Direct Access
- Driveway
- Garage
- Garage Door Opener
- Garage Faces Front
- Inside Entrance
- Kitchen Level
- Lighted
- Off Street
- Oversized
- Garage Spaces
- 2
Financial
- HOA Fee
- $45 / quarter
- Original List Price
- $420,000
- Price per Sq Ft
- $260
Utilities
- Cable Available
- Electricity Available
- Natural Gas Connected
- Phone Available
- Sewer Available
- Underground Utilities
- Water Connected
- Water Source
- MUD
- Sewer
- MUD
Transaction History
3 records on file
Every recorded listing, sale, and lease at 16714 Pocono DR, whoever represented it.
- LeasedMarch 9, 2026Asking rent: $2,150/moMLS 1479347
- LeasedDecember 22, 2023Asking rent: $2,100/moMLS 3714615
- SoldDecember 11, 2023Listed at: $420,000MLS 3615773
Prices shown are list prices. Closed sale prices are available to registered clients in accordance with ACTRIS rules.
Explore this area
Price & Listing History
Listing timeline with current price, original ask, and market time.
- Current list
- $349,000
- Original list
- $420,000
- Price movement
- $71K reduction
- Listed / DOM
- Sep 17, 2023
Tax Record
Public record data from county appraisal records. Market value can differ from assessed value.
- Assessed Value
- $334,435
- Assessment Year
- 2025
- Parcel ID
- R-16-3479-000B-0019
| Year | Taxes | Total Assessment | Land | Additions |
|---|---|---|---|---|
2026-1.4% | — | $329,725 | $71,500 | $258,225 |
2025 | — | $334,435 | $79,500 | $254,935 |
Zoned Schools
McNeil
Cedar Valley
Brushy Creek
Zoned assignments come from the property school fields available to us. District context schools are shown only when an assigned tier is missing. Contact the school district directly to verify current boundaries and enrollment eligibility.
20% ($70K)
Adjustable assumption - not a lending recommendation.
$349,000
Luxury property intelligence
Keenan Market Position
A sourced read on Austin pricing, timing, and property scale. No automated valuation claim.
List price
$349,000
Price per sqft
$260/sqft
Vs. Neighborhood guide reference price
Not available
Days on market
Not available
Original to current
$71K reduction
$420K original
Active inventory context
Ask for current inventory
Source: MLS Grid / Unlock MLS and Keenan Group review as of Apr 25, 2026.
Request Private Market AnalysisConnect 16714 Pocono Dr to the Austin Market
78717 ZIP Guide
ZIP-level neighborhoods, schools, lifestyle, and Austin market context
Round Rock ISD Schools
District guide, nearby schools, and homes by attendance area
Austin Home Valuation
Private Austin CMA, TCAD context, and pricing strategy
Seller Resources
Pricing, prep, launch timing, and Compass marketing strategy
Keenan Group Results
#1 ABOR Team 2024 with $1B+ career sales volume