This property is no longer actively listed. We can help you find similar homes currently for sale, notify you if this property relists, or explore off-market opportunities in the area.
$495,000
last listed1707 Spyglass Dr Unit #51, Austin, TX 78746
Why you're seeing this property: Unlike major portals that hide off-market listings, we maintain the most comprehensive Austin property database. View market history, neighborhood data, and discover similar homes currently for sale. #1 Austin Realtor Team 2024.
2 bed, 2 bath, 1,528 sqft on 0.14 acres in Austin. Austin, TX 78746. Last listed at $495,000, sold May 22, 2026. Eanes ISD.
About This Home
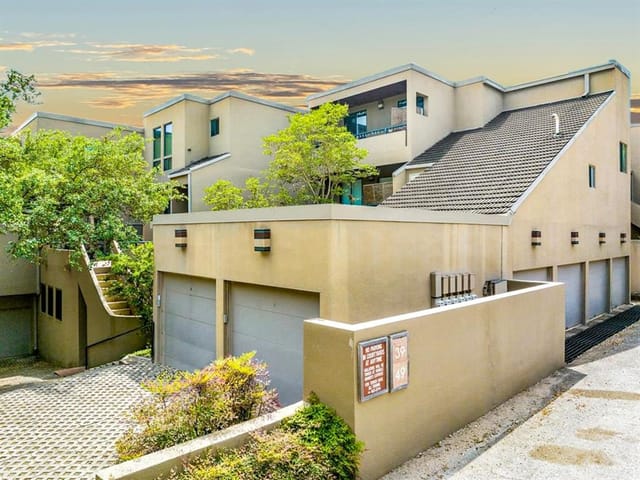
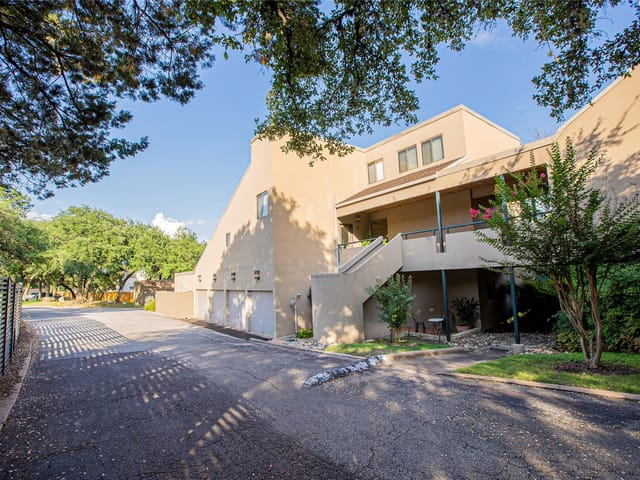
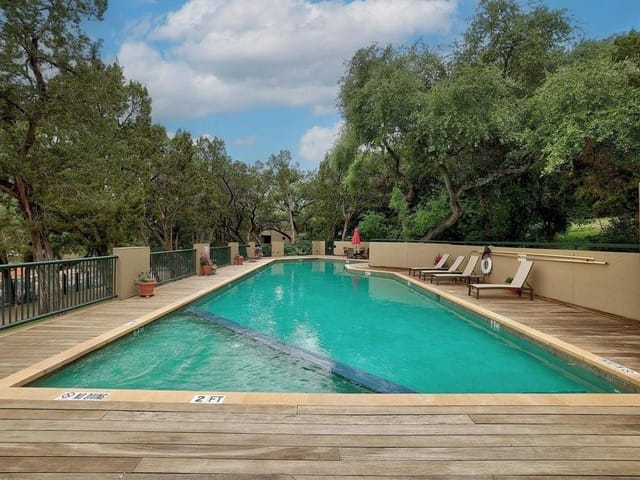
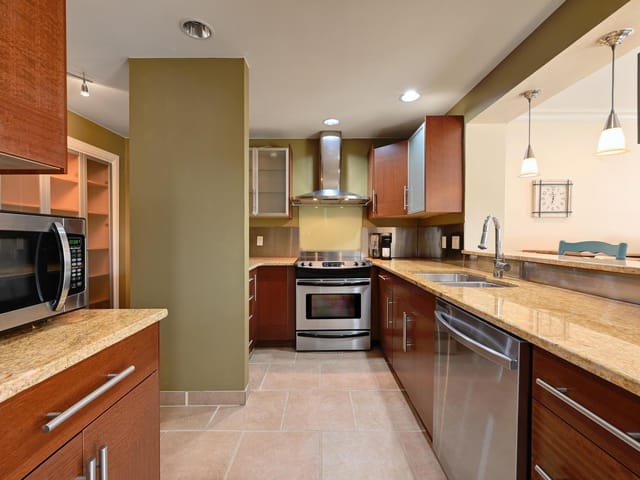
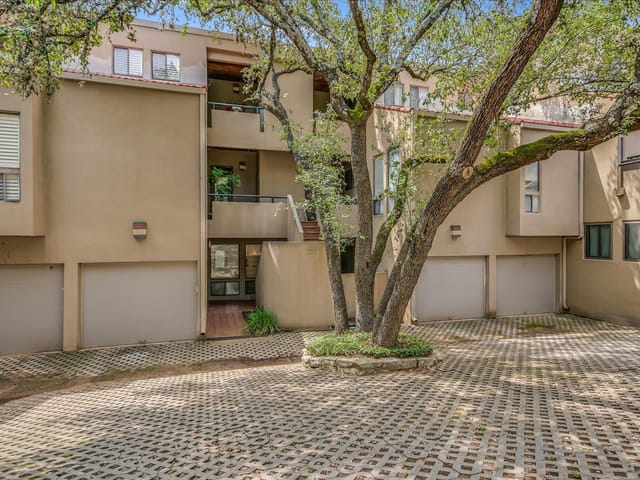
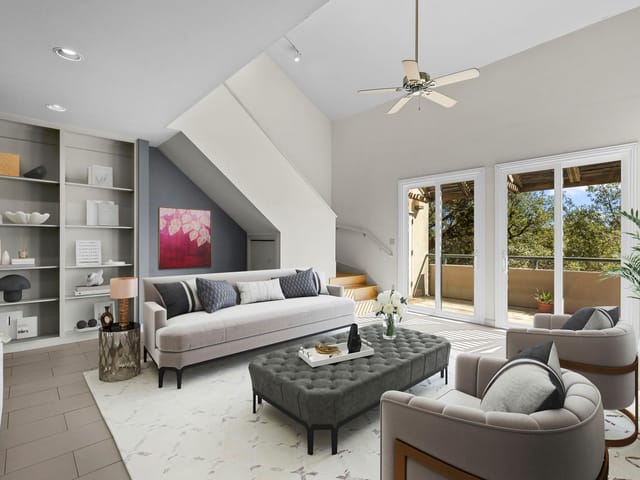
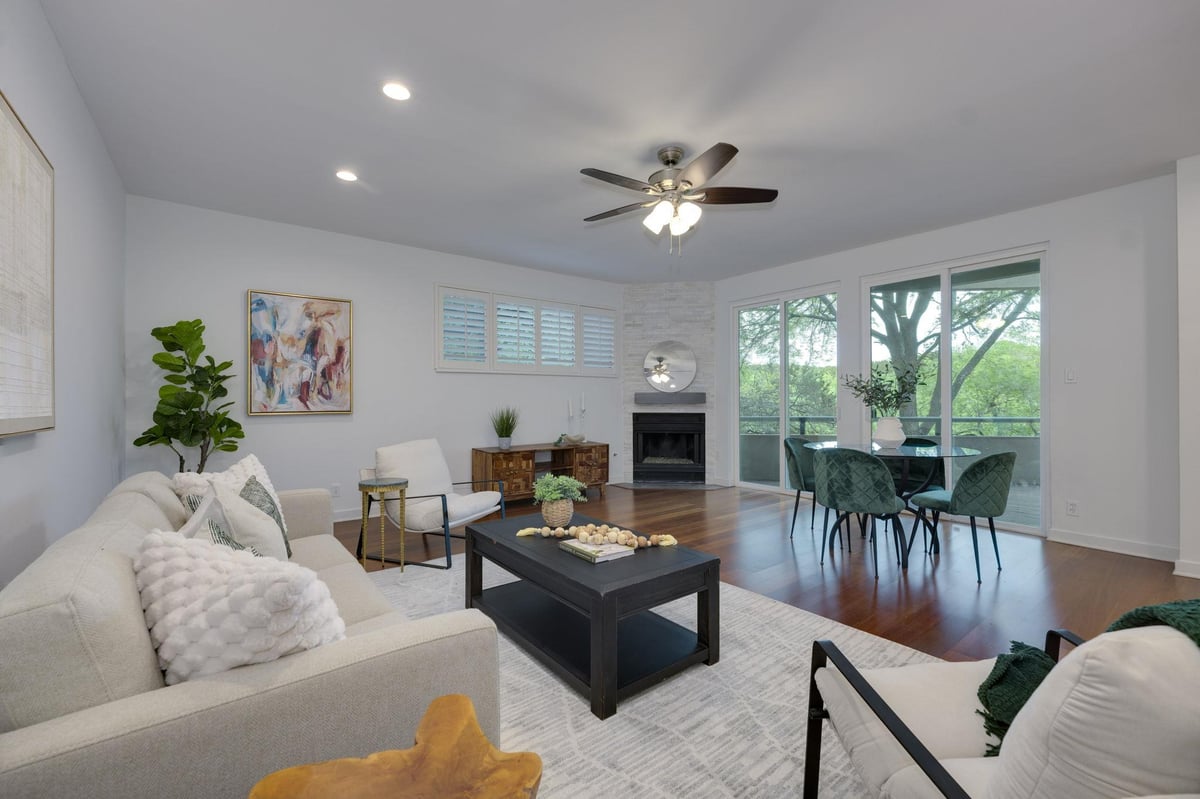
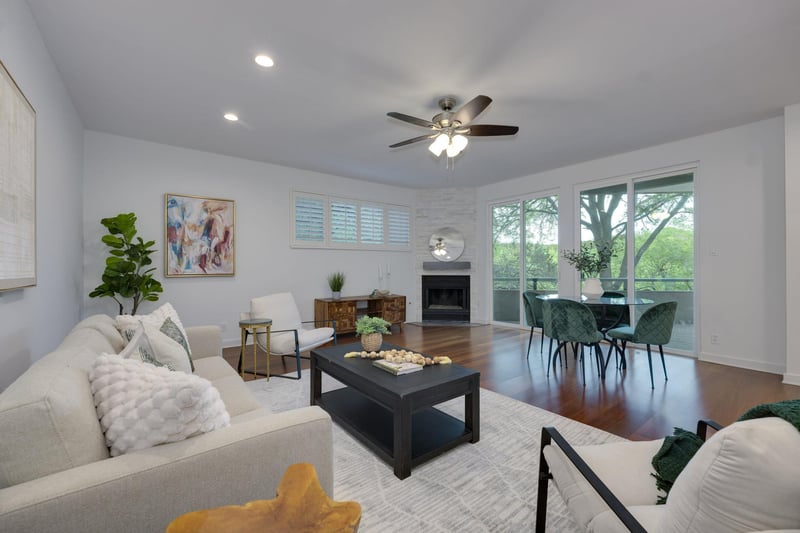
Nestled right against the Barton Creek Greenbelt, this updated two-bedroom, two-bathroom condo offers a lifestyle defined by outdoor adventure & urban ease. Located in the highly sought-after Westlake area & within the acclaimed Eanes ISD, the home serves as a quiet retreat for those ready to trade yard work for weekend hikes. The interior impresses with an open-concept layout & warm hardwood floors that stretch across the main living spaces, creating a sophisticated yet comfortable environment for hosting friends or relaxing after a day at Zilker Park. The kitchen has been fully reimagined with sleek white cabinetry, stainless steel appliances, & a built-in oven, making it both functional & stylish. Whether you’re a culinary enthusiast or someone who prefers grabbing breakfast at the nearby Taco Deli, the transition from the kitchen to the dining & living areas feels effortless. Large sliding glass doors lead out to one of two private patios, where the view is nothing but a lush canopy of trees. It is the perfect spot for a morning espresso or a glass of wine while listening to the sounds of the greenbelt. The primary suite functions as a private sanctuary, complete with its own balcony access & an ensuite bathroom featuring a modern vanity & crisp finishes. Life here is designed for convenience; the garage is located just across the courtyard, & the HOA takes the stress out of monthly budgeting by covering all utilities except electric & internet. The real draw is the location. You are steps from the greenbelt trailhead & just a short trip away from the iconic Barton Springs Pool & the energy of Downtown Austin. This is the ideal landing spot for those looking to simplify their lifestyle without compromising the quality of their surroundings or access to Austin’s best natural beauty & city culture. *To further enhance the community's curb appeal, the HOA is currently narrowing down two modern paint selections, with building refreshes scheduled to begin soon.*
- Property Type
- Residential
- Year Built
- 1981
- Lot Size
- 0.14 acres
- Price / Sq Ft
- $324
- HOA
- $782/mo
- Garage
- 1 spaces
Listing information last updated May 22, 2026.
Listed by Compass RE Texas, LLC
MLS# 7049827 • Closed
IDX inquiries: Keenan Group at Compass · (512) 415-7653
Properties displayed may be listed or sold by various participants in the MLS.
Highlights
Facts & Features
Interior
- Built-in Features
- Ceiling Fan(s)
- Quartz Counters
- Interior Steps
- Open Floorplan
- Primary Bedroom on Main
- Recessed Lighting
- Stackable W
- D Connections
- Walk-In Closet(s)
- Electric Cooktop
- Microwave
- Oven
- Stainless Steel Appliance(s)
- No Carpet
- Tile
- Wood
- Heating
- Central,Electric
- Cooling
- Ceiling Fan(s),Central Air,Electric
- Fireplaces
- 1
Exterior & Lot
- Stucco
- Curbs
- Public Maintained Road
- Many Trees
- Slab
- Porch
- Rear Porch
- Roof
- Concrete
- Lot Size
- 0.14 Acres
- Assigned
- Detached
- Door-Single
- Garage
- Garage Spaces
- 1
Financial
- HOA Fee
- $782 / mo
- Original List Price
- $495,000
- Price per Sq Ft
- $324
Utilities
- Electricity Connected
- High Speed Internet
- Natural Gas Connected
- Sewer Connected
- Water Connected
- Water Source
- Public
- Sewer
- Public Sewer
Transaction History
1 record on file
Every recorded listing, sale, and lease at 1707 Spyglass DR Unit #51, whoever represented it.
- SoldMay 22, 2026Listed at: $495,000MLS 7049827
Prices shown are list prices. Closed sale prices are available to registered clients in accordance with ACTRIS rules.
Explore this area
Price & Listing History
Active Under Contract with current price, original ask, and market time.
- Current list
- $495,000
- Original list
- $495,000
- Price movement
- No verified reduction
- Listed / DOM
- Apr 8, 2026
Tax Record
Public record data from county appraisal records. Market value can differ from assessed value.
- Assessed Value
- $232,800
- Assessment Year
- 2025
- Year Built
- 1981
- Parcel ID
- 000000540545
| Year | Taxes | Total Assessment | Land | Additions |
|---|---|---|---|---|
2025-44.9% | — | $232,800 | — | — |
2024-10.0% | — | $422,794 | $137,560 | $95,240 |
2023+10.4% | — | $469,719 | $137,560 | $285,234 |
2022+7.1% | — | $425,500 | $137,560 | $332,159 |
2021 | — | $397,400 | $137,560 | $287,940 |
Virtual Tour
Zoned Schools
Westlake
Hill Country
Cedar Creek
Zoned assignments come from the property school fields available to us. District context schools are shown only when an assigned tier is missing. Contact the school district directly to verify current boundaries and enrollment eligibility.
Excluded from this estimate: property taxes and home insurance. Each requires verified amount, cadence or unit, source, and as-of details.
HOA source: MLS Grid / Unlock MLS, as of 2026-10-16T12:07:33.273+00:00; normalized from monthly dues.
20% ($99K)
Adjustable assumption - not a lending recommendation.
$495,000
Luxury property intelligence
Keenan Market Position
A sourced read on Austin pricing, timing, and property scale. No automated valuation claim.
List price
$495,000
Price per sqft
$324/sqft
Vs. Neighborhood guide reference price
Not available
Days on market
Not available
Original to current
No verified reduction
$495K original
Active inventory context
Ask for current inventory
Source: MLS Grid / Unlock MLS and Keenan Group review as of Oct 16, 2026.
Request Private Market AnalysisConnect 1707 Spyglass Dr Unit #51 to the Austin Market
78746 ZIP Guide
ZIP-level neighborhoods, schools, lifestyle, and Austin market context
Eanes ISD Schools
District guide, nearby schools, and homes by attendance area
Austin Home Valuation
Private Austin CMA, TCAD context, and pricing strategy
Seller Resources
Pricing, prep, launch timing, and Compass marketing strategy
Keenan Group Results
#1 ABOR Team 2024 with $1B+ career sales volume