#1 Austin Board of Realtors Team 2024#1 Austin Board of Realtors Team 2024
This property has sold on June 9, 2026. Looking for something similar? Contact us or browse available homes.
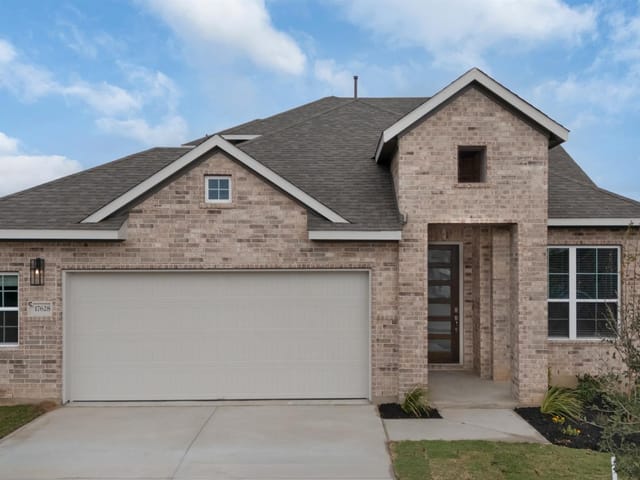
Per MLS rules, only the primary photo is shown for non-Keenan closed listings.
This property is no longer actively listed. We can help you find similar homes currently for sale, notify you if this property relists, or explore off-market opportunities in the area.
$749,190
last listedWhy you're seeing this property: Unlike major portals that hide off-market listings, we maintain the most comprehensive Austin property database. View market history, neighborhood data, and discover similar homes currently for sale. #1 Austin Realtor Team 2024.
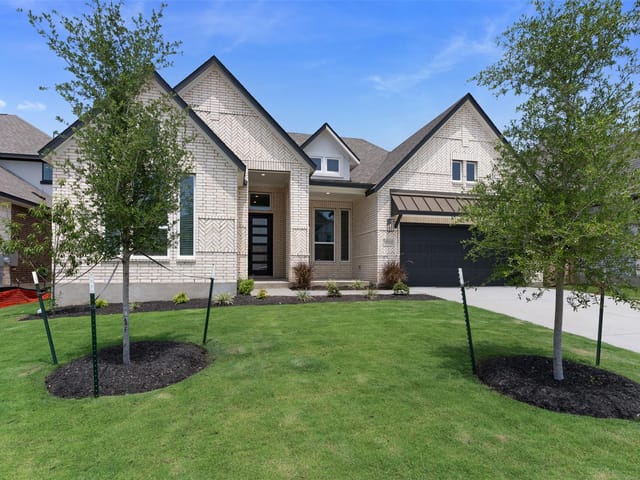
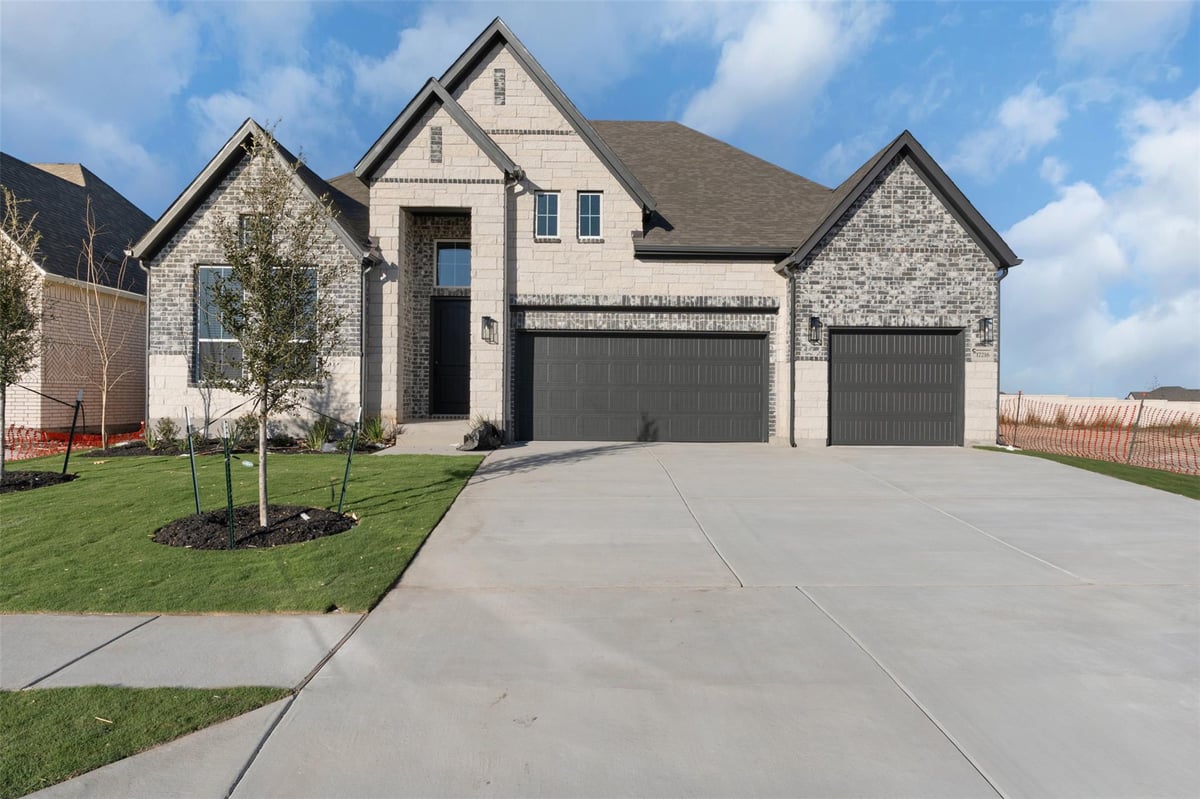
4 bed, 3 bath, 2,988 sqft on 0.18 acres in Grove at Blackhawk. Pflugerville, TX 78660. $749,190. Pflugerville ISD.
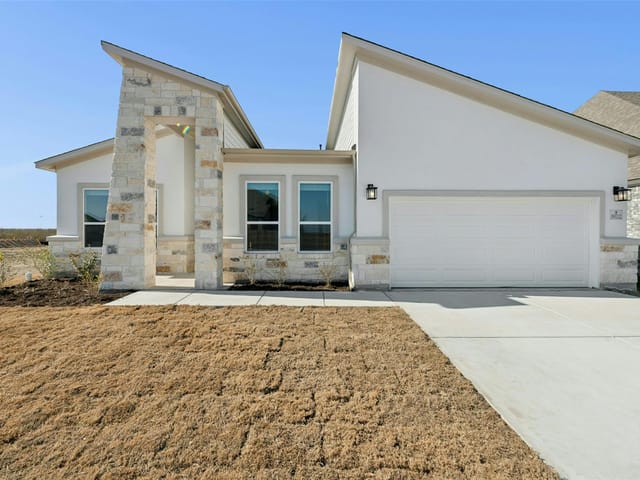
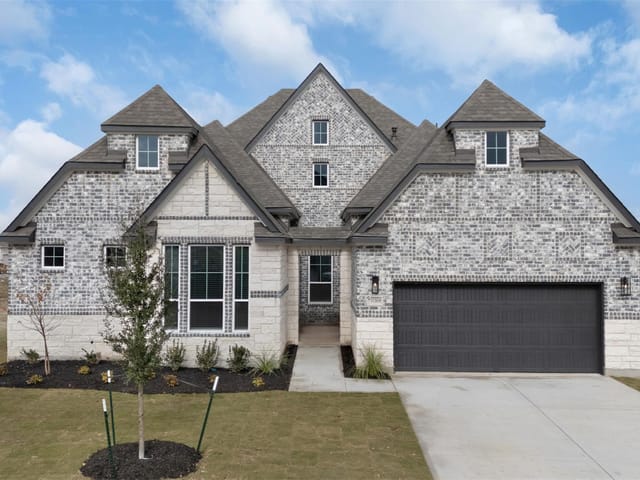
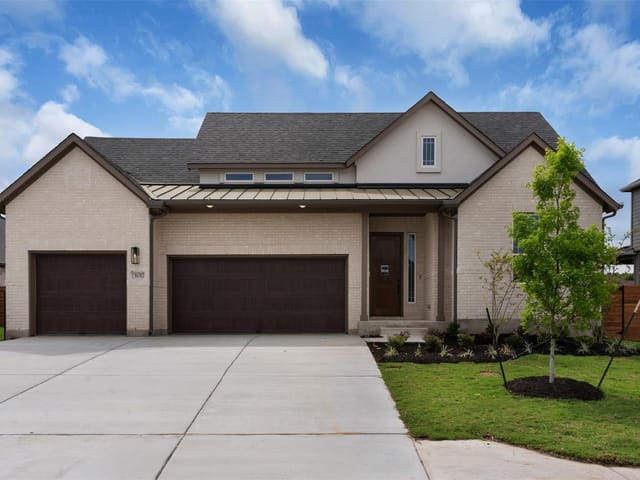
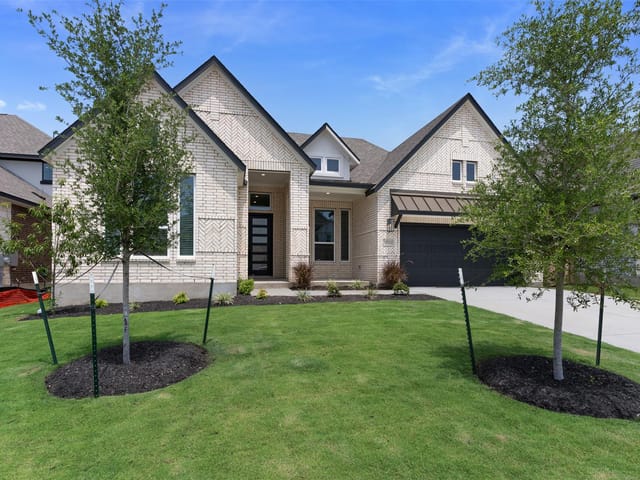
Move-In Ready | 4 Beds | 3.5 Baths | Study | Suite Retreat | 1-Story | 2,988 Sq Ft | 3-Car Garage | Extended Outdoor Living The Silas is a spacious one-story home that checks every box for comfort, function, and “wow.” An inviting entrance foyer leads to a front study with French doors, perfect for work-from-home days or a quiet flex space. The hall opens into a super spacious living area where the kitchen truly steals the show. A long island overlooks the family room and dining area, paired with quartz countertops, built-in appliances, and LED under/over cabinet lighting. You’ll love the thoughtful upgrades like an Instahot system at the kitchen sink, plus a prep kitchen inside the large walk-in pantry with a built-in wine fridge. The family room feels light and open with vaulted ceilings, an electric fireplace with stone surround, and big windows overlooking the extended outdoor living area, complete with an outdoor ceiling fan and rear gas drop. Tucked privately in the back, the primary suite features a tray ceiling and a spa-style bath with separate vanities, soaking tub, large walk-in shower, and an oversized walk-in closet. All secondary bedrooms are on the opposite side of the home. Bedrooms 3 and 4 share a full bath, while Bedroom 2—accessed through the suite retreat—has a private bath and walk-in closet. Finished with luxury vinyl plank flooring in common areas, designer tile in bathrooms, no carpet, plus a Reverse Osmosis system and Gold Series Water Softener—this home is truly move-in ready. Visit our Silas model in person and ask about our current buyer incentives!
Verified property facts
17216 Hope Bergman Rd is listed at $749,190 with 4 bedrooms, 3 full, 1 half bathrooms, 2,988 square feet, 0.18-acre lot. This places it above the ZIP 78660 single-family closed-sale median price of $441,250 (ZIP 78660 geography · single-family closed sales · median sale price · trailing 12 months as of Sep 26, 2026).
17216 Hope Bergman Rd is zoned for Pflugerville ISD with assigned schools: Mott (8/10) (elementary), Cele (10/10) (middle), Weiss (8/10) (high). School assignments should be verified directly with the district.
17216 Hope Bergman Rd is a Residential built in 2025 featuring 4 bedrooms, 3 full, 1 half bathrooms, 2,988 square feet, 0.18-acre lot.
17216 Hope Bergman Rd is listed by Chesmar Homes. Keenan Group at Compass presents this IDX listing and provides the accompanying market analysis using public records data reviewed as of Jun 18, 2026.
#1 Austin Board of Realtors Team. Over 1,000 successful transactions with high-end expertise.
25+ years advising buyers and sellers in this community
1 record on file
Every recorded listing, sale, and lease at 17216 Hope Bergman Rd, whoever represented it.
Prices shown are list prices. Closed sale prices are available to registered clients in accordance with ACTRIS rules.
Listing timeline with current price, original ask, and market time.
Zoned assignments come from the property school fields available to us. District context schools are shown only when an assigned tier is missing. Contact the school district directly to verify current boundaries and enrollment eligibility. Ratings from GreatSchools.org.
20% ($150K)
Adjustable assumption - not a lending recommendation.
$749,190
Luxury property intelligence
A sourced read on Grove at Blackhawk pricing, timing, and property scale. No automated valuation claim.
List price
$749,190
Price per sqft
$251/sqft
Vs. Neighborhood guide reference price
Not available
Days on market
Not available
Original to current
No verified reduction
$739.2K original
Active inventory context
Ask for current inventory
Source: Public records and Keenan Group review as of Jun 18, 2026.
Request Private Market AnalysisZIP-level neighborhoods, schools, lifestyle, and Austin market context
District guide, nearby schools, and homes by attendance area
Private Austin CMA, TCAD context, and pricing strategy
Pricing, prep, launch timing, and Compass marketing strategy
#1 ABOR Team 2024 with $1B+ career sales volume
This page does not assume a mortgage rate or publish a monthly payment for 17216 Hope Bergman Rd. A property-specific estimate requires a current lender rate, chosen down payment, taxes, insurance, and any verified association dues.
As of Jun 18, 2026, 17216 Hope Bergman Rd is offered at $749,190. The current MLS snapshot shows 528 active listings in 78660. Keenan Group has completed 12 verified transactions in 78660 within its 1,000+ completed transactions and $1B+ career volume across Austin.
The MLS listing reports HOA or association dues of $120 quarterly for 17216 Hope Bergman Rd. It does not establish included amenities, services, rules, reserves, or current assessments; verify those items in current association documents.
Answers use visible listing facts, school context, and neighborhood data available on this page. Verify time-sensitive details before making decisions.
| Address | Offered At |
|---|---|
| 3512 Westport Ln | $600K |
| 18025 Catumet Cv | $465K |
| 3512 Westport Ln | $375K |
Best Match
Balanced against price, location, and layout so nearby lookalikes rise first. Similar properties in Grove at Blackhawk
Comparable homes that recently closed in this area
Active listings near 17216 Hope Bergman Rd
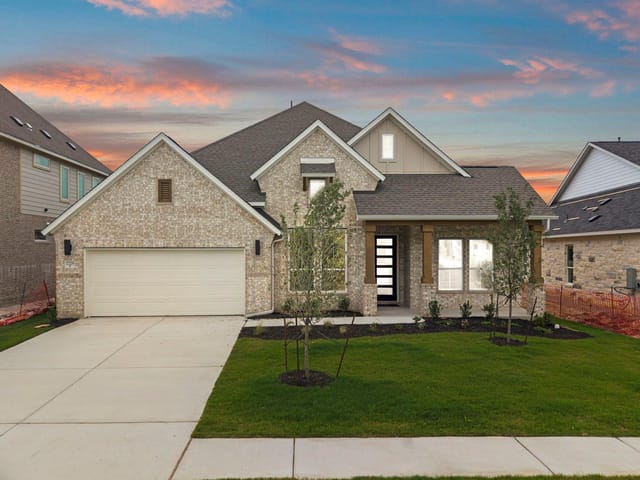
$595K
17209 Hope Bergman RD
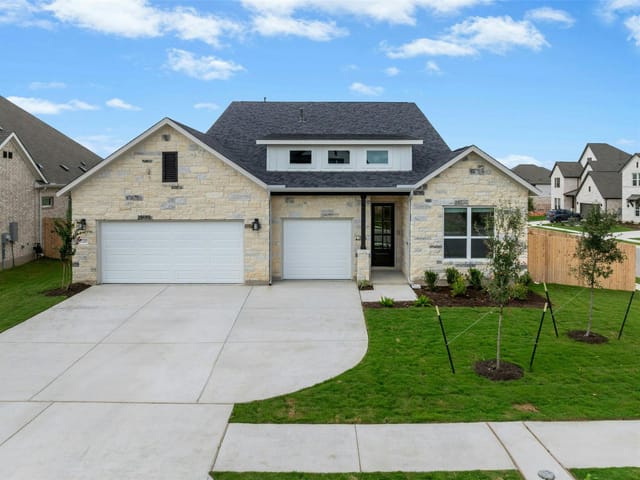
$675K
17205 Hope Bergman DR
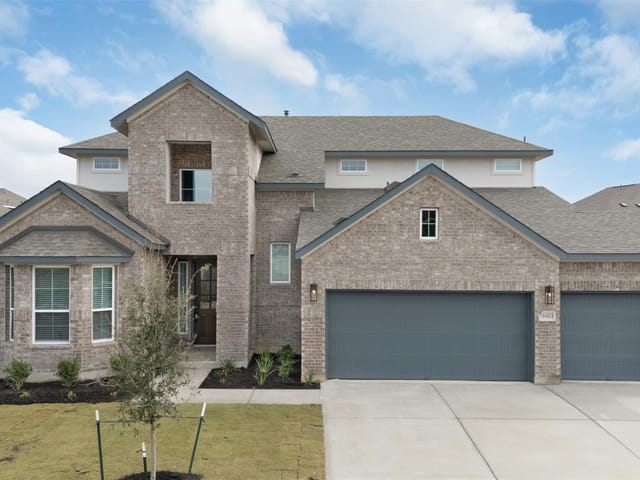
$649K
17200 Hope Bergman RD
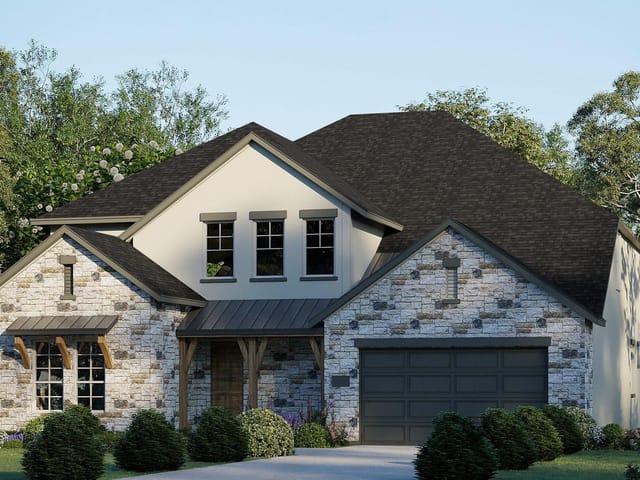
$774K
17321 Joy Kay Cotton ST
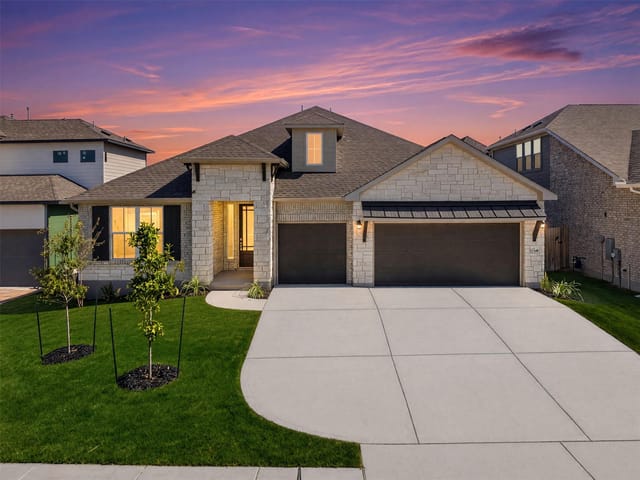
$646K
17204 Kiyah Rose WAY
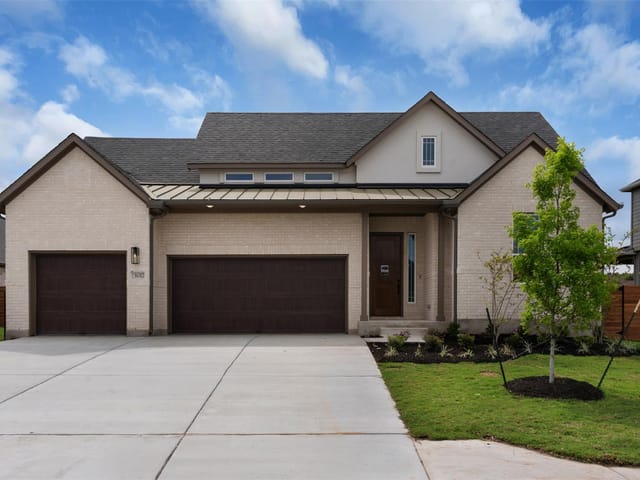
$655K
17320 Joy Kay Cotton ST
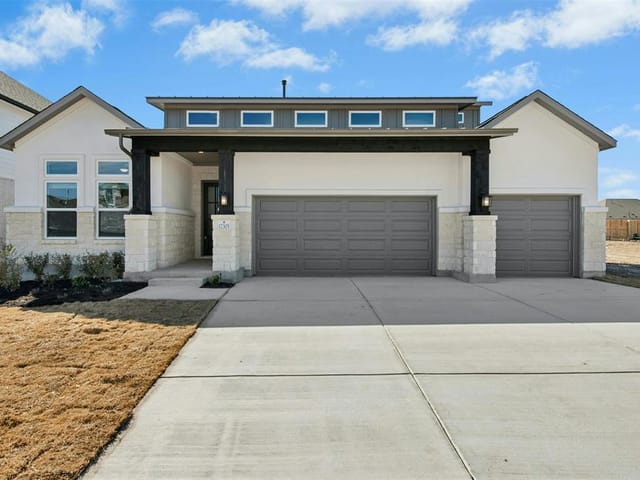
$670K
17305 Silverman DR
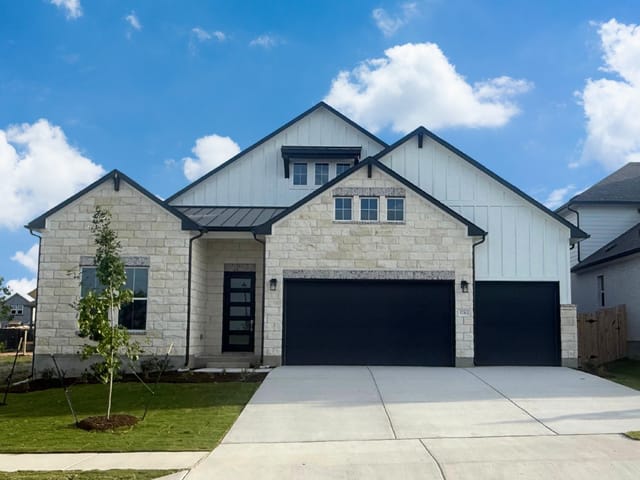
$575K
17313 Silverman DR