#1 Austin Board of Realtors Team 2024#1 Austin Board of Realtors Team 2024
This property has sold on April 30, 2026. Looking for something similar? Contact us or browse available homes.
Per MLS rules, only the primary photo is shown for non-Keenan closed listings.
This property is no longer actively listed. We can help you find similar homes currently for sale, notify you if this property relists, or explore off-market opportunities in the area.
$2,495
last listedWhy you're seeing this property: Unlike major portals that hide off-market listings, we maintain the most comprehensive Austin property database. View market history, neighborhood data, and discover similar homes currently for sale. #1 Austin Realtor Team 2024.
2 bed, 2 bath, 930 sqft on 0.07 acres in One Barton Place Condo. Austin, TX 78746. $2,495. Eanes ISD.
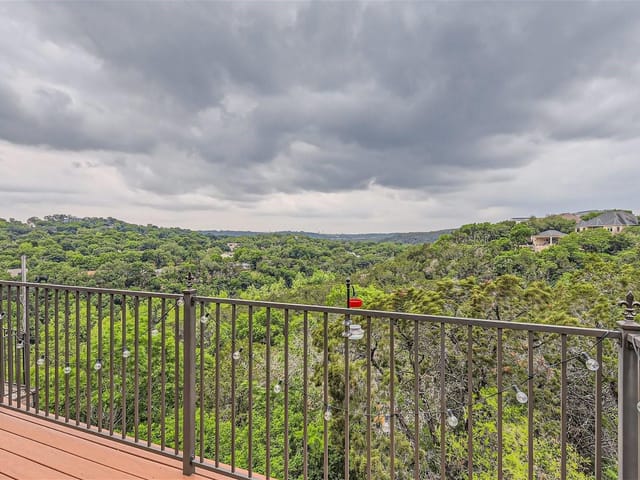
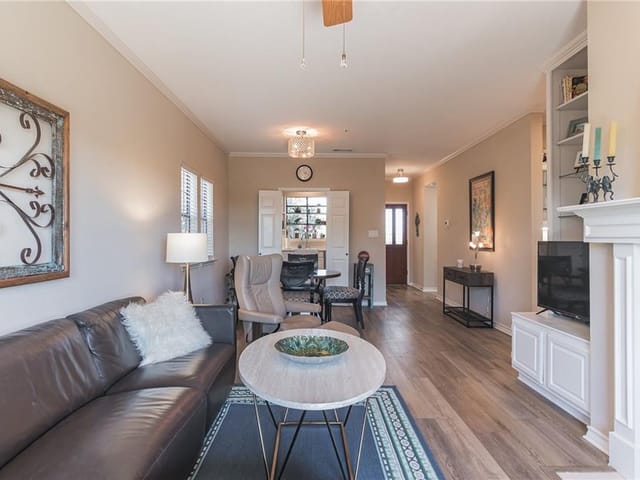
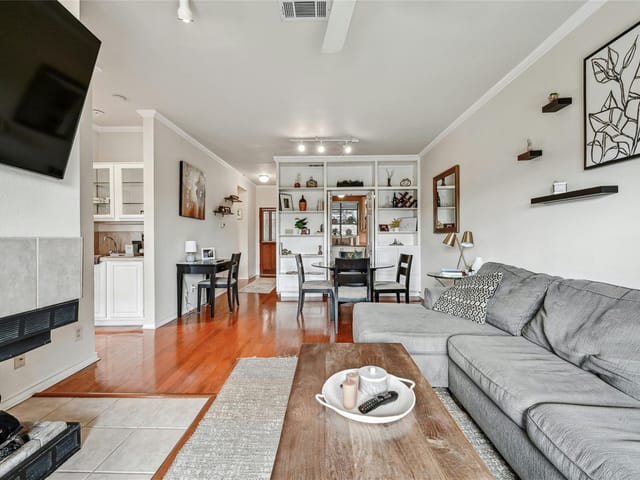
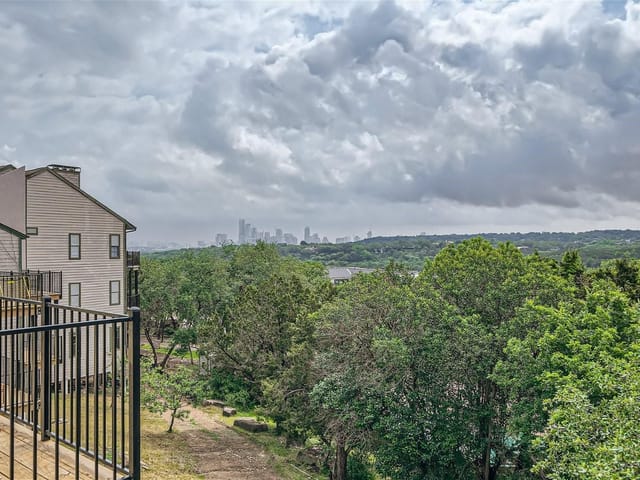
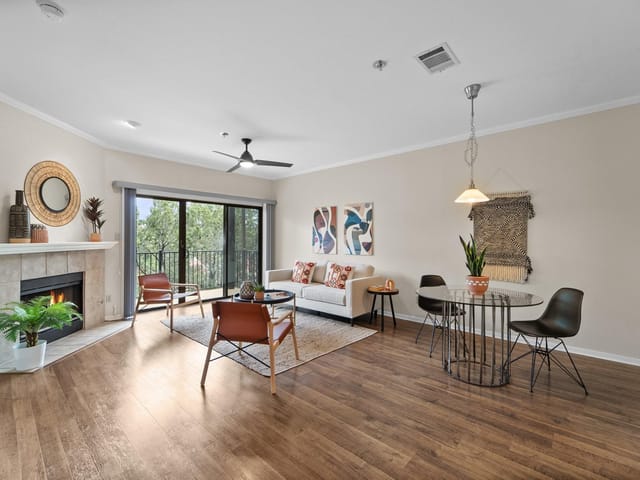
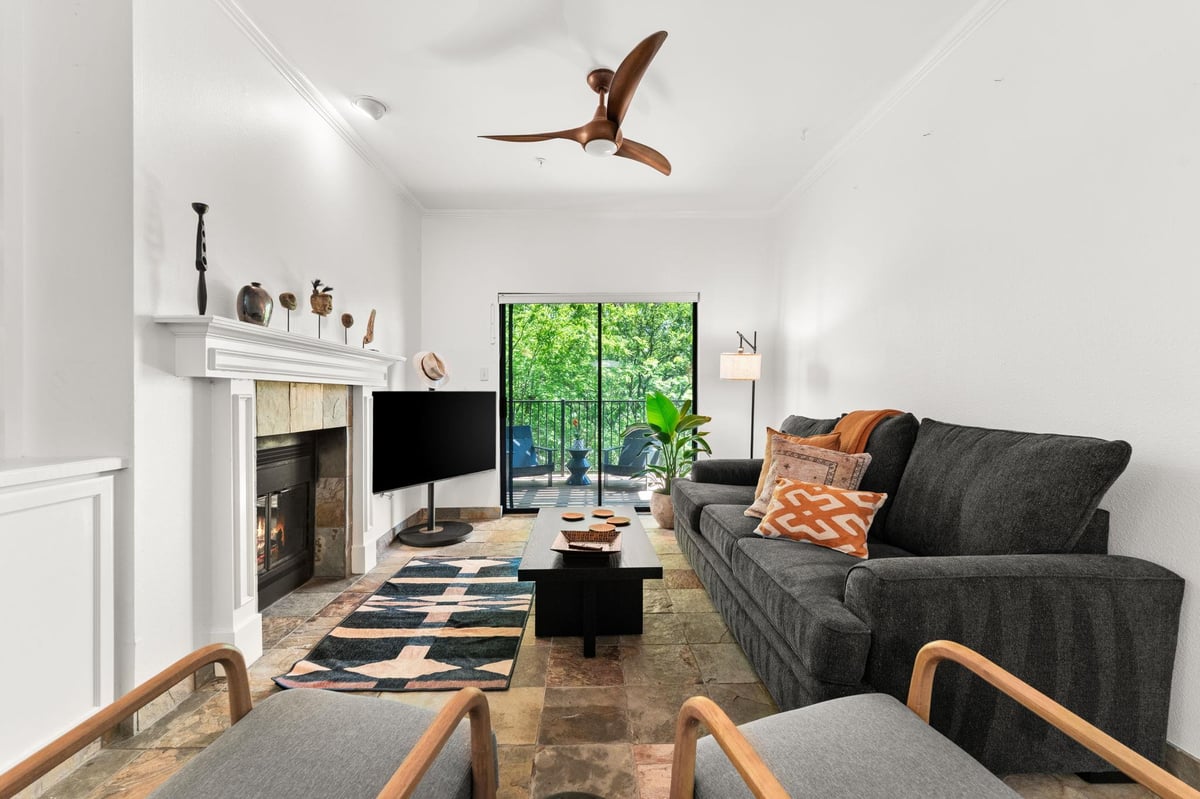
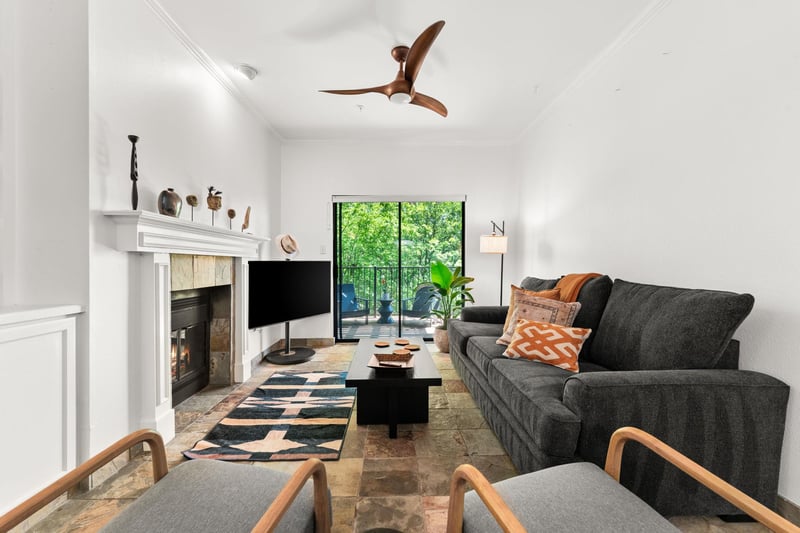
***MUST BE LEASED FURNISHED*** Perfectly positioned on the second floor with an elevated entry for easy access, privacy, and security, this 930-square-foot, updated corner unit blends comfort, charm, and convenience. Thoughtfully designed for both relaxation and functionality, it offers inviting indoor and outdoor spaces that make the most of its serene natural surroundings. Step into a sunlit corner kitchen with freshly painted cabinetry and a gardener’s bay window—an ideal nook for herbs or cheerful houseplants. The kitchen flows into a cozy living room anchored by a double-sided fireplace that adds warmth and style. Floor-to-ceiling sliding glass doors open to a generous wraparound back deck—your private perch above the Greenbelt. Whether enjoying your morning coffee, hosting dinner, or unwinding with the sounds of nature, this outdoor space is an everyday luxury. On one side of the fireplace, the spacious primary suite offers room for a king bed, reading nook, or desk, with dual closets and full-length mirrored doors. The en-suite bath features dual vanities and a soaking tub for a spa-like feel. The second bedroom, while more compact, makes a great guest room, office, or creative space, with bright windows and access to a well-appointed second bath—ideal for shared living or guests. The quiet, well-maintained complex backs directly onto the Barton Creek Greenbelt and offers a private community pool and hot tub. A covered parking space is included, and the location is unbeatable—just a short walk to trailheads, Zilker Park, Taco Deli, Salt Trader's Coastal Kitchen, and minutes from downtown Austin’s shops, restaurants, and culture. Perfect for professionals, students, retirees or anyone seeking the ideal mix of nature and city living, this turnkey condo offers peaceful retreat and urban convenience—all in one remarkable property. ***Must be furnished! Lease term is negotiable.***
Verified property facts
1741 Spyglass DR Unit #1-222 is listed at $2,495 with 2 bedrooms, 2 full bathrooms, 930 square feet, 0.07-acre lot.
1741 Spyglass DR Unit #1-222 is zoned for Eanes ISD with assigned schools: Cedar Creek (Eanes ISD) (elementary), Hill Country (9/10) (middle), Westlake (9/10) (high). School assignments should be verified directly with the district.
1741 Spyglass DR Unit #1-222 is a Residential Lease built in 1985 featuring 2 bedrooms, 2 full bathrooms, 930 square feet, 0.07-acre lot.
1741 Spyglass DR Unit #1-222 is listed by Bramlett Partners. Keenan Group at Compass presents this IDX listing and provides the accompanying market analysis using MLS Grid / Unlock MLS data reviewed as of Jun 5, 2026.
#1 Austin Board of Realtors Team. Over 1,000 successful transactions with high-end expertise.
25+ years advising buyers and sellers in this community
2 records on file
Every recorded listing, sale, and lease at 1741 Spyglass DR Unit #1-222, whoever represented it.
Prices shown are list prices. Closed sale prices are available to registered clients in accordance with ACTRIS rules.
Listing timeline with current price, original ask, and market time.
Public record data from county appraisal records. Market value can differ from assessed value.
| Year | Taxes | Total Assessment | Land | Additions |
|---|---|---|---|---|
2025-25.1% | — | $337,715 | — | — |
2024+87.1% | — | $450,614 | $59,583 | $290,308 |
2023-22.2% | — | $240,810 | $59,583 | $391,031 |
2022+7.7% | — | $309,412 | $59,583 | $181,227 |
2021 | — | $287,385 | $59,583 | $249,829 |
Zoned assignments come from the property school fields available to us. District context schools are shown only when an assigned tier is missing. Contact the school district directly to verify current boundaries and enrollment eligibility. Ratings from GreatSchools.org.
20% ($499)
Adjustable assumption - not a lending recommendation.
$2,495
Luxury property intelligence
A sourced read on One Barton Place Condo pricing, timing, and property scale. No automated valuation claim.
List price
$2,495
Price per sqft
$3/sqft
Vs. Neighborhood guide reference price
Not available
Days on market
Not available
Original to current
No verified reduction
$2.5K original
Active inventory context
Ask for current inventory
Source: MLS Grid / Unlock MLS and Keenan Group review as of Jun 5, 2026.
Request Private Market AnalysisZIP-level neighborhoods, schools, lifestyle, and Austin market context
District guide, nearby schools, and homes by attendance area
Private Austin CMA, TCAD context, and pricing strategy
Pricing, prep, launch timing, and Compass marketing strategy
#1 ABOR Team 2024 with $1B+ career sales volume
This page does not assume a mortgage rate or publish a monthly payment for 1741 Spyglass DR Unit #1-222. A property-specific estimate requires a current lender rate, chosen down payment, taxes, insurance, and any verified association dues.
As of Jun 5, 2026, 1741 Spyglass DR Unit #1-222 is offered at $2,495. The current MLS snapshot shows 94 active listings in 78746. Keenan Group has completed 32 verified transactions in 78746 within its 1,000+ completed transactions and $1B+ career volume across Austin.
1741 Spyglass DR Unit #1-222 was built in 1985 (41 years ago). Buyers should budget for potential updates to major systems.
Answers use visible listing facts, school context, and neighborhood data available on this page. Verify time-sensitive details before making decisions.
Car-Dependent
Some Transit
Somewhat Bikeable
Walk Score measures walkability based on distance to amenities. Transit Score measures public transportation access. Bike Score measures bikeability based on bike infrastructure and terrain.
7 events on record
Current Price
$2,495
Timeline data compiled from MLS records and public records. Information deemed reliable but not guaranteed.
| Year | Taxes | Total Assessment | Land | Additions |
|---|---|---|---|---|
2025-25.1% | — | $337,715 | — | — |
2024+87.1% | — | $450,614 | $59,583 | $290,308 |
2023-22.2% | — | $240,810 | $59,583 | $391,031 |
2022+7.7% | — | $309,412 | $59,583 | $181,227 |
2021 | — | $287,385 | $59,583 | $249,829 |
Timeline merges MLS activity (when permitted) with public records. Some details may be restricted to registered VOW clients.
Comparable homes that recently closed in this area
Best Match
Balanced against price, location, and layout so nearby lookalikes rise first. Similar properties in One Barton Place Condo