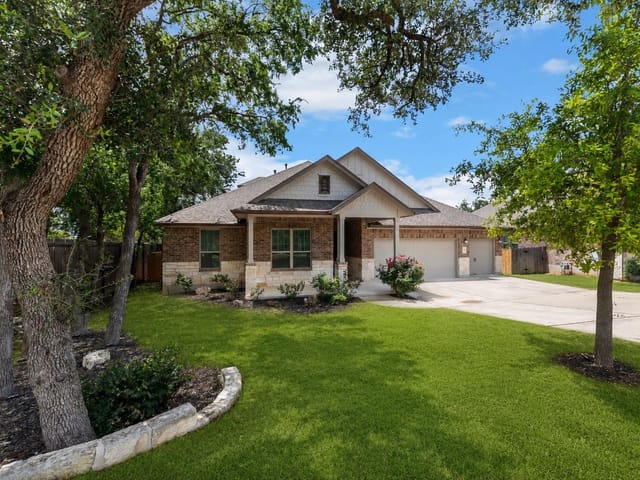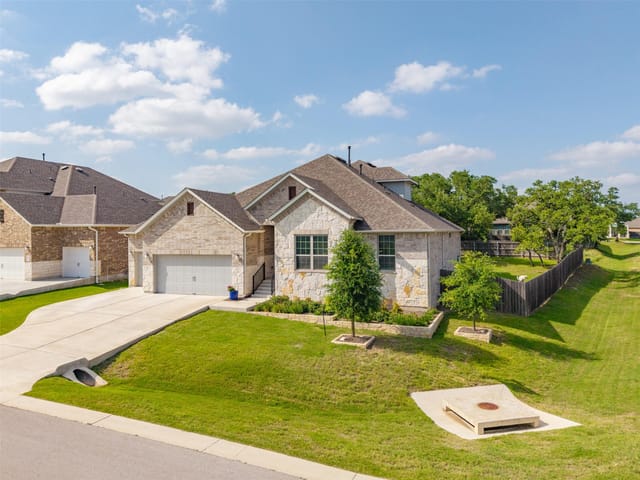
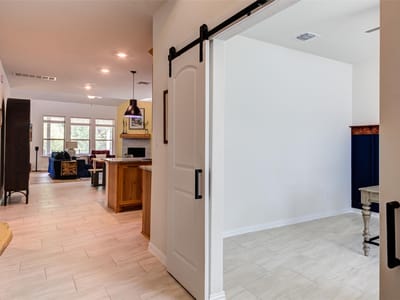
4 bed, 3 bath, 2,785 sqft on 0.23 acres in Dripping Springs. Dripping Springs, TX 78620. $650,000. Dripping Springs ISD.
About This Home
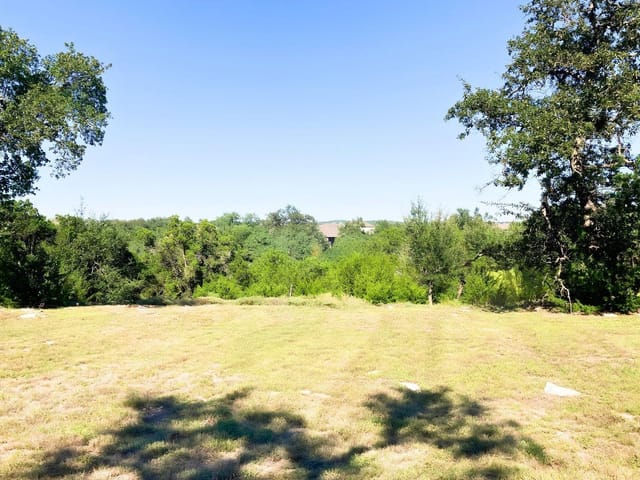
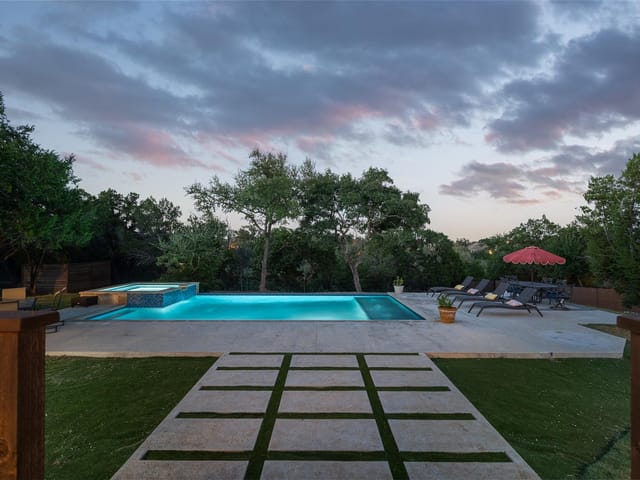
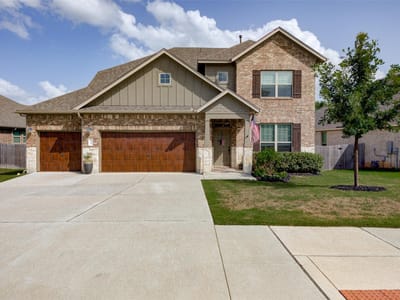
Better than new in gated Arrowhead Ranch, this upgraded M/I Homes Belmont II backs to a large, tree-filled greenbelt with privacy, shade, and room for a pool. The west-facing front helps keep the backyard and large flagstone patio out of the hottest afternoon sun, making it a great place to grill, relax, or watch the kids and dogs run around. There is even a producing peach tree already in place.
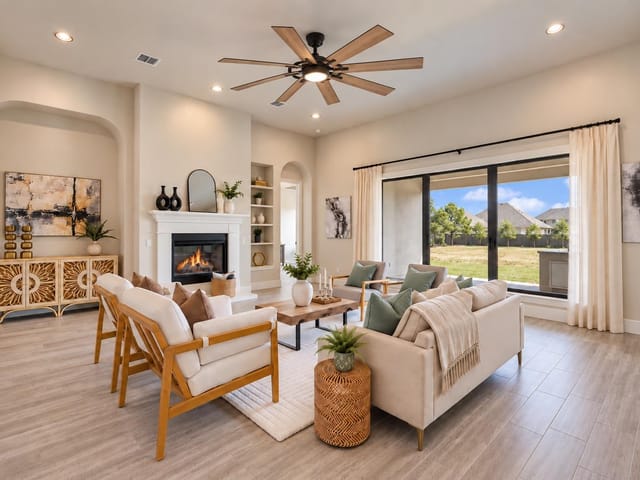
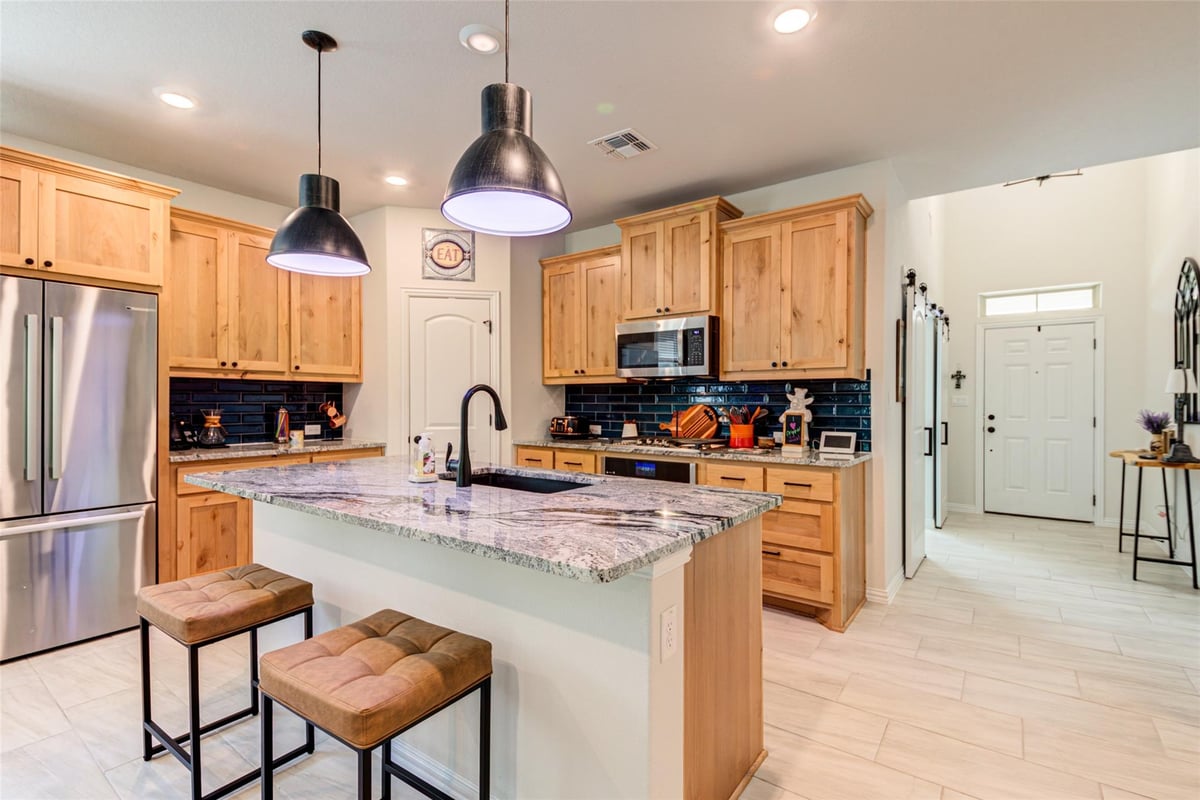
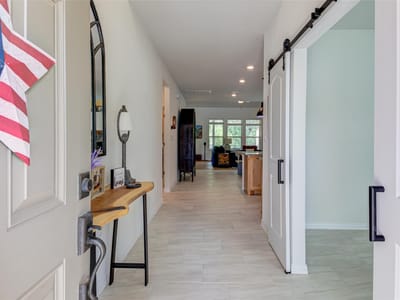
Inside, the layout is comfortable, open, and built for real life. The large kitchen island gives everyone room to gather, with natural matte alder cabinets, Level 4 granite countertops, and natural gas cooking. The main living area includes a corner gas-log fireplace, while a dedicated office, private guest suite with ensuite bath, and large upstairs game room give everyone space to spread out. The primary bath includes a soaking tub, and the home also features in-ceiling speakers and a dedicated networking rack.
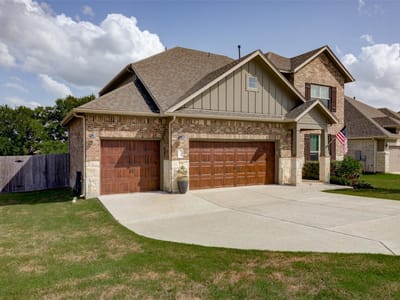
The true three-car garage offers plenty of room for vehicles, tools, bikes, and outdoor gear. The home is hardwired for a generator with a transfer switch, includes a natural gas connection for the generator, a separate gas stub for the grill, and a whole-house surge protector. It has also been pre-inspected, with most repairs already completed.
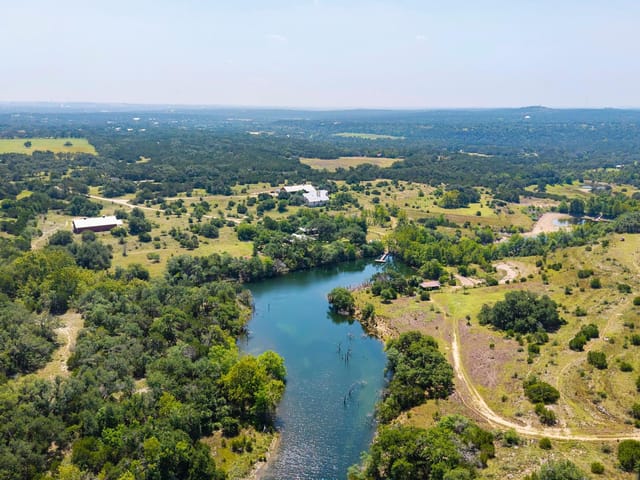
Arrowhead Ranch offers the kind of Dripping Springs lifestyle people move here for, with a gated entrance, a neighborhood pool, miles of trails, Onion Creek access, and plenty of Hill Country scenery. Dripping Springs elementary, middle, and high schools are all just minutes away, while Austin, ABIA, local parks, hiking, breweries, wineries, and Hill Country day trips are within easy reach. Spend the morning on the trail, the afternoon by the creek, or head west for live music and a cold drink in Luckenbach.
- Property Type
- Residential
- Year Built
- 2021
- Lot Size
- 0.23 acres
- Price / Sq Ft
- $233
- HOA
- $240/quarter
- Garage
- 3 spaces
Listing information last updated August 26, 2026.
Listed by Pesek Property, LLC
MLS# 9953067 • Active
IDX inquiries: Keenan Group at Compass · (512) 415-7653
Highlights
Facts & Features
Interior
- Breakfast Bar
- Ceiling Fan(s)
- Ceiling-High
- Ceiling-Vaulted
- Granite Counters
- Double Vanity
- Entrance Foyer
- Interior Steps
- Kitchen Island
- Multiple Living Areas
- Pantry
- Primary Bedroom on Main
- Recessed Lighting
- Smart Thermostat
- Soaking Tub
- Sound System
- Study
- Home Office
- Walk-In Closet(s)
- Dishwasher
- Disposal
- Gas Cooktop
- Vented Exhaust Fan
- Tankless Water Heater
- Carpet
- Tile
- Heating
- Central,Natural Gas
- Cooling
- Ceiling Fan(s),Central Air
- Fireplaces
- 1
Exterior & Lot
- Rain Gutters
- Private Yard
- Hardi
- Plank Type
- Masonry – All Sides
- Stone Veneer
- Greenbelt
- Back Yard
- Gentle Sloping
- Landscaped
- Sprinkler - Automatic
- Fenced
- Full
- Privacy
- Wood
- Slab
- Covered
- Patio
- Rear Porch
- Roof
- Composition
- Lot Size
- 0.23 Acres
- Attached
- Door-Multi
- Garage Door Opener
- Garage Faces Front
- Garage Spaces
- 3
Financial
- HOA Fee
- $240 / quarter
- Original List Price
- $650,000
- Price per Sq Ft
- $233
Utilities
- Natural Gas Connected
- Underground Utilities
- Water Source
- Public
- Sewer
- Private Sewer
Transaction History
1 record on file
Every recorded listing, sale, and lease at 175 Goshen DR, whoever represented it.
- ActiveListed 2026Current price: $650,000Original list: $650,000MLS 9953067
- Listed · July 23, 2026$650,000
Prices shown are list prices. Closed sale prices are available to registered clients in accordance with ACTRIS rules.
Explore this area
Price & Listing History
Listed with current price, original ask, and market time.
- Current list
- $650,000
- Original list
- $650,000
- Price movement
- No verified reduction
- Listed / DOM
- Jul 23, 2026 · 85 days
Tax Record
Public record data from county appraisal records. Market value can differ from assessed value.
- Assessed Value
- $558,980
- Assessment Year
- 2025
- Year Built
- 2021
- Parcel ID
- 11-0114-000K-00005-4
| Year | Taxes | Total Assessment | Land | Additions |
|---|---|---|---|---|
2025 | — | $558,980 | $119,480 | $439,500 |
Zoned Schools
Dripping Springs
Dripping Springs Middle
Walnut Springs
Zoned assignments come from the property school fields available to us. District context schools are shown only when an assigned tier is missing. Contact the school district directly to verify current boundaries and enrollment eligibility.
Excluded from this estimate: property taxes and home insurance. Each requires verified amount, cadence or unit, source, and as-of details.
HOA source: MLS Grid / Unlock MLS, as of 2026-10-16T07:07:05.988+00:00; normalized from quarterly dues.
20% ($130K)
Adjustable assumption - not a lending recommendation.
$650,000
Luxury property intelligence
Keenan Market Position
A sourced read on Dripping Springs pricing, timing, and property scale. No automated valuation claim.
List price
$650,000
Price per sqft
$233/sqft
Vs. Neighborhood guide reference price
Not available
Days on market
85 days
Original to current
No verified reduction
$650K original
Active inventory context
Ask for current inventory
Source: MLS Grid / Unlock MLS and Keenan Group review as of Oct 16, 2026.
Request Private Market AnalysisConnect 175 Goshen Dr to the Austin Market
78620 ZIP Guide
ZIP-level neighborhoods, schools, lifestyle, and Austin market context
Dripping Springs ISD Schools
District guide, nearby schools, and homes by attendance area
Austin Home Valuation
Private Austin CMA, TCAD context, and pricing strategy
Seller Resources
Pricing, prep, launch timing, and Compass marketing strategy
Keenan Group Results
#1 ABOR Team 2024 with $1B+ career sales volume