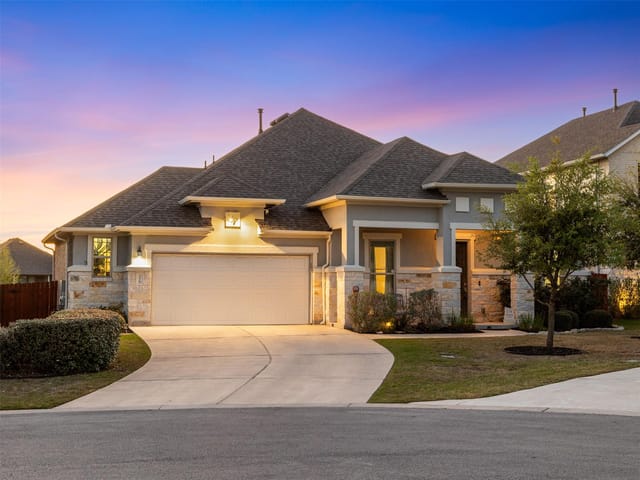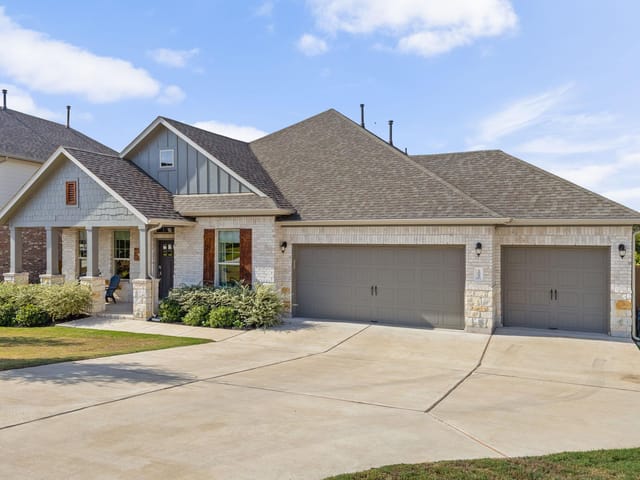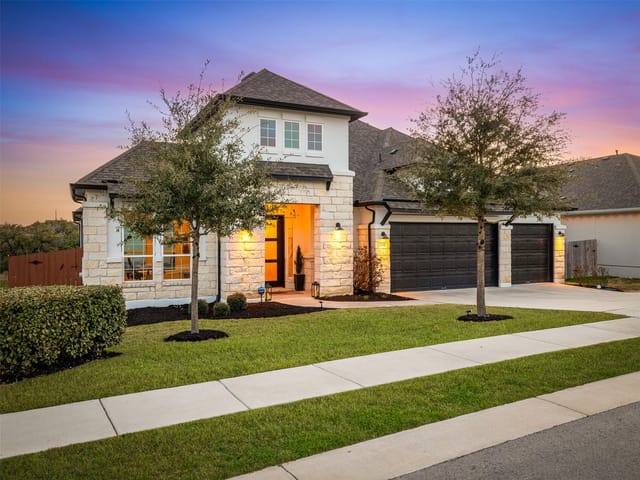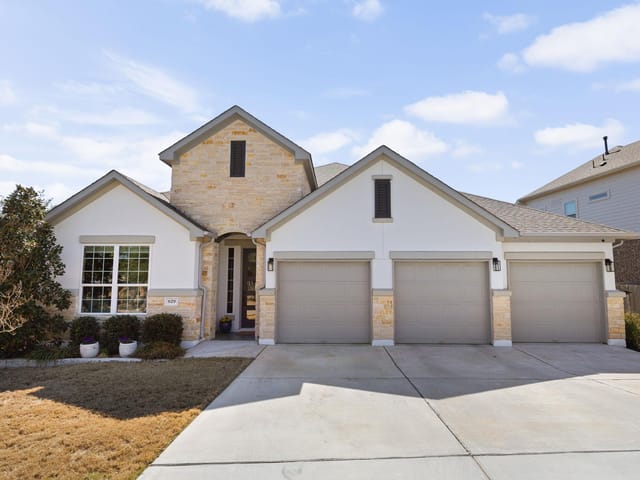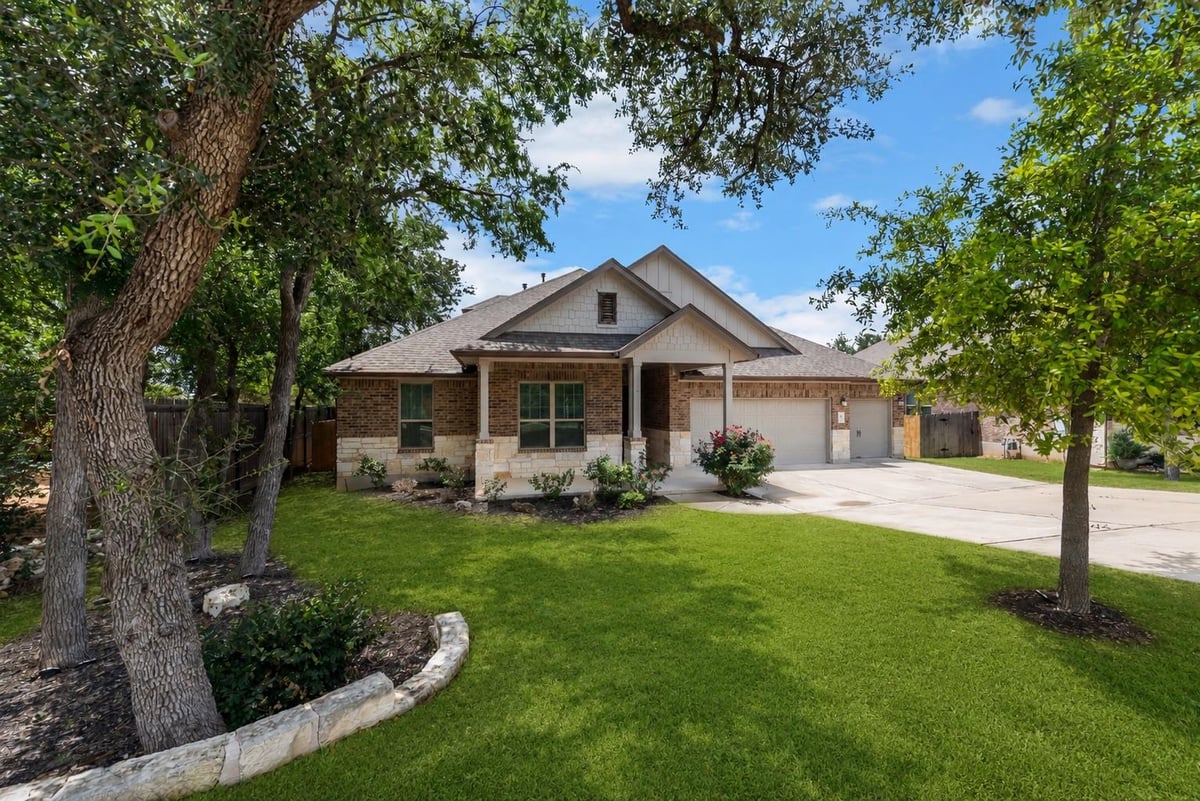
4 bed, 2 bath, 3,094 sqft on 0.27 acres in Dripping Springs. Dripping Springs, TX 78620. $799,999. Dripping Springs ISD.
About This Home
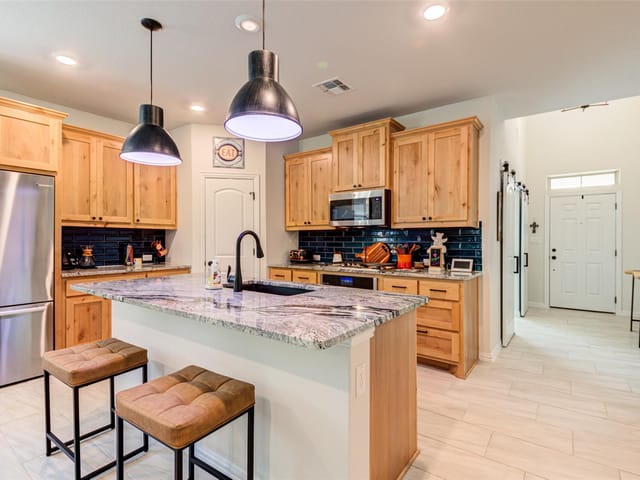
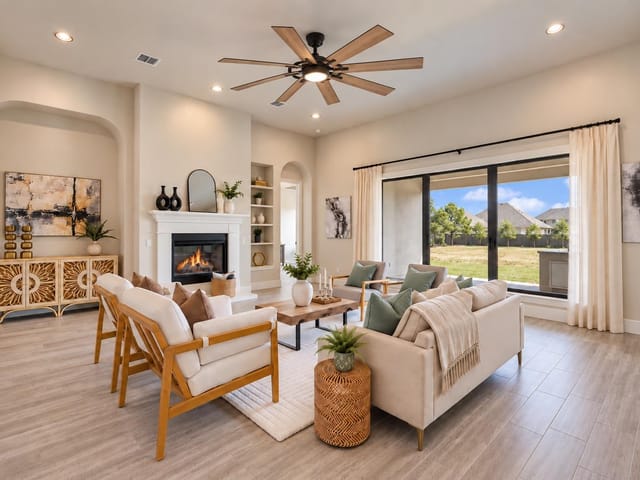
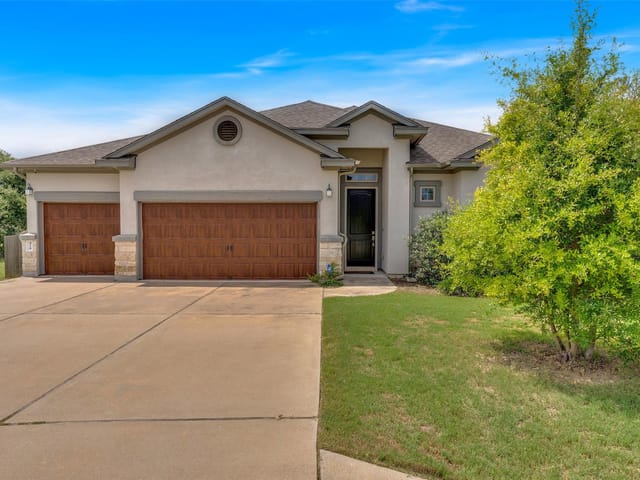
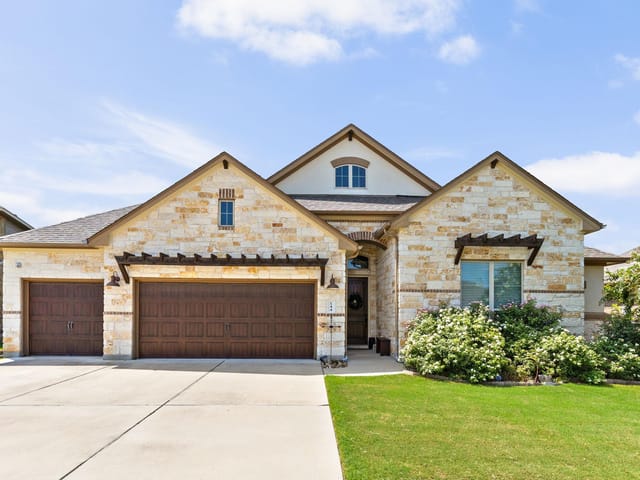
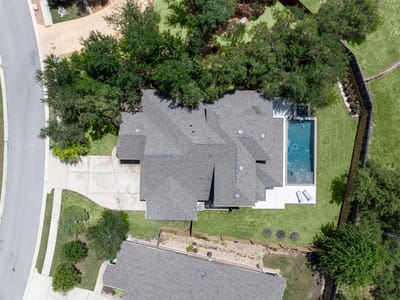
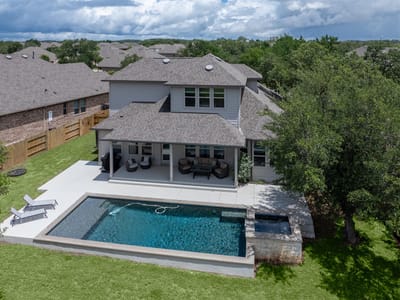
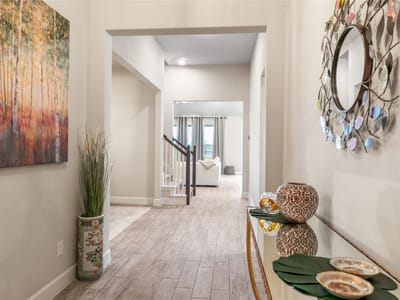
Situated on one of the most private homesites in Arrowhead Ranch, this beautifully designed 4-bedroom, 2 full bath, 2 half bath home offers a rare combination of space, luxury, and privacy. Backing to community greenspace with no homes directly behind and only one neighboring property to the west, the setting provides a level of seclusion that is difficult to find in a neighborhood setting. Built in 2020, the thoughtfully designed 3,094-square-foot floor plan features multiple living and dining areas, soaring ceilings with architectural beams, a spacious open-concept kitchen, and a private primary suite on the main level. The chef's kitchen is equipped with a large center island, gas cooktop, built-in stainless appliances, abundant cabinetry, and seamless flow into the family room, making it ideal for both everyday living and entertaining. The backyard is designed for relaxation and gathering, featuring a pool and spa, expansive patio space, and plenty of room to enjoy the outdoors while benefiting from the added privacy of this exceptional lot. Upstairs, a generous secondary living area provides flexibility for a game room, media room, home office, or play space. Additional highlights include a three-car garage, full sprinkler system, mature landscaping, and access to the gated Arrowhead Ranch community amenities, including a clubhouse, pool, playground, dog park, and walking trails. Located within highly acclaimed Dripping Springs ISD, this move-in-ready home offers the perfect blend of comfort, convenience, and privacy. As an added benefit, the current owner has not claimed a homestead exemption on the property, creating the potential for a future owner to realize significant property tax savings if the home qualifies as their primary residence.
At 689 Pink Granite BLVD in Dripping Springs, Dripping Springs, you're looking at a 3,094-square-foot floor plan built in 2020 that treats space like a puzzle where every piece actually fits together. The open-concept design moves seamlessly from the kitchen through the family room, with multiple living and dining areas that give you flexibility without wasted hallway. That matters when you're managing a household.
The kitchen sits at the center of daily life here. A large island anchors the cooking space, backed by gas cooktop, built-in stainless appliances, and cabinetry that doesn't skimp on storage. The counter space flows directly into gathering areas, so you can cook while staying connected to whoever's in the room. That's function, not just aesthetics. Upstairs, you get a second living area that adapts to whatever your family needs right now - game room, media space, home office, play zone. This kind of flexibility matters more than the square footage number.
Storage solutions thread through the design. Walk-in closets in the primary suite, a pantry in the kitchen, and the three-car garage provide the kind of practical capacity that keeps a household organized. The primary bedroom on the main level means you're not climbing stairs at night, and the layout keeps it private from the other living spaces.
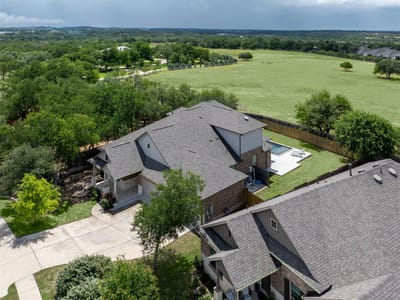
The lot itself at 0.27 acres backs to Dripping Springs greenbelt with no homes directly behind and only one neighbor to the west. That privacy is structural, not accidental. You get a covered patio and rear porch, plus a pool and spa in the backyard. The automatic sprinkler system with rain sensor handles the landscaping so you don't have to think about it in a Texas summer.
Dripping Springs offers gated community amenities including a clubhouse, pool, playground, dog park, and walking trails. Walnut Springs Elementary, Dripping Springs Middle, and Dripping Springs High School serve the property within Dripping Springs ISD. At $274 per square foot, this is recent construction with tankless water heater, recessed lighting, and beamed ceilings throughout - move-in ready without surprises.
The property has been on the market three days. If this lot's privacy combined with the floor plan's flexibility aligns with how your family actually lives, it won't wait.
The numbers behind this insight
- Offered at
- $799,999
- Listed
- June 5, 2026
- Price changes
- 2, down 5.8% from $849,000
- Asking price per sq ft
- $259
- Property Type
- Residential
- Year Built
- 2020
- Lot Size
- 0.27 acres
- Price / Sq Ft
- $259
- HOA
- $290/quarter
- Garage
- 3 spaces
- Pool
- Yes
Listing information last updated August 16, 2026.
Listed by Keller Williams Realty
MLS# 3502887 • Active
IDX inquiries: Keenan Group at Compass · (512) 415-7653
Highlights
Facts & Features
Interior
- Breakfast Bar
- Ceiling Fan(s)
- Beamed Ceilings
- Ceiling-High
- Double Vanity
- Interior Steps
- Kitchen Island
- Multiple Dining Areas
- Multiple Living Areas
- Open Floorplan
- Pantry
- Primary Bedroom on Main
- Recessed Lighting
- Soaking Tub
- Walk-In Closet(s)
- Built-In Oven(s)
- Dishwasher
- Disposal
- Exhaust Fan
- Gas Cooktop
- Microwave
- Self Cleaning Oven
- Stainless Steel Appliance(s)
- Water Heater
- Tankless Water Heater
- Carpet
- Tile
- Heating
- Central,Natural Gas
- Cooling
- Ceiling Fan(s),Central Air
- Fireplaces
- 1
Exterior & Lot
- Exterior Steps
- Gutters Full
- Private Yard
- Brick
- Hardi
- Plank Type
- Stone
- Greenbelt
- Back Yard
- Close to Clubhouse
- Curbs
- Few Trees
- Interior Lot
- Landscaped
- Level
- Sprinkler - Automatic
- Sprinkler - Rain Sensor
- Trees-Medium (20 Ft - 40 Ft)
- Trees-Small (Under 20 Ft)
- Views
- Back Yard
- Fenced
- Privacy
- Wood
- Slab
- Covered
- Front Porch
- Patio
- Rear Porch
- Roof
- Composition
- Lot Size
- 0.27 Acres
- Attached
- Door-Multi
- Driveway
- Garage
- Garage Door Opener
- Garage Faces Front
- Side By Side
- Garage Spaces
- 3
- Pool
- Yes
Financial
- HOA Fee
- $290 / quarter
- Original List Price
- $849,000
- Price per Sq Ft
- $259
Utilities
- Cable Available
- Electricity Available
- Natural Gas Available
- Phone Available
- Sewer Connected
- Underground Utilities
- Water Connected
- Water Source
- Public
- Sewer
- Public Sewer
Transaction History
1 record on file
Every recorded listing, sale, and lease at 689 Pink Granite BLVD, whoever represented it.
- ActiveListed 2026Current price: $799,999Original list: $849,000MLS 3502887
- Listed · June 5, 2026$849,000
- Price changed · July 17, 2026$824,999
- Price changed · July 31, 2026$799,999
Prices shown are list prices. Closed sale prices are available to registered clients in accordance with ACTRIS rules.
Explore this area
Price & Listing History
Price Change with current price, original ask, and market time.
- Current list
- $799,999
- Original list
- $849,000
- Price movement
- $49K reduction
- Listed / DOM
- Jun 5, 2026 · 133 days
Tax Record
Public record data from county appraisal records. Market value can differ from assessed value.
- Assessed Value
- $593,320
- Assessment Year
- 2025
- Year Built
- 2020
- Parcel ID
- 11-0116-000J-00700-4
| Year | Taxes | Total Assessment | Land | Additions |
|---|---|---|---|---|
2025 | — | $593,320 | $119,480 | $473,840 |
Zoned Schools
Dripping Springs
Dripping Springs Middle
Walnut Springs
Zoned assignments come from the property school fields available to us. District context schools are shown only when an assigned tier is missing. Contact the school district directly to verify current boundaries and enrollment eligibility.
Excluded from this estimate: property taxes and home insurance. Each requires verified amount, cadence or unit, source, and as-of details.
HOA source: MLS Grid / Unlock MLS, as of 2026-10-16T03:07:27.318+00:00; normalized from quarterly dues.
20% ($160K)
Adjustable assumption - not a lending recommendation.
$799,999
Luxury property intelligence
Keenan Market Position
A sourced read on Dripping Springs pricing, timing, and property scale. No automated valuation claim.
List price
$799,999
Price per sqft
$259/sqft
Vs. Neighborhood guide reference price
Not available
Days on market
133 days
Original to current
$49K reduction
$849K original
Active inventory context
Ask for current inventory
Source: MLS Grid / Unlock MLS and Keenan Group review as of Oct 16, 2026.
Request Private Market AnalysisConnect 689 Pink Granite Blvd to the Austin Market
78620 ZIP Guide
ZIP-level neighborhoods, schools, lifestyle, and Austin market context
Dripping Springs ISD Schools
District guide, nearby schools, and homes by attendance area
Austin Home Valuation
Private Austin CMA, TCAD context, and pricing strategy
Seller Resources
Pricing, prep, launch timing, and Compass marketing strategy
Keenan Group Results
#1 ABOR Team 2024 with $1B+ career sales volume