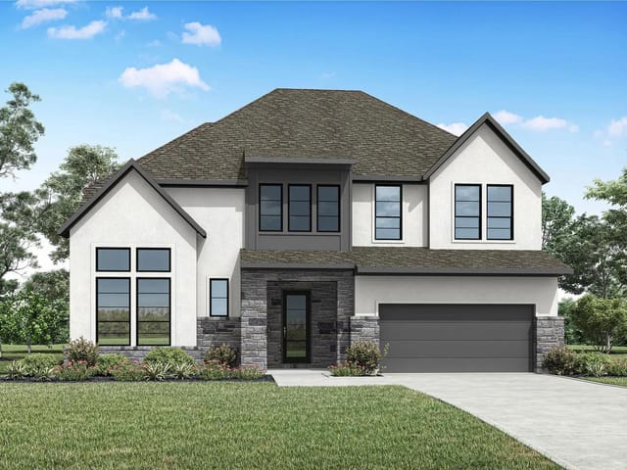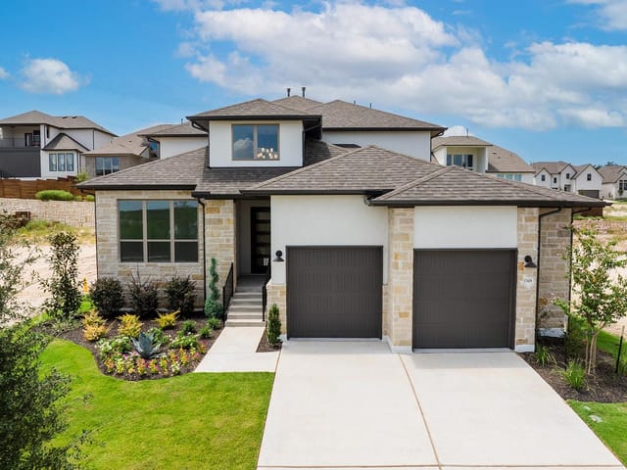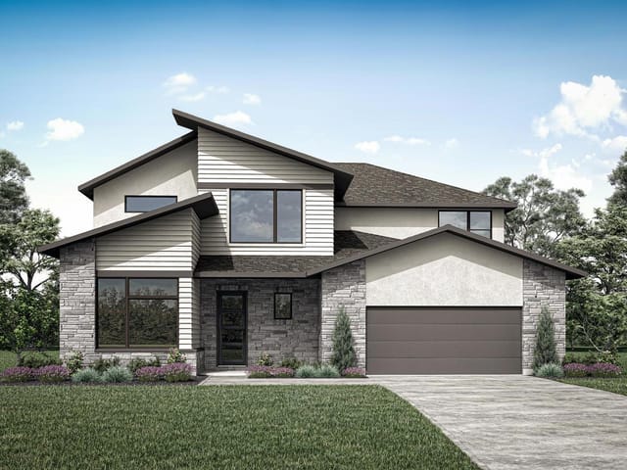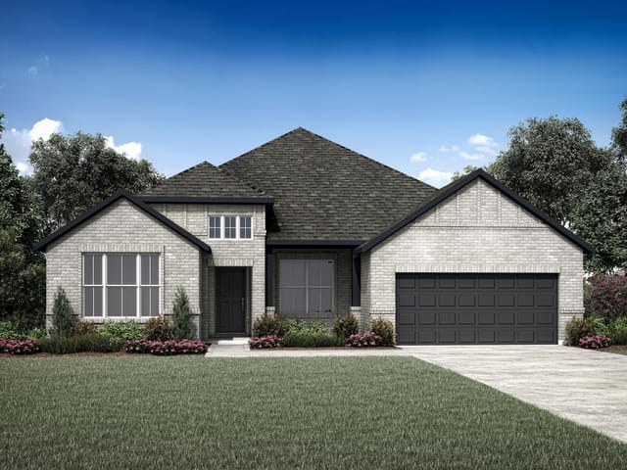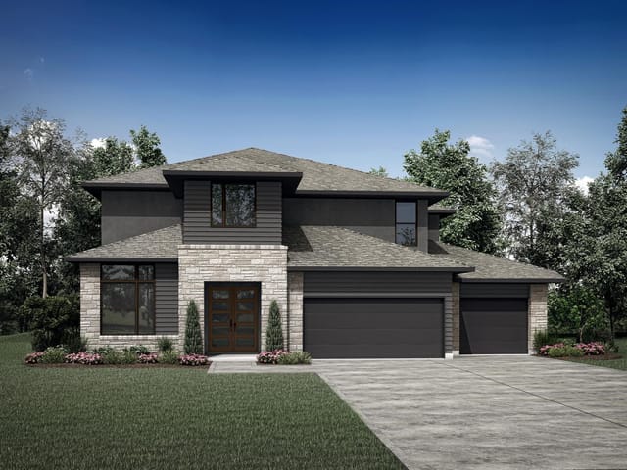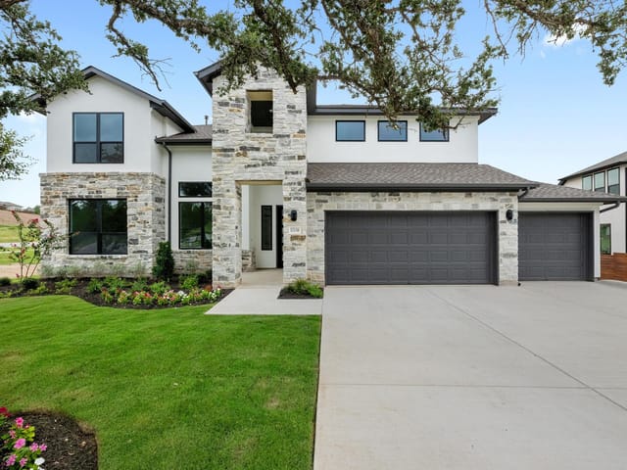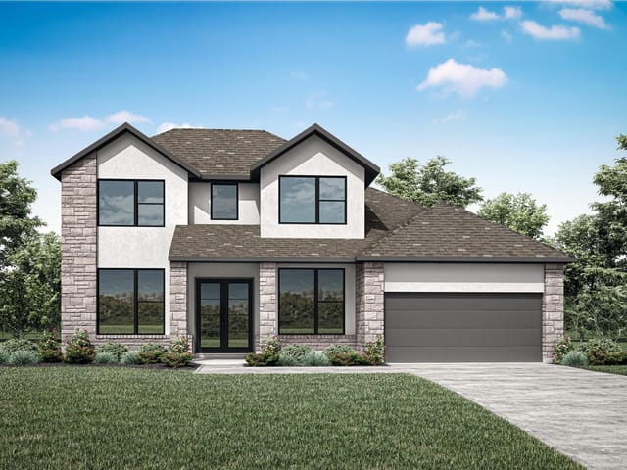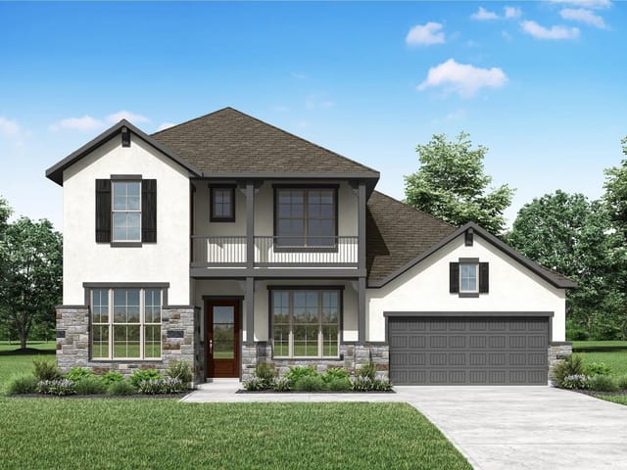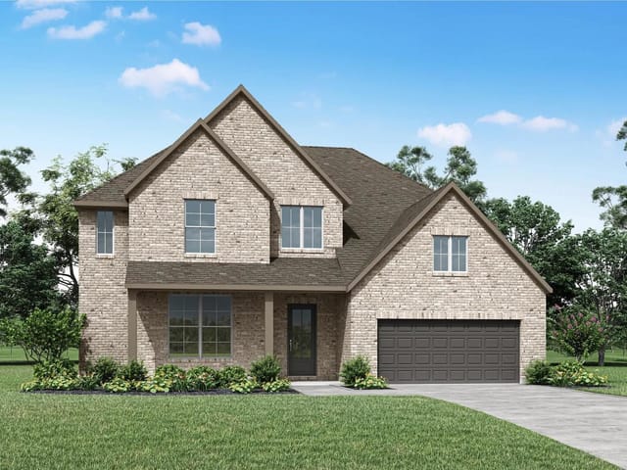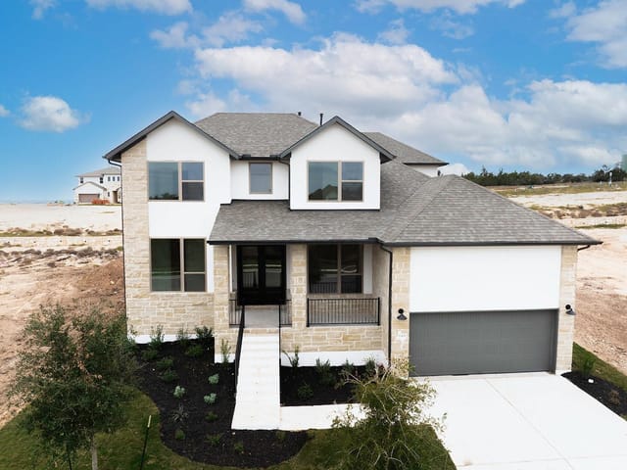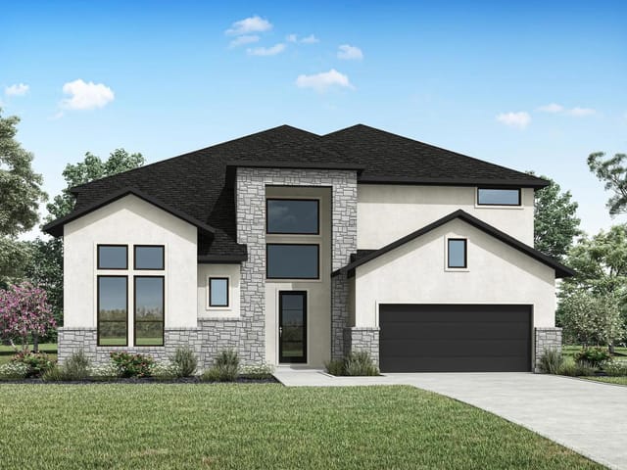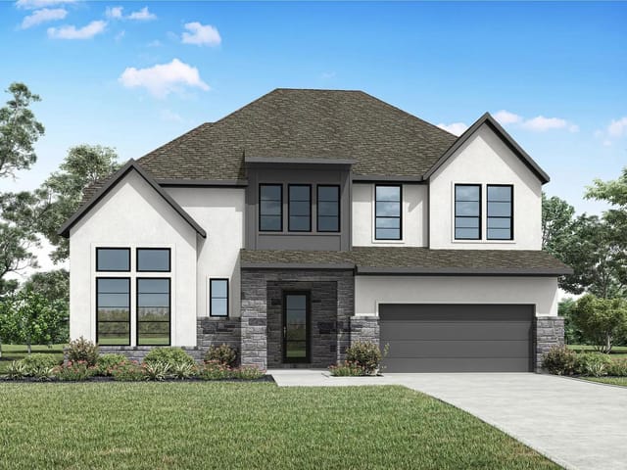
This property is no longer actively listed. We can help you find similar homes currently for sale, notify you if this property relists, or explore off-market opportunities in the area.
$1,118,425
last listed17500 Absinthe Dr, Austin, TX 78738
Why you're seeing this property: Unlike major portals that hide off-market listings, we maintain the most comprehensive Austin property database. View market history, neighborhood data, and discover similar homes currently for sale. #1 Austin Realtor Team 2024.
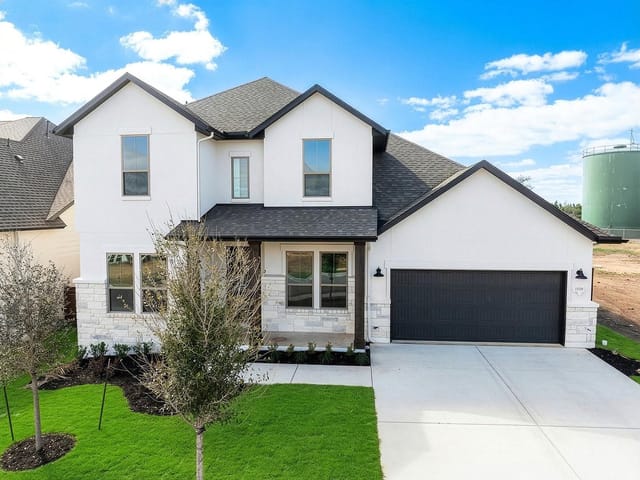
4 bed, 4 bath, 3,946 sqft on 0.27 acres in Austin. Austin, TX 78738. Last listed at $1,118,425, sold October 8, 2025. Lake Travis ISD.
About This Home
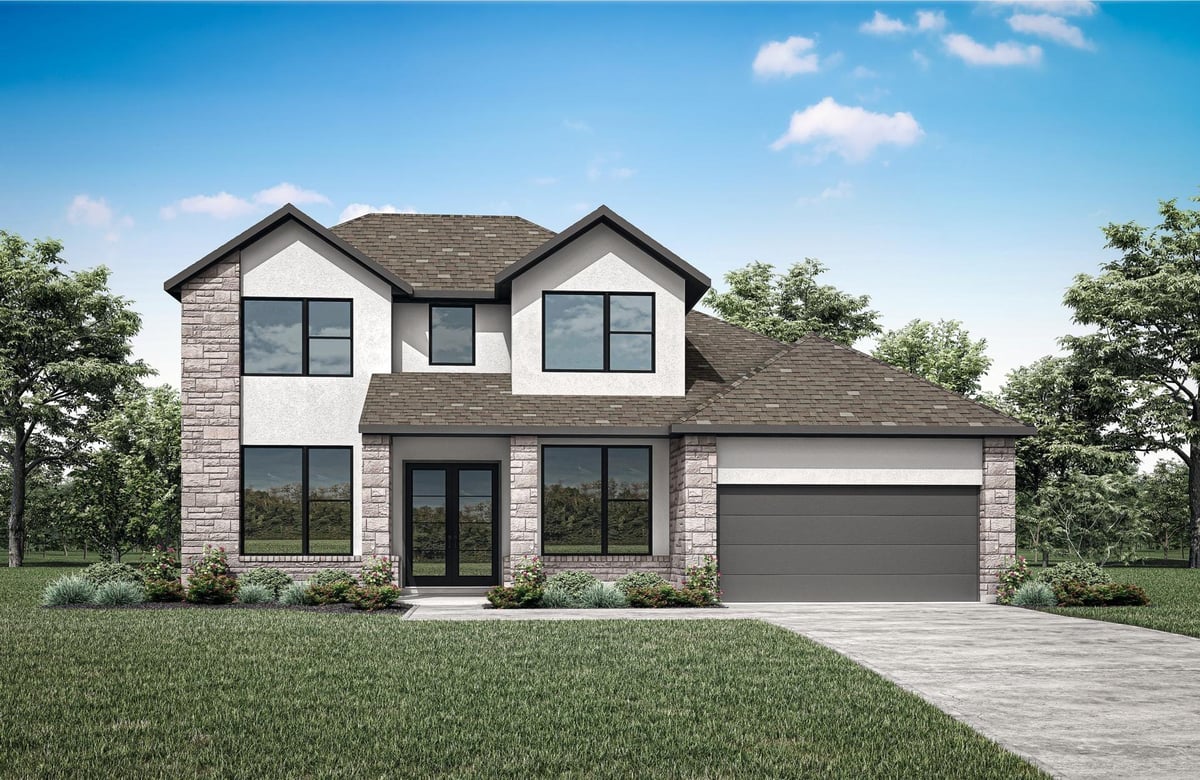
MLS# 3910138 - Built by Drees Custom Homes - Ready Now! ~ Introducing the Brenham – where modern design meets everyday functionality. Step into the stunning two-story foyer, setting the tone for an open and inviting home. The open living triangle seamlessly connects the kitchen, dining, and family room, creating the perfect space for entertaining and family gatherings. A convenient family foyer keeps daily essentials organized, while the home office offers a private retreat for work or study. Upstairs, a spacious game room provides a fun escape, with an optional media room for ultimate movie nights. Enjoy extra storage in the garage, and for those who love outdoor living, opt for the second-story balcony to extend your living space. The Brenham is designed for both comfort and style—welcome home!
- Property Type
- Residential
- Year Built
- 2025
- Lot Size
- 0.27 acres
- Price / Sq Ft
- $283
- HOA
- $999/year
- Garage
- 2 spaces
Listing information last updated October 13, 2025.
Listed by HomesUSA.com
MLS# 3910138 • Closed
IDX inquiries: Keenan Group at Compass · (512) 415-7653
Properties displayed may be listed or sold by various participants in the MLS.
Highlights
Facts & Features
Interior
- Ceiling Fan(s)
- Ceiling-High
- Chandelier
- Double Vanity
- Eat-in Kitchen
- Entrance Foyer
- Interior Steps
- Kitchen Island
- Multiple Dining Areas
- Multiple Living Areas
- Open Floorplan
- Pantry
- Primary Bedroom on Main
- Smart Home
- Smart Thermostat
- Soaking Tub
- Storage
- Walk-In Closet(s)
- Wired for Data
- Wired for Sound
- Built-In Gas Range
- Built-In Oven(s)
- Cooktop
- Dishwasher
- Exhaust Fan
- Microwave
- Oven
- Double Oven
- Carpet
- Tile
- Wood
- Heating
- Central,Exhaust Fan,Fireplace(s),Zoned
- Cooling
- Ceiling Fan(s),Central Air,Zoned
- Fireplaces
- 1
Exterior & Lot
- Balcony
- Exterior Steps
- Private Yard
- Concrete
- Frame
- Glass
- Hardi
- Plank Type
- Attic
- Crawl Hatchway(s) Insulated
- Blown-In Insulation
- Masonry – All Sides
- Stone
- Stucco
- Public Maintained Road
- Sprinkler - Automatic
- Sprinklers In Rear
- Sprinklers In Front
- Sprinkler - Rain Sensor
- Sprinklers On Side
- Subdivided
- Slab
- Covered
- Front Porch
- Rear Porch
- Roof
- Composition,Shingle
- Lot Size
- 0.27 Acres
- Attached
- Direct Access
- Door-Single
- Driveway
- Garage
- Garage Door Opener
- Garage Faces Front
- Inside Entrance
- Kitchen Level
- Lighted
- Tandem
- Garage Spaces
- 2
Financial
- HOA Fee
- $999 / year
- Original List Price
- $1,118,425
- Price per Sq Ft
- $283
Utilities
- High Speed Internet
- Phone Available
- Underground Utilities
- Water Connected
- Water Source
- Public
- Sewer
- Public Sewer
Transaction History
1 record on file
Every recorded listing, sale, and lease at 17500 Absinthe DR, whoever represented it.
- SoldOctober 8, 2025Listed at: $1,118,425MLS 3910138
Prices shown are list prices. Closed sale prices are available to registered clients in accordance with ACTRIS rules.
Explore this area
Price & Listing History
Listing timeline with current price, original ask, and market time.
- Current list
- $1,118,425
- Original list
- $1,118,425
- Price movement
- No verified reduction
- Listed / DOM
- Oct 8, 2025
Zoned Schools & District Context
Lake Travis
Bee Cave Middle School
Lake Pointe Elementary
Zoned assignments come from the property school fields available to us. District context schools are shown only when an assigned tier is missing. Contact the school district directly to verify current boundaries and enrollment eligibility.
Excluded from this estimate: property taxes and home insurance. Each requires verified amount, cadence or unit, source, and as-of details.
HOA source: MLS Grid / Unlock MLS, as of 2026-06-16T07:40:01.050922+00:00; normalized from annual dues.
20% ($224K)
Adjustable assumption - not a lending recommendation.
$1,118,425
Luxury property intelligence
Keenan Market Position
A sourced read on Austin pricing, timing, and property scale. No automated valuation claim.
List price
$1,118,425
Price per sqft
$283/sqft
Vs. Neighborhood guide reference price
Not available
Days on market
Not available
Original to current
No verified reduction
$1.1M original
Active inventory context
Ask for current inventory
Source: MLS Grid / Unlock MLS and Keenan Group review as of Jun 16, 2026.
Request Private Market AnalysisConnect 17500 Absinthe Dr to the Austin Market
78738 ZIP Guide
ZIP-level neighborhoods, schools, lifestyle, and Austin market context
Lake Travis ISD Schools
District guide, nearby schools, and homes by attendance area
Austin Home Valuation
Private Austin CMA, TCAD context, and pricing strategy
Seller Resources
Pricing, prep, launch timing, and Compass marketing strategy
Keenan Group Results
#1 ABOR Team 2024 with $1B+ career sales volume