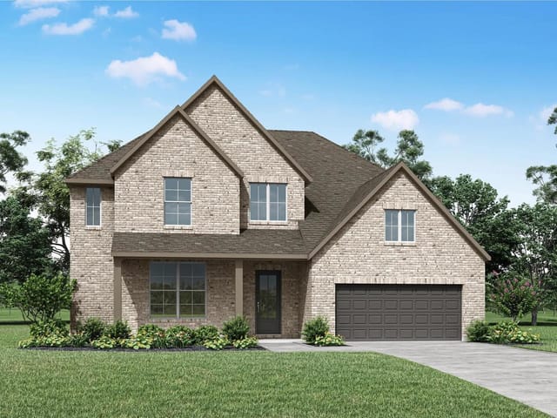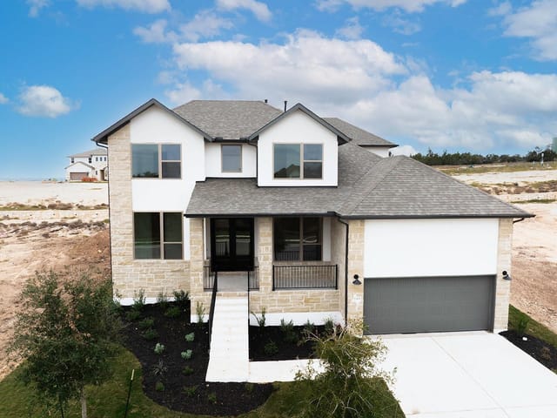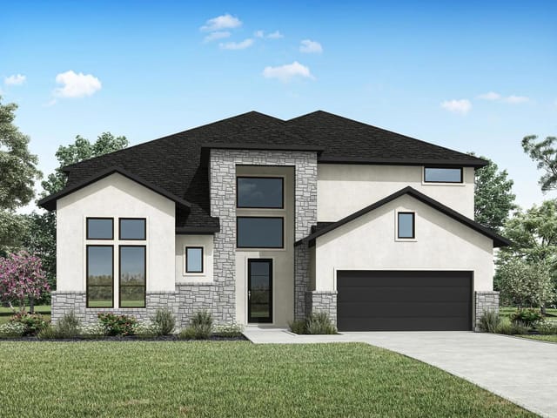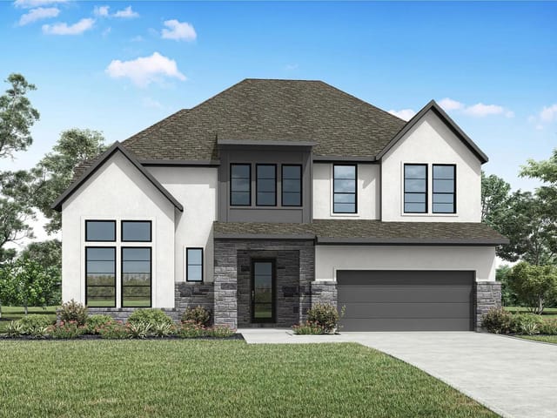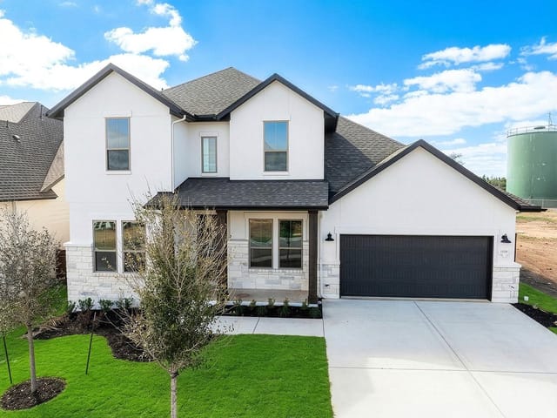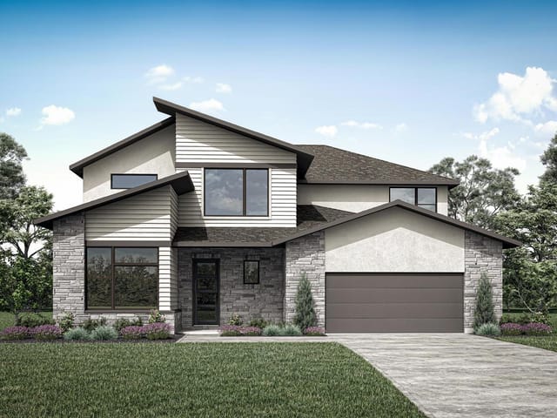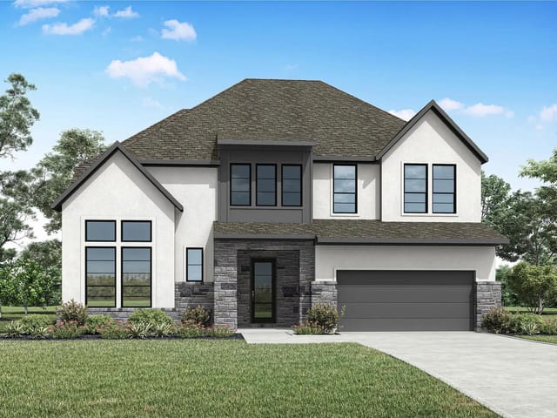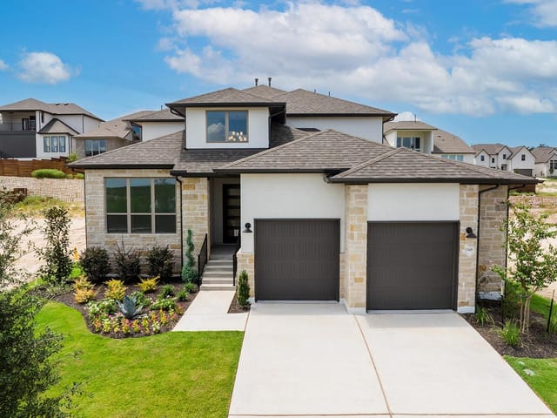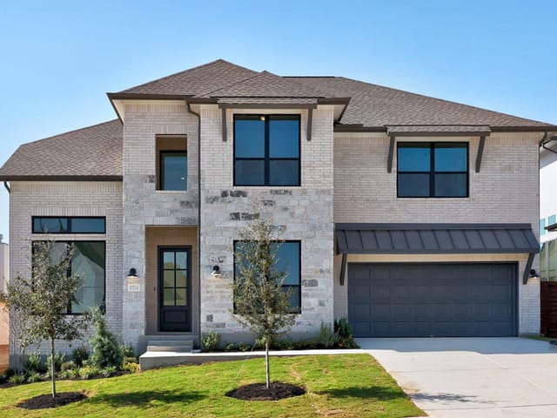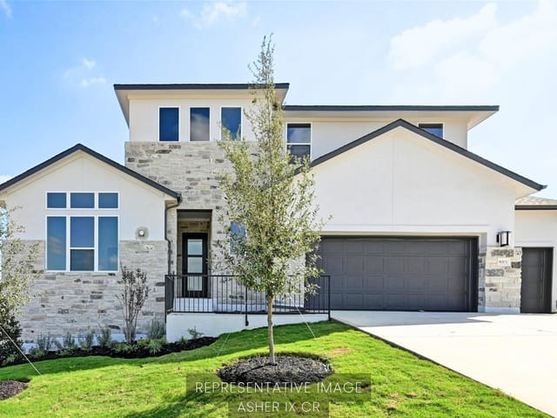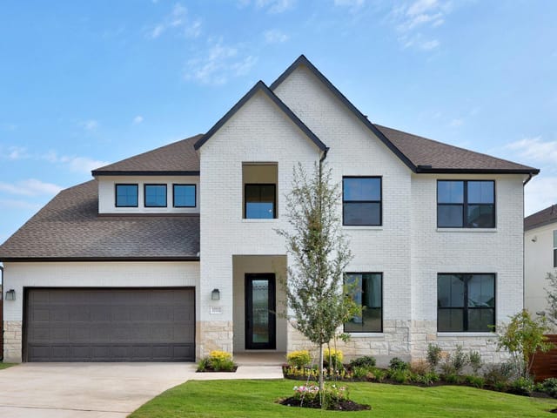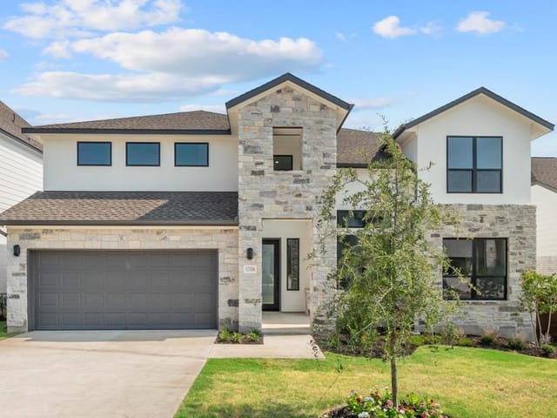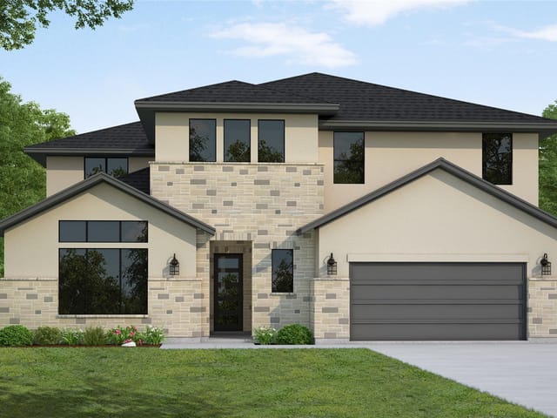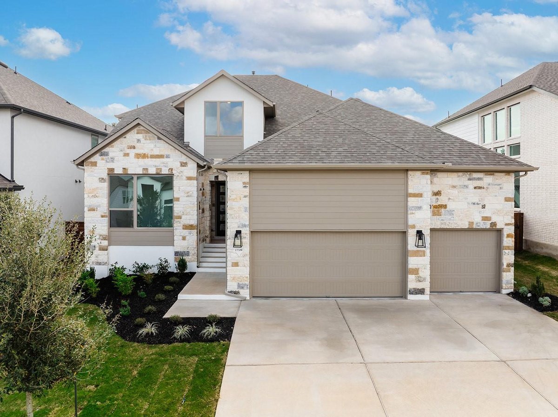
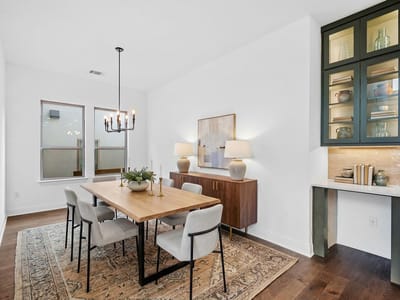
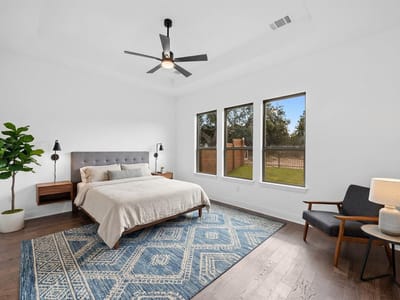
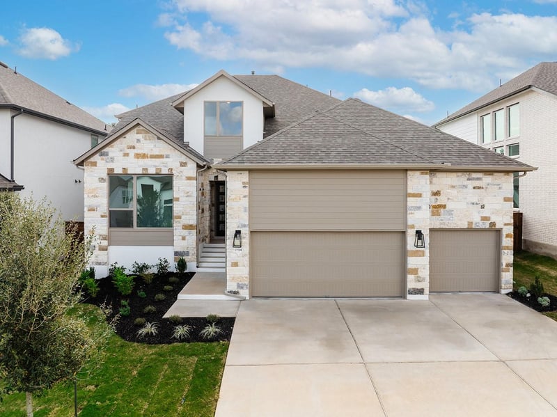
4 bed, 3 bath, 3,115 sqft on 0.18 acres in Austin. Austin, TX 78738. $849,900. Lake Travis ISD.
About This Home
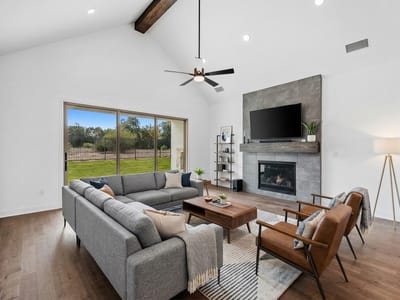
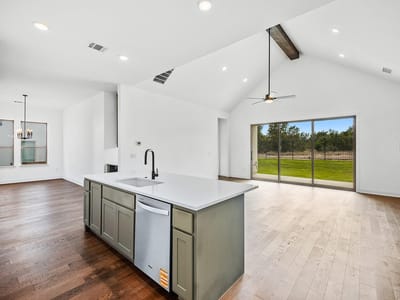
MLS# 8389921 - Built by Drees Custom Homes - Ready Now! ~ New 4-Bedroom home in Austin, TX! The Bristol is a gorgeous plan that uses every square foot of space as if it were important. The large foyer welcomes you into the spacious family room and beautiful gourmet kitchen, which are separated by a large kitchen island. The luxurious primary suite will give you all the privacy you desire, while the spa-like bathroom will melt your troubles away! Upstairs, you will find an ample game room and media space along with two additional bedrooms making it the perfect place for a teen retreat, or for guests to relax in their own private space. Visit Provence today to discover this amazing home!
At 17709 Absinthe Drive in the Provence subdivision, you're looking at a brand-new 2025 Drees Custom Homes build in Lake Travis ISD with immediate move-in availability. This 4-bedroom, 3-bathroom home spans 3,115 square feet on a compact 0.18-acre lot in the 78738 zip code, priced at $899,900 ($289 per square foot). The home feels larger than its footprint suggests because the floor plan prioritizes open living and natural flow.
The entry foyer immediately sets a welcoming tone, drawing you into a generous family room that connects seamlessly to the kitchen. This is where the home's personality emerges. The gourmet kitchen anchors the main floor with a substantial island, multiple work zones, built-in gas range, double ovens, and a walk-in pantry. The eat-in kitchen area lets you watch the backyard while breakfast happens. An open floor plan means you stay connected to family activity without isolation, and a study or home office on the main floor gives you flexibility for work-from-home life.
The primary bedroom also anchors the main floor, eliminating the need to climb stairs for your retreat. The spa-like primary bathroom includes a soaking tub and double vanity, genuinely differentiating this space from typical builder homes. Walk-in closets provide storage that actually solves the problem instead of creating frustration.
Upstairs, the layout prioritizes teen independence or guest comfort. Two additional bedrooms get their own space while a substantial game room and media room create a second living hub for the household. This upper-level design works whether you have teenagers who want separation or host visiting family regularly. The smart home wiring and smart thermostat mean your home adapts to how you actually live.
Outside, covered front and rear porches expand your seasonal living. The private yard has front, rear, and side sprinklers with rain sensors, reducing maintenance friction. The 3-car garage handles the practical side of family life.
Provence sits in the Bee Cave attendance area, feeding into Bee Cave Middle School and Lake Travis High School, both well-regarded in Lake Travis ISD. The community is established enough to feel stable but new enough that homes carry modern construction standards. At 82 days on market, this home has been available for a thoughtful buyer who values new construction reliability with genuine livability design.
The numbers behind this insight
- Offered at
- $849,900
- Listed
- January 9, 2026
- Price changes
- 4, down 14.1% from $989,900
- Asking price per sq ft
- $273
- Property Type
- Residential
- Year Built
- 2025
- Lot Size
- 0.18 acres
- Price / Sq Ft
- $273
- HOA
- $999/year
- Garage
- 3 spaces
Listing information last updated October 12, 2026.
Listed by HomesUSA.com
MLS# 8389921 • Pending
IDX inquiries: Keenan Group at Compass · (512) 415-7653
Highlights
Facts & Features
Interior
- Ceiling Fan(s)
- Ceiling-High
- Chandelier
- Double Vanity
- Eat-in Kitchen
- Entrance Foyer
- Interior Steps
- Kitchen Island
- Multiple Dining Areas
- Multiple Living Areas
- Open Floorplan
- Pantry
- Primary Bedroom on Main
- Smart Home
- Smart Thermostat
- Soaking Tub
- Storage
- Study
- Home Office
- Wired for Data
- Wired for Sound
- Built-In Gas Range
- Built-In Oven(s)
- Cooktop
- Dishwasher
- Exhaust Fan
- Microwave
- Oven
- Double Oven
- Carpet
- Tile
- Wood
- Heating
- Central,Exhaust Fan,Fireplace(s),Zoned
- Cooling
- Ceiling Fan(s),Central Air,Zoned
- Fireplaces
- 1
Exterior & Lot
- Balcony
- Exterior Steps
- Private Yard
- Concrete
- Frame
- Glass
- Hardi
- Plank Type
- Attic
- Crawl Hatchway(s) Insulated
- Blown-In Insulation
- Masonry – All Sides
- Stone
- Stucco
- Public Maintained Road
- Sprinkler - Automatic
- Sprinklers In Rear
- Sprinklers In Front
- Sprinkler - Rain Sensor
- Sprinklers On Side
- Subdivided
- Slab
- Covered
- Front Porch
- Rear Porch
- Roof
- Composition,Shingle
- Lot Size
- 0.18 Acres
- Attached
- Direct Access
- Door-Single
- Driveway
- Garage
- Garage Door Opener
- Garage Faces Front
- Inside Entrance
- Kitchen Level
- Lighted
- Tandem
- Garage Spaces
- 3
Financial
- HOA Fee
- $999 / year
- Original List Price
- $989,900
- Price per Sq Ft
- $273
Utilities
- High Speed Internet
- Phone Available
- Underground Utilities
- Water Connected
- Water Source
- Public
- Sewer
- Public Sewer
Transaction History
1 record on file
Every recorded listing, sale, and lease at 17709 Absinthe DR, whoever represented it.
- PendingListed 2026Current price: $849,900Original list: $989,900MLS 8389921
- Price changed · February 26, 2026$899,900
- Price changed · April 17, 2026$889,900
- Price changed · May 26, 2026$869,900
- Price changed · September 2, 2026$849,900
Prices shown are list prices. Closed sale prices are available to registered clients in accordance with ACTRIS rules.
Explore this area
Price & Listing History
Pending with current price, original ask, and market time.
- Current list
- $849,900
- Original list
- $989,900
- Price movement
- $140K reduction
- Listed / DOM
- Jan 9, 2026 · 242 days
Virtual Tour
Zoned Schools & District Context
Lake Travis
Bee Cave Middle School
Lake Pointe Elementary
Zoned assignments come from the property school fields available to us. District context schools are shown only when an assigned tier is missing. Contact the school district directly to verify current boundaries and enrollment eligibility.
Excluded from this estimate: property taxes and home insurance. Each requires verified amount, cadence or unit, source, and as-of details.
HOA source: MLS Grid / Unlock MLS, as of 2026-10-16T03:07:08.4+00:00; normalized from annual dues.
20% ($170K)
Adjustable assumption - not a lending recommendation.
$849,900
Luxury property intelligence
Keenan Market Position
A sourced read on Austin pricing, timing, and property scale. No automated valuation claim.
List price
$849,900
Price per sqft
$273/sqft
Vs. Neighborhood guide reference price
Not available
Days on market
242 days
Original to current
$140K reduction
$989.9K original
Active inventory context
Ask for current inventory
Source: MLS Grid / Unlock MLS and Keenan Group review as of Oct 16, 2026.
Request Private Market AnalysisConnect 17709 Absinthe Dr to the Austin Market
78738 ZIP Guide
ZIP-level neighborhoods, schools, lifestyle, and Austin market context
Lake Travis ISD Schools
District guide, nearby schools, and homes by attendance area
Austin Home Valuation
Private Austin CMA, TCAD context, and pricing strategy
Seller Resources
Pricing, prep, launch timing, and Compass marketing strategy
Keenan Group Results
#1 ABOR Team 2024 with $1B+ career sales volume