Loading
 #1 Austin Board of Realtors Team 2024#1 Austin Board of Realtors Team 2024
Loading
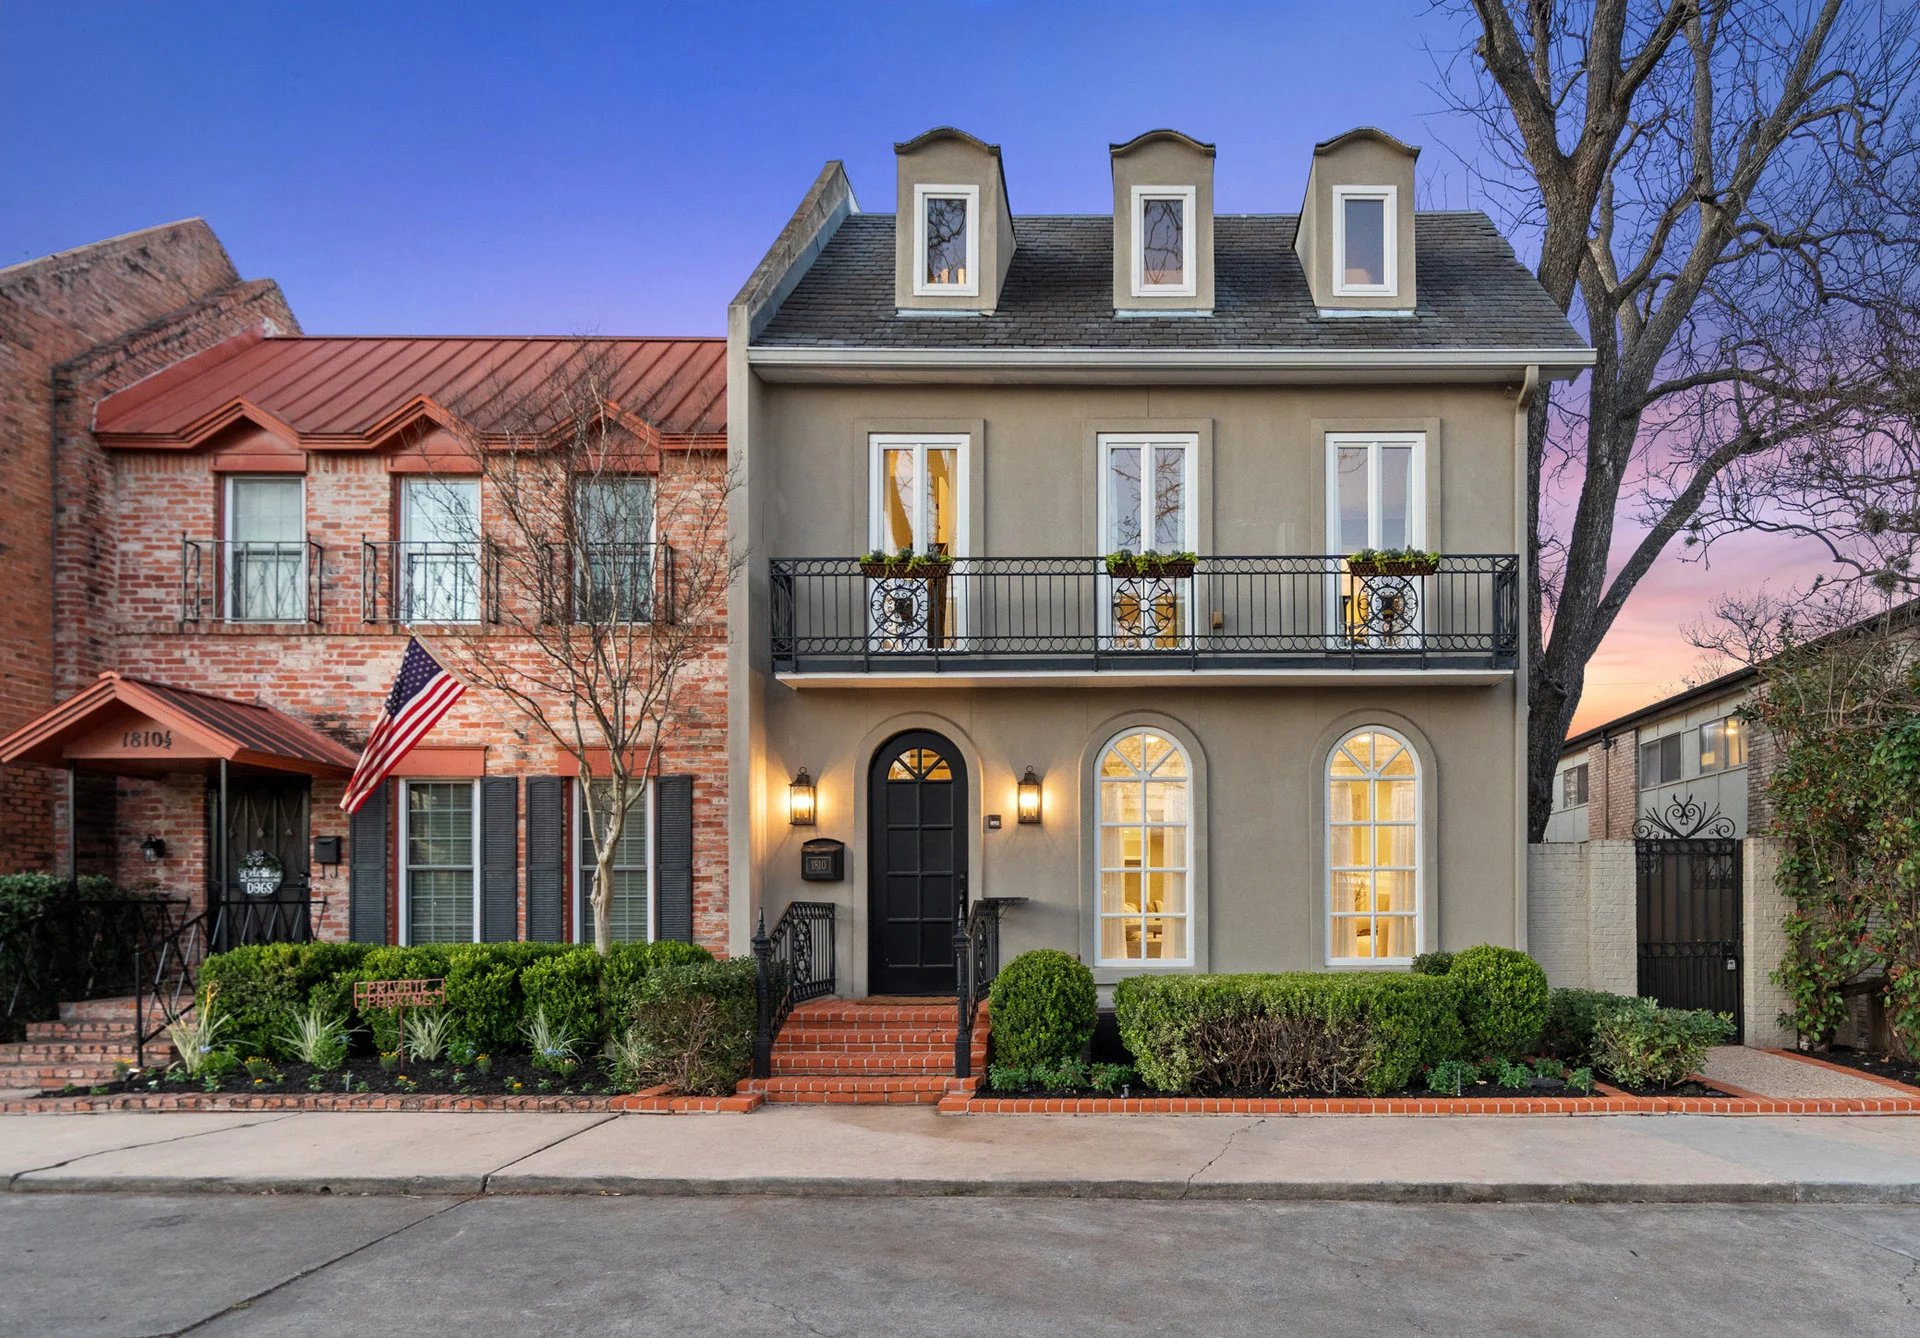
Keenan Group with Compass Real Estate presents
Austin, TX 78703
Sold by Keenan Group · April 2026
Offered At
$2,249,000
Estate Overview
1810 W 35th Street is set back from the street in Bryker Woods, in central Austin's 78703. It has 4,524 square feet, five bedrooms, and five and a half baths, with a private courtyard pool at its center and two Ipe rooftop decks that look straight at the downtown skyline.
Inside, the finishes lean Old World: walnut floors, French wood paneling, a Labradorite fireplace flanked by walnut built-ins, and an imported leaded glass window that throws prisms of color across the room when the sun hits it. The kitchen has Viking appliances, Sea Glass stone counters, and an Artistic Estrella glass mosaic backsplash, and its arched French doors open to the pool and hand-laid brick decking.
A vintage accordion elevator serves every level, up to top-floor guest quarters with a cedar sauna, a full bath, and rooftop access. The primary suite has a marble bath with a 7-foot Jacuzzi tub and a dual-entry closet with a center island and its own washer and dryer. An alley-access two-car garage and three front parking spaces cover parking.
5
Bedrooms
5.5
Bathrooms
4,524
Sq Ft
0.107
Acres
$2,249,000
Offered At
Gallery
A first look at 1810 W 35th Street, from the front door through the main level to the courtyard pool and rooftop.
01 - 02
The front elevation at twilight and the arched front door.
03 - 08
Sitting room, family room fireplace, dining room and its leaded glass, then the kitchen.
09 - 12
The primary suite, marble bath, and closet, and the media room.
13 - 17
The courtyard pool at twilight, the roof deck, the skyline, and the pool from above.
Arched doors open from the kitchen and living areas to a private courtyard pool with hand-laid brick decking and Sonos sound.
Ipe decks with an outdoor kitchen and downtown skyline views, plus wraparound verandas on the levels below.
Walnut floors, French wood paneling, crown molding, a Labradorite fireplace, and an imported leaded glass window.
Viking appliances, custom cabinetry, Sea Glass stone counters, and an Artistic Estrella glass mosaic backsplash.
A vintage accordion elevator reaches every level. The top-floor guest quarters include a cedar sauna, full bath, walk-in closet, and built-ins.
Marble bath with a 7-foot Jacuzzi tub, dual vanities, and a frameless shower, plus a dual-entry closet with a center island, stackable washer and dryer, and a Juliet balcony.
Alley-access two-car garage and three front parking spaces. LR zoning allowed for office, gallery, or studio use.
This part of Bryker Woods is in central Austin's 78703, along W 35th Street. The home is zoned to Bryker Woods Elementary, O. Henry Middle School, and Austin High School, and it is minutes from parks, trails, medical offices, and downtown.
Presented by
Joe and Cara Keenan bring 25+ years of Austin luxury market expertise. Cara is a 4th-generation Austinite and 3rd-generation Realtor, raised in Northwest Hills. Joe brings strategic precision from his Air Force Academy background. Their son Aiden, a Real Estate Consultant on the team, is a 4th-generation Realtor.



The Keenan Group at Compass listed and sold 1810 W 35th Street. Joe Keenan and Cara Keenan represented the seller, and the sale closed on April 24, 2026. The home was last offered at $2,249,000.
1810 W 35th Street pairs 4,524 square feet of Old World finishes with features that rarely come together in 78703: a private courtyard pool, a vintage accordion elevator to every level, a cedar sauna, and two Ipe rooftop decks with downtown skyline views.
1810 W 35th Street is zoned to Austin ISD: Bryker Woods Elementary, O. Henry Middle School, and Austin High School.
Selling in Bryker Woods?
1810 W 35th St has sold. If you're thinking about selling a home in Bryker Woods, Joe and Cara will walk you through how we would bring it to market.
This showcase is an editorial presentation by Keenan Group at Compass. For the MLS-backed listing record, showing details, and compliance disclosures, visit the full property listing. Information believed accurate but not guaranteed. Licensed in the State of Texas. Compass is a licensed real estate broker.