This property is no longer actively listed. We can help you find similar homes currently for sale, notify you if this property relists, or explore off-market opportunities in the area.
$1,325,000
last listed1821 Overland Stage Rd, Dripping Springs, TX 78620
Why you're seeing this property: Unlike major portals that hide off-market listings, we maintain the most comprehensive Austin property database. View market history, neighborhood data, and discover similar homes currently for sale. #1 Austin Realtor Team 2024.
5 bed, 3 bath, 4,346 sqft on 10.00 acres in Dripping Springs. Dripping Springs, TX 78620. Last listed at $1,325,000, sold April 15, 2026. Dripping Springs ISD.
About This Home
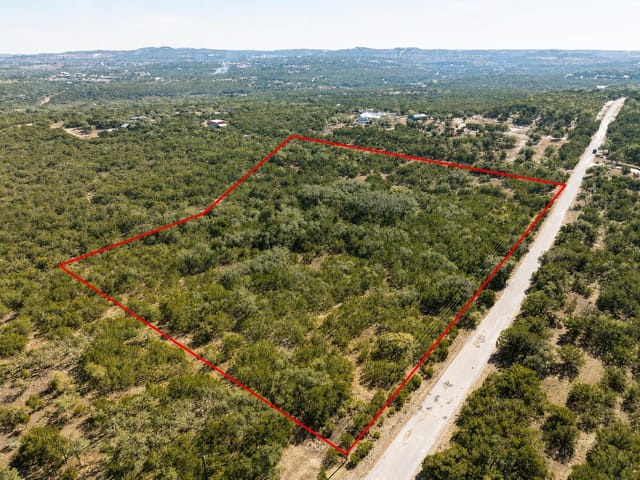
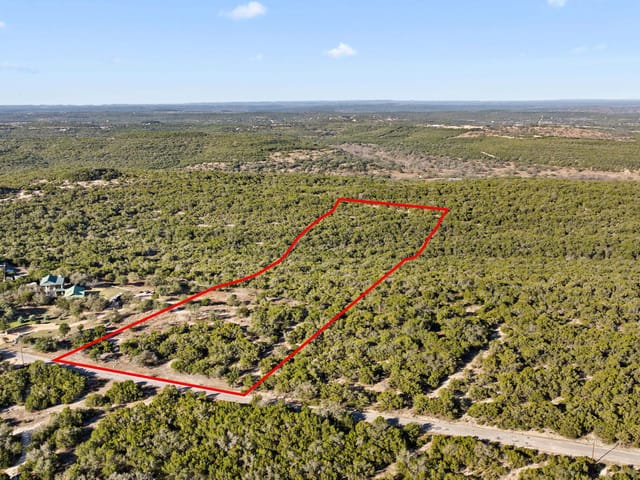
Nestled on 10 pristine acres in the Texas Hill Country, this exceptional estate offers breathtaking 180-degree unobstructed views, abundant privacy, and serene surroundings. Located in highly sought-after Dripping Springs ISD, the property provides convenient access to shopping, dining, and Hill Country favorites including Reimer’s Ranch, Westcave Outdoor Preserve, and Hamilton Pool.
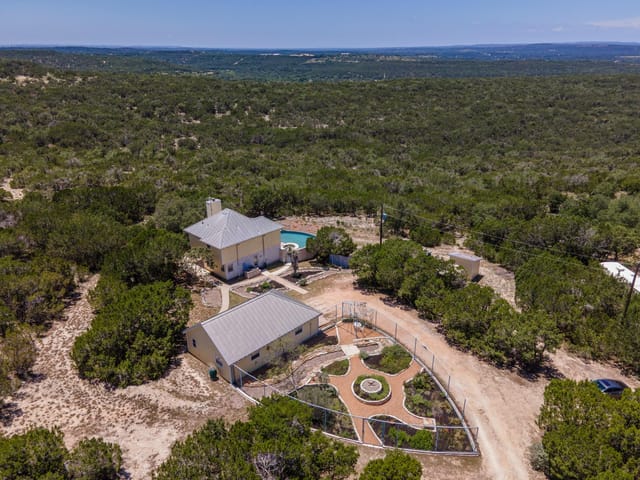
Extra-tall double wood doors open to a dramatic wall of windows framing rolling Hill Country views. The open-concept design features vaulted ceilings with exposed beams, pet-grade waterproof bamboo flooring, and a floor-to-ceiling stone fireplace with built-ins. The gourmet kitchen offers expansive counter space, a massive island with a secondary sink, soft-close cabinetry, gas range, Wolf double ovens, and a spacious walk-in pantry.
Nearly 3,700+ sq ft of living space is located on the main level, including a private primary suite with patio access. The spa-inspired bath features a double vanity, soaking tub, oversized walk-in shower with dual heads, and an exceptionally large walk-in closet that also functions as a reinforced safe room. Four additional bedrooms, two full baths, a half bath, and a spacious laundry room complete the main level.
Upstairs, a 600+ sq ft bonus room with a half bath and built-in Murphy bed offers flexible use as a media room, home office, gym, or guest space.
Outdoor living shines with a 1,100+ sq ft covered terrace featuring a gas fireplace and outdoor kitchen with Napoleon grill, stone countertops, and bar seating—perfect for Hill Country sunsets. Pool rendering available.
Additional features include a standing metal roof, spray-foam insulation, private well, recent water heater, automated sprinklers, hike-and-bike trails, additional cleared acreage, and a hot tub that conveys.
The defining advantage at 1821 Overland Stage Rd is scale with utility: 10 acres in Dripping Springs, a 4,346 square foot residence built in 2015, and wide Hill Country views that give the property real separation in the Dripping Springs market. At $1.32 million, or $305 per square foot, it sits in a part of Hays County where usable land, privacy, and a modern floor plan carry long-term weight.
The house is set up for buyers who want most of the daily living on one level. More than 3,700 square feet is on the main floor, including the primary suite, four additional bedrooms, two full baths, a half bath, and the core entertaining spaces. That matters because it gives a five bedroom layout without forcing constant use of the second floor. Upstairs, the bonus room adds another layer of flexibility with its own half bath and built-in Murphy bed, making it practical for guests, office use, media space, or a gym. The plan reads as purposeful rather than oversized for its own sake.
Inside, the value is in the build decisions and room proportions. Extra-tall double wood doors open to a wall of windows oriented to the rolling landscape. Vaulted ceilings with exposed beams, bamboo flooring designed for durability, and a floor-to-ceiling stone fireplace establish the main living area without overcomplicating it. The kitchen is built for actual use, with a large island, secondary sink, soft-close cabinetry, gas cooking, Wolf double ovens, and a walk-in pantry. In the primary suite, patio access, a soaking tub, a large walk-in shower with dual heads, and an oversized closet that also functions as a reinforced safe room add both comfort and function.
The exterior improvements are equally relevant. A covered terrace of more than 1,100 square feet extends the living space with a gas fireplace, outdoor kitchen, Napoleon grill, stone counters, and bar seating. A standing metal roof, spray-foam insulation, private well, automated sprinklers, recent water heater, cleared acreage, hike-and-bike trails, and a conveying hot tub strengthen the property’s day-to-day practicality. With 12 days on market, this single family offering is positioned for a buyer who values land, privacy, flexible square footage, and a setup that should remain competitive as demand for quality acreage homes in Dripping Springs continues to hold.
- Property Type
- Residential
- Year Built
- 2015
- Lot Size
- 10.00 acres
- Price / Sq Ft
- $305
- HOA
- $200/year
- Garage
- 3 spaces
Listing information last updated March 28, 2026.
Listed by Compass RE Texas, LLC
MLS# 8195961 • Closed
IDX inquiries: Keenan Group at Compass · (512) 415-7653
Properties displayed may be listed or sold by various participants in the MLS.
Highlights
Facts & Features
Interior
- Two Primary Suties
- Bookcases
- Breakfast Bar
- Built-in Features
- Ceiling Fan(s)
- Beamed Ceilings
- Ceiling-High
- Ceiling-Vaulted
- Granite Counters
- Crown Molding
- Double Vanity
- Eat-in Kitchen
- Interior Steps
- Kitchen Island
- Multiple Living Areas
- Open Floorplan
- Pantry
- Primary Bedroom on Main
- Recessed Lighting
- Soaking Tub
- Storage
- Walk-In Closet(s)
- Built-In Electric Oven
- Dishwasher
- Disposal
- Gas Cooktop
- Microwave
- RNGHD
- Free-Standing Refrigerator
- Stainless Steel Appliance(s)
- Water Heater
- Water Softener Owned
- Tile
- Wood
- Heating
- Central,Electric
- Cooling
- Central Air
- Fireplaces
- 2
Exterior & Lot
- Gas Grill
- Outdoor Grill
- Private Yard
- Stone
- Stucco
- Back Yard
- Front Yard
- Interior Lot
- Private
- Sprinklers In Front
- Trees-Heavy
- Trees-Medium (20 Ft - 40 Ft)
- Trees-Small (Under 20 Ft)
- Views
- Front Yard
- Partial
- Wrought Iron
- Slab
- Covered
- Deck
- Patio
- Roof
- Metal
- Lot Size
- 10.00 Acres
- Attached
- Door-Multi
- Driveway
- Garage
- Garage Faces Side
- Garage Spaces
- 3
Financial
- HOA Fee
- $200 / year
- Original List Price
- $1,325,000
- Price per Sq Ft
- $305
Utilities
- Cable Available
- Electricity Connected
- High Speed Internet
- Phone Available
- Propane
- Water Connected
- Water Source
- Well
- Sewer
- Septic Tank
Transaction History
2 records on file
Every recorded listing, sale, and lease at 1821 Overland Stage Rd, whoever represented it.
- SoldSeptember 13, 2006Listed at: $85,000MLS 5379540
- WithdrawnListed date not recordedCurrent price: $75,000Original list: $75,000MLS 757335
Prices shown are list prices. Closed sale prices are available to registered clients in accordance with ACTRIS rules.
Explore this area
Price & Listing History
Pending with current price, original ask, and market time.
- Current list
- $1,325,000
- Original list
- $1,325,000
- Price movement
- No verified reduction
- Listed / DOM
- Feb 5, 2026
Tax Record
Public record data from county appraisal records. Market value can differ from assessed value.
- Assessed Value
- $1,105,453
- Assessment Year
- 2025
- Year Built
- 2015
- Parcel ID
- 11-8235-0000-01105-4
| Year | Taxes | Total Assessment | Land | Additions |
|---|---|---|---|---|
2025 | — | $1,105,453 | $391,170 | $714,283 |
Zoned Schools & District Context
Dripping Springs
Dripping Springs Middle
Rooster Springs Elementary
Zoned assignments come from the property school fields available to us. District context schools are shown only when an assigned tier is missing. Contact the school district directly to verify current boundaries and enrollment eligibility.
Excluded from this estimate: property taxes, home insurance, and HOA dues. Each requires verified amount, cadence or unit, source, and as-of details.
20% ($265K)
Adjustable assumption - not a lending recommendation.
$1,325,000
Luxury property intelligence
Keenan Market Position
A sourced read on Dripping Springs pricing, timing, and property scale. No automated valuation claim.
List price
$1,325,000
Price per sqft
$305/sqft
Vs. Neighborhood guide reference price
Not available
Days on market
Not available
Original to current
No verified reduction
$1.3M original
Active inventory context
Ask for current inventory
Source: Public records and Keenan Group review as of Apr 10, 2026.
Request Private Market AnalysisConnect 1821 Overland Stage Rd to the Austin Market
78620 ZIP Guide
ZIP-level neighborhoods, schools, lifestyle, and Austin market context
Dripping Springs ISD Schools
District guide, nearby schools, and homes by attendance area
Austin Home Valuation
Private Austin CMA, TCAD context, and pricing strategy
Seller Resources
Pricing, prep, launch timing, and Compass marketing strategy
Keenan Group Results
#1 ABOR Team 2024 with $1B+ career sales volume