4 bed, 3 bath, 2,920 sqft on 0.16 acres in Jonestown. Jonestown, TX 78645. $750,000. Leander ISD.
About This Home
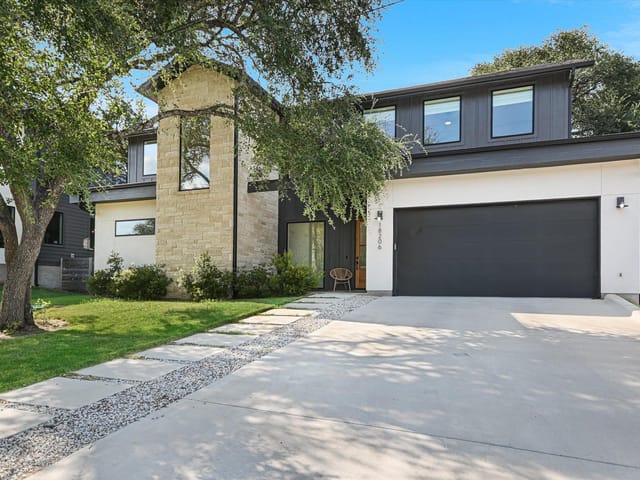
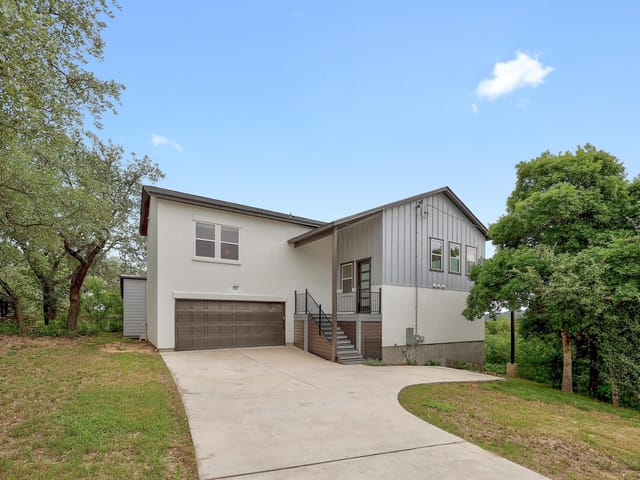
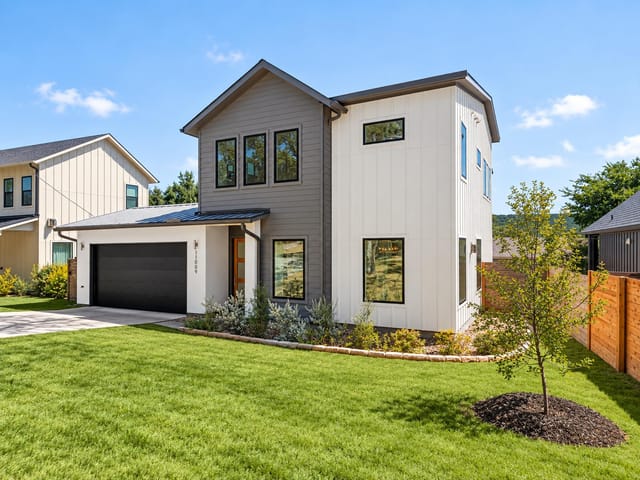
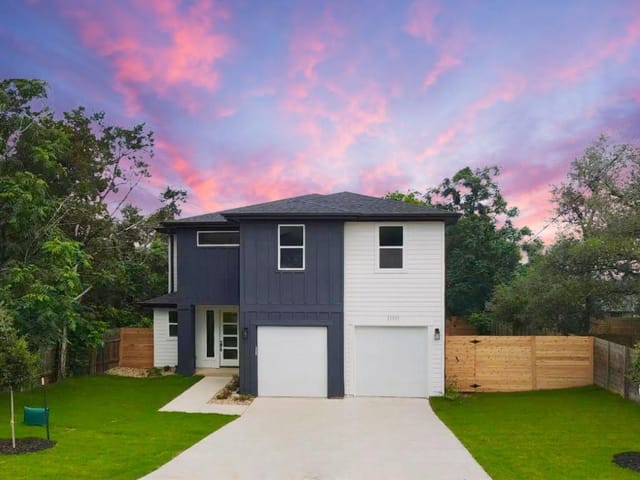
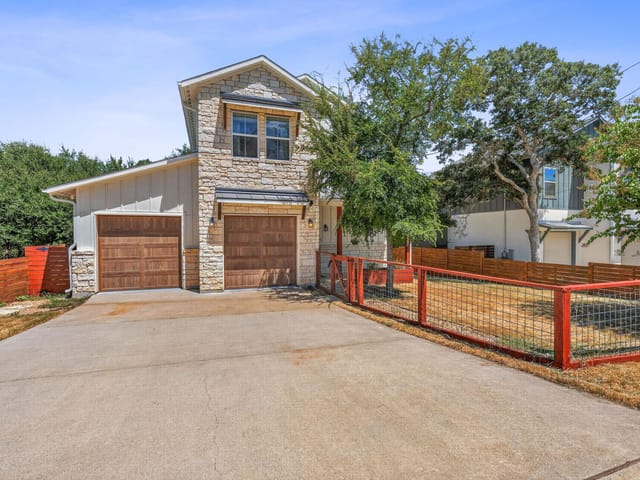
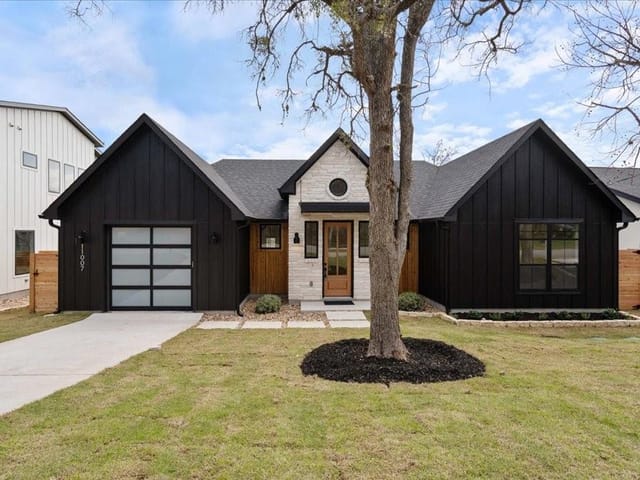
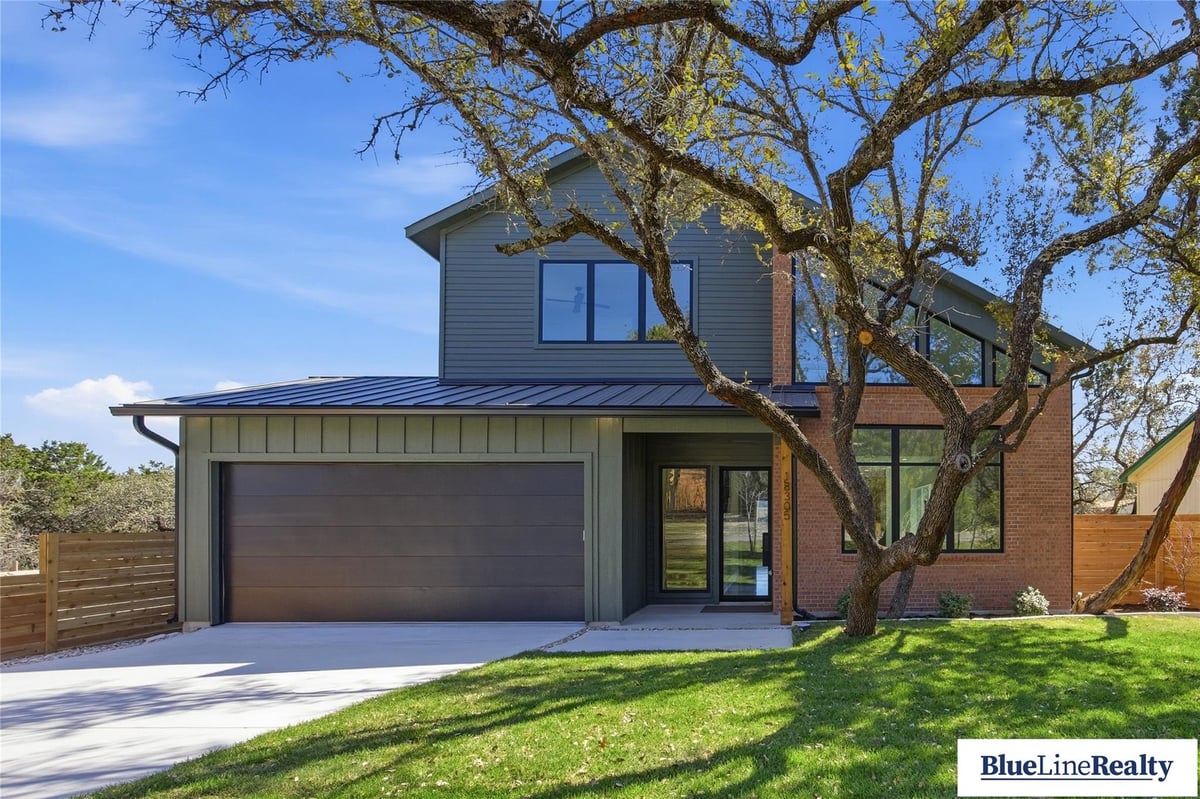
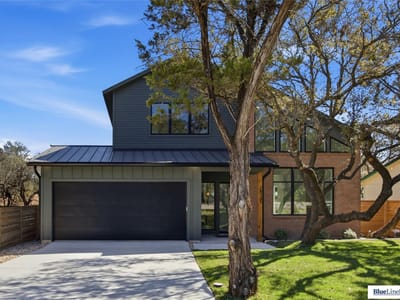
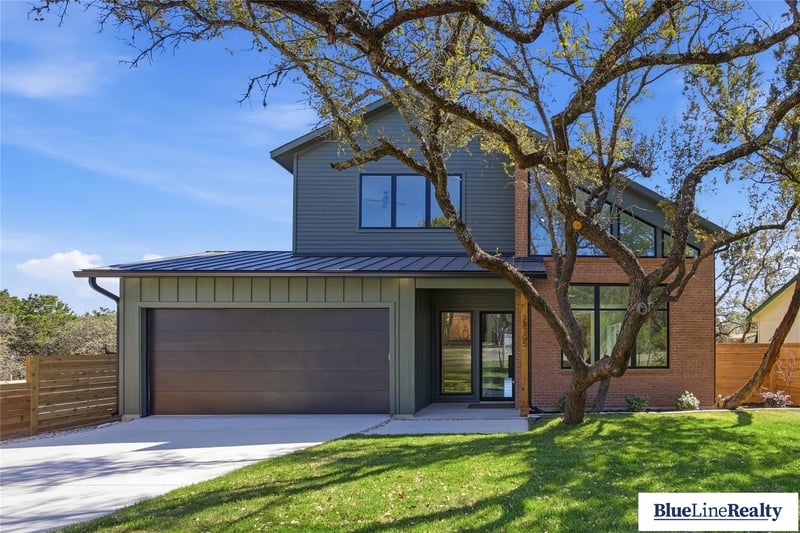
Architecturally distinctive modern Hill Country home with mid-century influence located in the lakeside community of Jonestown near Lake Travis. Designed by Fazio Architects and built by Bobbitt Builders, this thoughtfully crafted residence features dramatic rooflines, expansive windows, and a striking mix of brick, siding, cedar accents, and standing seam metal roofing.
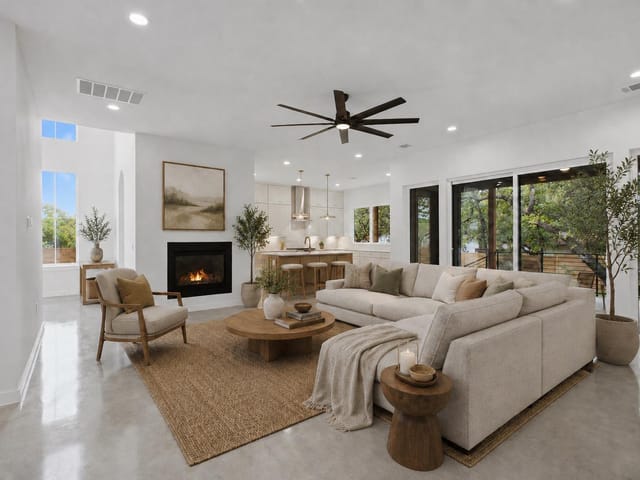
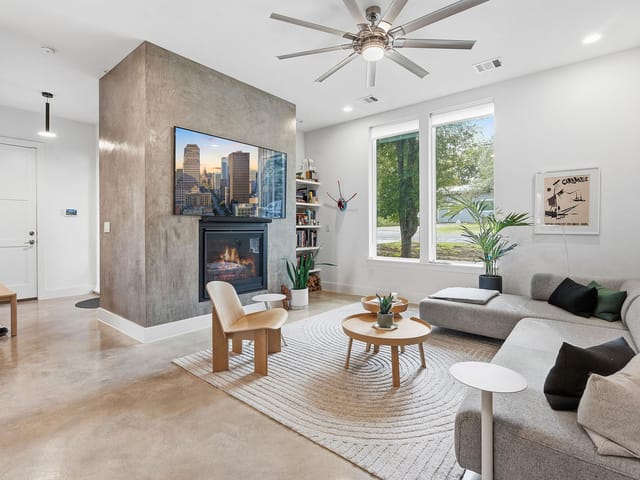
A slimline steel and glass entry door opens to a light-filled interior with soaring ceilings and Bobbitt Builders’ signature polished concrete floors throughout the main level. The living room is centered around a floor-to-ceiling fireplace and framed by large architectural windows that capture views of mature oak trees.
The kitchen offers custom cabinetry, quartz countertops, stainless steel appliances including a gas range and drawer microwave, and a two-tone design highlighted by a warm wood peninsula that creates an inviting space for gathering and entertaining.
The main-level primary suite includes a spacious walk-in closet and a bathroom featuring dual vanities, a soaking tub, and a walk-in shower with dual showerheads and independent controls. A large laundry room with built-in cabinetry and bench seating functions as a convenient mudroom entry from the garage. A powder bath is also located on the main level.
Upstairs, engineered hardwood floors lead to three additional bedrooms and a loft overlooking the main living area. Two bedrooms share a Jack-and-Jill bath, and several upstairs windows offer partial Hill Country and treetop views.
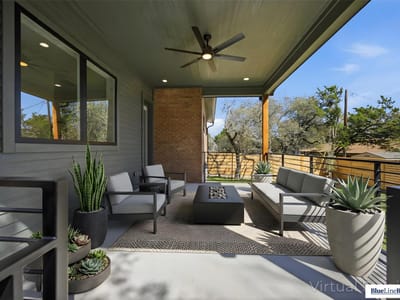
The covered patio overlooks the landscaped backyard and side yard beneath mature trees, providing a comfortable setting for outdoor dining and relaxation.
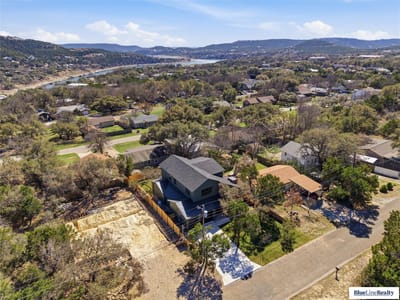
Conveniently located minutes from Lake Travis, Jones Brothers Park, and nearby Hill Country recreation.
At 18305 Lake Oaks Dr in Jonestown, this 2,920-square-foot residence delivers the kind of functional design that grows with your family, starting with an entry that immediately signals intentionality. Designed by Fazio Architects and built by Bobbitt Builders, the home opens into light-filled living spaces anchored by soaring ceilings and polished concrete flooring throughout the main level, creating an open floor plan that flows seamlessly from the living room through the kitchen and into multiple living areas without unnecessary walls to interrupt sight lines or movement.
The kitchen itself functions as a gathering hub with a two-tone design featuring custom cabinetry, quartz countertops, and stainless steel appliances including a gas range and built-in microwave. A wood peninsula island creates natural seating while the adjacent pantry provides serious dry storage. What separates this layout from typical open concepts is the oversized laundry room positioned directly off the garage entry, serving double duty as a mudroom with built-in cabinetry and bench seating. This is where wet gear, school bags, and the daily chaos of family life finds a home before it spreads through the house.
The primary suite anchors the main floor with a walk-in closet sized for actual living and a master bath featuring dual vanities, a soaking tub, and a walk-in shower with dual showerheads and independent controls. A powder bath on the main level keeps guest areas functional during entertaining. Upstairs, three additional bedrooms and a loft create flexible space for growing families, home offices, or guest accommodations. Two bedrooms share a Jack-and-Jill bath, a practical solution for shared kids' sleeping areas. Cathedral and vaulted ceilings add vertical dimension without consuming floor space, and recessed lighting throughout maintains clean sightlines.
Built in 2026, the home features blown-in and spray foam insulation, a tankless water heater, and ENERGY STAR qualified appliances, meaning lower utilities as the home settles into your routine. The rear patio overlooks a private, landscaped yard beneath mature trees, offering outdoor living without the maintenance burden of undeveloped acreage. At $799,000 on 0.16 acres, the price works out to $274 per square foot in Jonestown, putting you minutes from Lake Travis and Jones Brothers Park while staying within the Leander ISD boundaries, where Cedar Park High School rates 10/10 on GreatSchools and Running Brushy Middle scores 8/10.
This is a house built to function for the way families actually live, not just how they look in photos.
The numbers behind this insight
- Offered at
- $750,000
- Listed
- March 6, 2026
- Price changes
- 4, down 6.1% from $799,000
- Asking price per sq ft
- $257
- Property Type
- Residential
- Year Built
- 2026
- Lot Size
- 0.16 acres
- Price / Sq Ft
- $257
- Garage
- 2 spaces
Listing information last updated October 5, 2026.
Listed by Blue Line Realty, LLC
MLS# 5279291 • Active
IDX inquiries: Keenan Group at Compass · (512) 415-7653
Highlights
Facts & Features
Interior
- Built-in Features
- Ceiling Fan(s)
- Cathedral Ceiling(s)
- Ceiling-Vaulted
- Chandelier
- Quartz Counters
- Double Vanity
- Eat-in Kitchen
- Interior Steps
- Kitchen Island
- Multiple Living Areas
- Open Floorplan
- Pantry
- Primary Bedroom on Main
- Recessed Lighting
- Soaking Tub
- Storage
- Walk-In Closet(s)
- Built-In Gas Oven
- Built-In Gas Range
- Built-In Range
- Dishwasher
- Disposal
- ENERGY STAR Qualified Refrigerator
- Gas Range
- Microwave
- Oven
- Gas Oven
- Range
- RNGHD
- Refrigerator
- Stainless Steel Appliance(s)
- Tankless Water Heater
- Concrete
- No Carpet
- Wood
- Heating
- Electric
- Cooling
- Central Air
- Fireplaces
- 1
Exterior & Lot
- Exterior Steps
- Gutters Full
- Private Yard
- Brick
- Blown-In Insulation
- Spray Foam Insulation
- Masonry – Partial
- Vinyl Siding
- Back Yard
- Few Trees
- Front Yard
- Landscaped
- Private
- Back Yard
- Fenced
- Wood
- Slab
- Covered
- Deck
- Front Porch
- Patio
- Porch
- Rear Porch
- Roof
- Metal,Mixed,Shingle
- Lot Size
- 0.16 Acres
- Attached
- Driveway
- Garage
- Garage Door Opener
- Garage Faces Front
- Garage Spaces
- 2
Financial
- Original List Price
- $799,000
- Price per Sq Ft
- $257
Utilities
- Cable Available
- Electricity Available
- Electricity Connected
- Phone Available
- Propane
- Sewer Connected
- Water Available
- Water Connected
- Water Source
- Public
- Sewer
- Aerobic Septic
Transaction History
1 record on file
Every recorded listing, sale, and lease at 18305 Lake Oaks DR, whoever represented it.
- ActiveListed 2026Current price: $750,000Original list: $799,000MLS 5279291
- Listed · March 6, 2026$799,000
- Price changed · May 8, 2026$789,000
- Price changed · June 29, 2026$779,000
- Price changed · August 10, 2026$769,000
- Price changed · October 5, 2026$750,000
Prices shown are list prices. Closed sale prices are available to registered clients in accordance with ACTRIS rules.
Explore this area
Price & Listing History
Price Change with current price, original ask, and market time.
- Current list
- $750,000
- Original list
- $799,000
- Price movement
- $49K reduction
- Listed / DOM
- Mar 6, 2026 · 229 days
Virtual Tour
Zoned Schools
Cedar Park
Running Brushy
CC Mason
Zoned assignments come from the property school fields available to us. District context schools are shown only when an assigned tier is missing. Contact the school district directly to verify current boundaries and enrollment eligibility.
Excluded from this estimate: property taxes, home insurance, and HOA dues. Each requires verified amount, cadence or unit, source, and as-of details.
20% ($150K)
Adjustable assumption - not a lending recommendation.
$750,000
Luxury property intelligence
Keenan Market Position
A sourced read on Jonestown pricing, timing, and property scale. No automated valuation claim.
List price
$750,000
Price per sqft
$257/sqft
Vs. Neighborhood guide reference price
Not available
Days on market
229 days
Original to current
$49K reduction
$799K original
Active inventory context
Ask for current inventory
Source: MLS Grid / Unlock MLS and Keenan Group review as of Oct 16, 2026.
Request Private Market AnalysisConnect 18305 Lake Oaks Dr to the Austin Market
78645 ZIP Guide
ZIP-level neighborhoods, schools, lifestyle, and Austin market context
Leander ISD Schools
District guide, nearby schools, and homes by attendance area
Austin Home Valuation
Private Austin CMA, TCAD context, and pricing strategy
Seller Resources
Pricing, prep, launch timing, and Compass marketing strategy
Keenan Group Results
#1 ABOR Team 2024 with $1B+ career sales volume