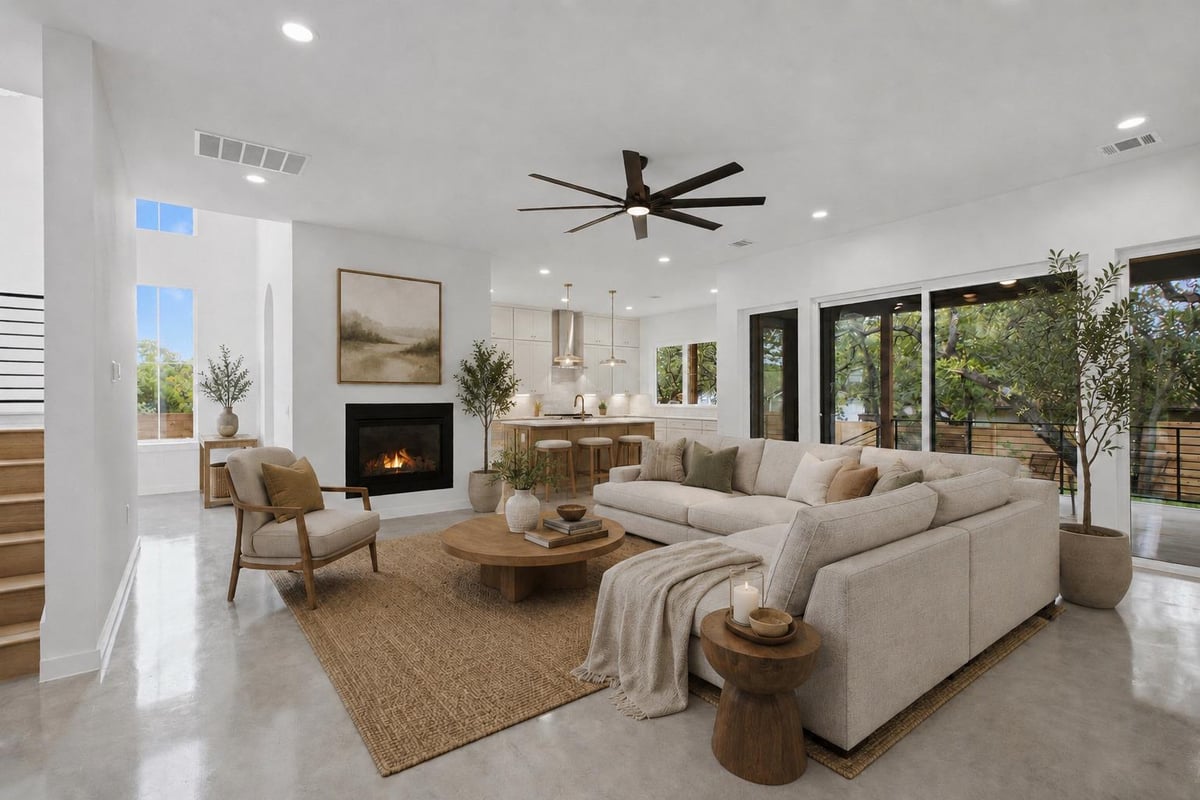


4 bed, 3 bath, 2,968 sqft on 0.16 acres in Jonestown. Jonestown, TX 78645. $750,000. Leander ISD.
About This Home
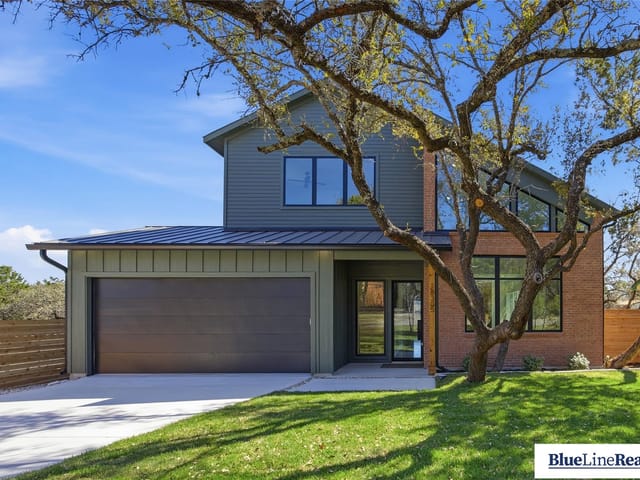
Modern Hill Country Retreat — New Construction by Bobbitt Builders
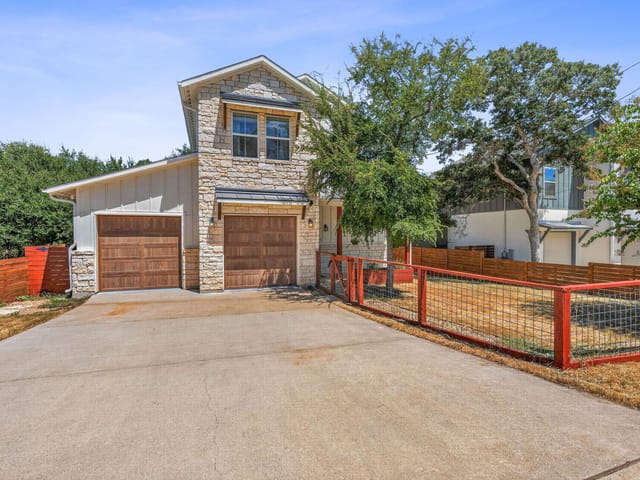
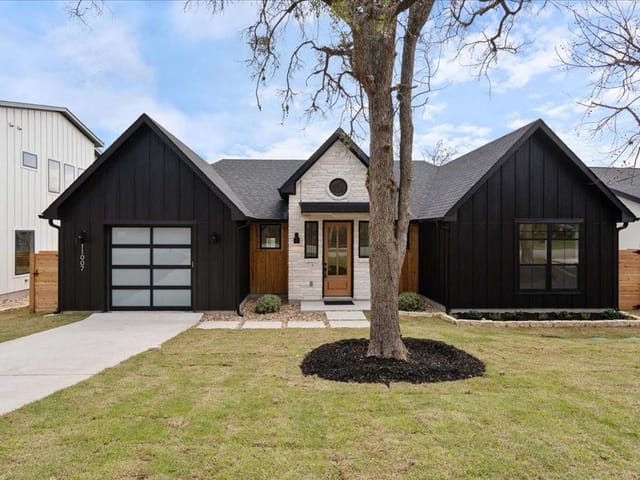
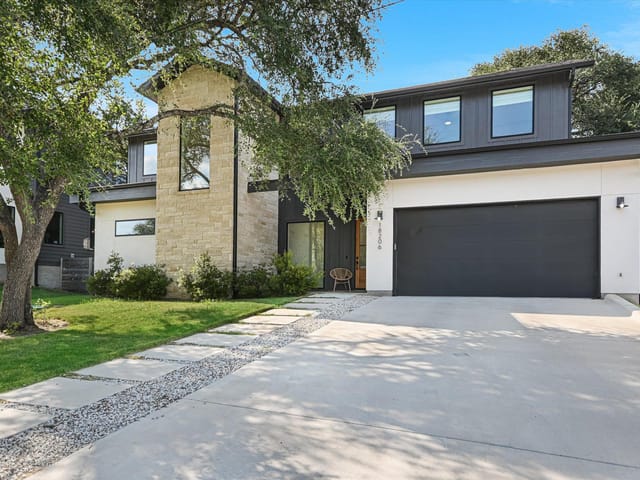
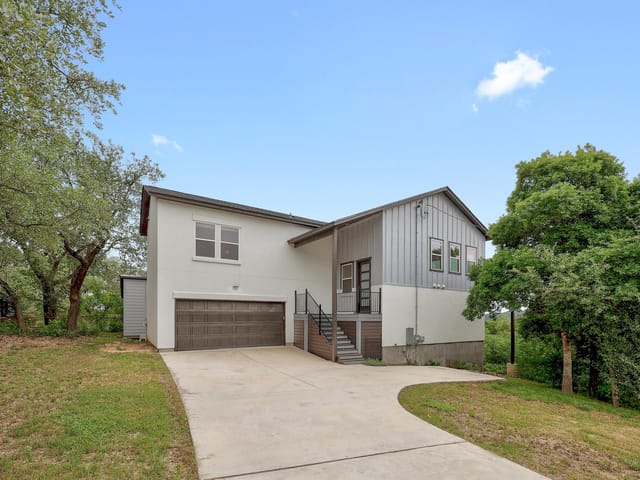
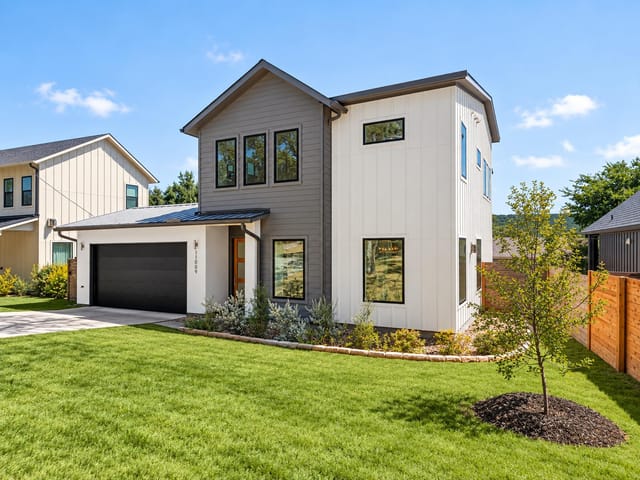
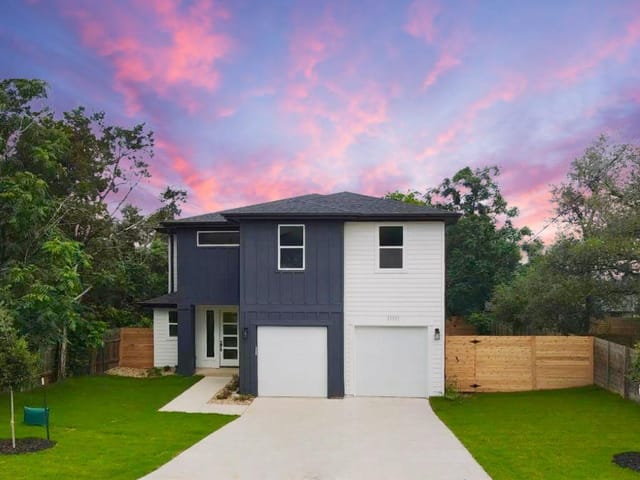
Tucked among mature trees just moments from Lake Travis, this brand-new 4-bedroom, 3.5-bath modern masterpiece offers 2,986 square feet of refined living in the heart of the Texas Hill Country. Designed with clean lines and elevated finishes throughout, this home is a study in contemporary luxury.
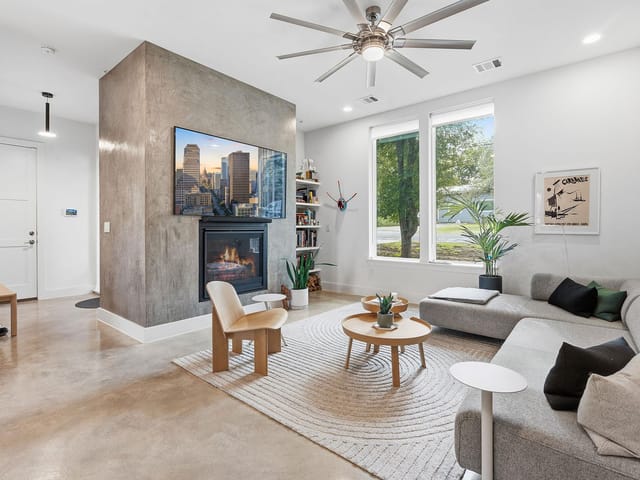
A dramatic two-story entry welcomes you with soaring high ceilings, polished concrete floors, and warm wood accents that set the tone for the home’s modern-organic aesthetic. The open-concept main level living and dining area is anchored by a cozy gas fireplace and designer finishes, creating an effortless flow ideal for entertaining.
The chef’s kitchen is finished with sleek quartz countertops, custom cabinetry, and striking specialty tile accents, complemented throughout the home by elegant brass detailing that adds a touch of understated glamour.
Upstairs, rich wood flooring leads to a spacious open living area along with a private home office — the perfect setup for remote work with a view. A junior suite on this level offers flexibility for guests, multigenerational living, or a secondary primary.
Surrounded by towering trees and just a short drive to Lake Travis, this home blends modern design with the natural beauty of the Hill Country — a rare opportunity to own new construction in one of Austin’s most coveted lake communities.
At 18303 Lake Oaks Drive in Jonestown, you're walking into a brand-new home that understands what families actually need. Built in 2026 by Bobbitt Builders, this 2,968-square-foot residence sits on a landscaped lot shaded by mature trees, just minutes from Lake Travis in one of the region's most sought neighborhoods.
The moment you step through the entrance foyer, the home announces itself with soaring two-story ceilings and polished concrete floors that flow seamlessly into warm wood accents. This open floor plan works because it doesn't force you to choose between connection and function. The main level features multiple living areas anchored by a gas fireplace, giving you flexibility for how your family actually lives rather than forcing a rigid layout.
The kitchen is genuinely built for cooking, not just looking at. Quartz countertops, a walk-in pantry, and a full suite of stainless steel appliances including a built-in gas range, built-in refrigerator, and wine refrigerator sit within arm's reach. A kitchen island anchors the space and creates natural gathering points. The dry bar adds another dimension for entertaining without needing to leave the main living area.
All four bedrooms serve real purposes. The primary bedroom sits on the main floor with a walk-in closet and double vanity in the ensuite, keeping the upstairs available for guests or flexibility. Upstairs, a junior suite works for multigenerational living, secondary bedrooms, or guest space. The dedicated study with its own views handles remote work without pulling you away from the home's center.
Location matters for daily life. You're in the Leander ISD, served by CC Mason Elementary, Running Brushy Middle, and Cedar Park High School. Jonestown itself sits along Ranch Road 1431, putting you 20 minutes from downtown Austin and minutes from the Lake Travis corridor. An electric car plug-in is ready for daily charging.
The covered porches and rear porch connect you to the Hill Country landscape without sacrificing the climate control you actually use most of the year. At $799,000 or $269 per square foot for new construction with this finished quality, you're buying into a community where trees matter as much as square footage. This home won't be new forever.
The numbers behind this insight
- Offered at
- $750,000
- Listed
- June 12, 2026
- Price changes
- 3, down 6.1% from $799,000
- Asking price per sq ft
- $253
- Property Type
- Residential
- Year Built
- 2026
- Lot Size
- 0.16 acres
- Price / Sq Ft
- $253
- Garage
- 2 spaces
Listing information last updated October 13, 2026.
Listed by Christies Intl Real Estate Lone Star
MLS# 2391068 • Active
IDX inquiries: Keenan Group at Compass · (512) 415-7653
Highlights
Facts & Features
Interior
- Bookcases
- Ceiling Fan(s)
- Ceiling-High
- Chandelier
- Quartz Counters
- Double Vanity
- Dry Bar
- Entrance Foyer
- In-Law Floorplan
- Interior Steps
- Kitchen Island
- Multiple Living Areas
- Open Floorplan
- Pantry
- Primary Bedroom on Main
- Recessed Lighting
- Study
- Home Office
- Walk-In Closet(s)
- Bar Fridge
- Built-In Gas Range
- Built-In Refrigerator
- Dishwasher
- Disposal
- Microwave
- RNGHD
- Refrigerator
- Stainless Steel Appliance(s)
- Vented Exhaust Fan
- Tankless Water Heater
- Wine Refrigerator
- Concrete
- Wood
- Heating
- Electric,Forced Air
- Cooling
- Central Air
- Fireplaces
- 1
Exterior & Lot
- Electric Car Plug-in
- Gutters Full
- Brick
- Board & Batten Siding
- Stucco
- Landscaped
- Many Trees
- Wood
- Slab
- Covered
- Porch
- Rear Porch
- Roof
- Shingle
- Lot Size
- 0.16 Acres
- Driveway
- Garage
- Garage Door Opener
- Garage Faces Front
- Garage Spaces
- 2
Financial
- Original List Price
- $799,000
- Price per Sq Ft
- $253
Utilities
- Cable Available
- Electricity Connected
- Propane
- Water Connected
- Water Source
- Public
- Sewer
- Septic Tank
Transaction History
2 records on file
Every recorded listing, sale, and lease at 18303 Lake Oaks DR, whoever represented it.
- ActiveListed 2026Current price: $750,000Original list: $799,000MLS 2391068
- Listed · June 12, 2026$799,000
- Price changed · June 22, 2026$789,000
- Price changed · August 10, 2026$779,000
- Price changed · October 5, 2026$750,000
- SoldJanuary 25, 2006Listed at: $6,000MLS 4597046
Prices shown are list prices. Closed sale prices are available to registered clients in accordance with ACTRIS rules.
Explore this area
Price & Listing History
Price Change with current price, original ask, and market time.
- Current list
- $750,000
- Original list
- $799,000
- Price movement
- $49K reduction
- Listed / DOM
- Jun 12, 2026 · 131 days
Tax Record
Public record data from county appraisal records. Market value can differ from assessed value.
- Assessed Value
- $148,621
- Assessment Year
- 2025
- Parcel ID
- 000000185388
| Year | Taxes | Total Assessment | Land | Additions |
|---|---|---|---|---|
2025+312.8% | — | $148,621 | $148,621 | — |
2021 | — | $36,000 | $48,000 | — |
Virtual Tour
Zoned Schools
Cedar Park
Running Brushy
CC Mason
Zoned assignments come from the property school fields available to us. District context schools are shown only when an assigned tier is missing. Contact the school district directly to verify current boundaries and enrollment eligibility.
Excluded from this estimate: property taxes, home insurance, and HOA dues. Each requires verified amount, cadence or unit, source, and as-of details.
20% ($150K)
Adjustable assumption - not a lending recommendation.
$750,000
Luxury property intelligence
Keenan Market Position
A sourced read on Jonestown pricing, timing, and property scale. No automated valuation claim.
List price
$750,000
Price per sqft
$253/sqft
Vs. Neighborhood guide reference price
Not available
Days on market
131 days
Original to current
$49K reduction
$799K original
Active inventory context
Ask for current inventory
Source: MLS Grid / Unlock MLS and Keenan Group review as of Oct 16, 2026.
Request Private Market AnalysisConnect 18303 Lake Oaks Dr to the Austin Market
78645 ZIP Guide
ZIP-level neighborhoods, schools, lifestyle, and Austin market context
Leander ISD Schools
District guide, nearby schools, and homes by attendance area
Austin Home Valuation
Private Austin CMA, TCAD context, and pricing strategy
Seller Resources
Pricing, prep, launch timing, and Compass marketing strategy
Keenan Group Results
#1 ABOR Team 2024 with $1B+ career sales volume