6 bed, 3 bath, 6,387 sqft on 10.00 acres in Elgin. Elgin, TX 78621. $1,049,000. Elgin ISD.
About This Home
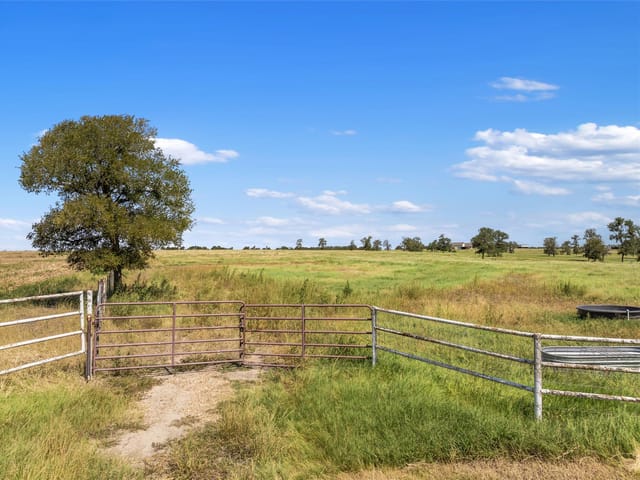
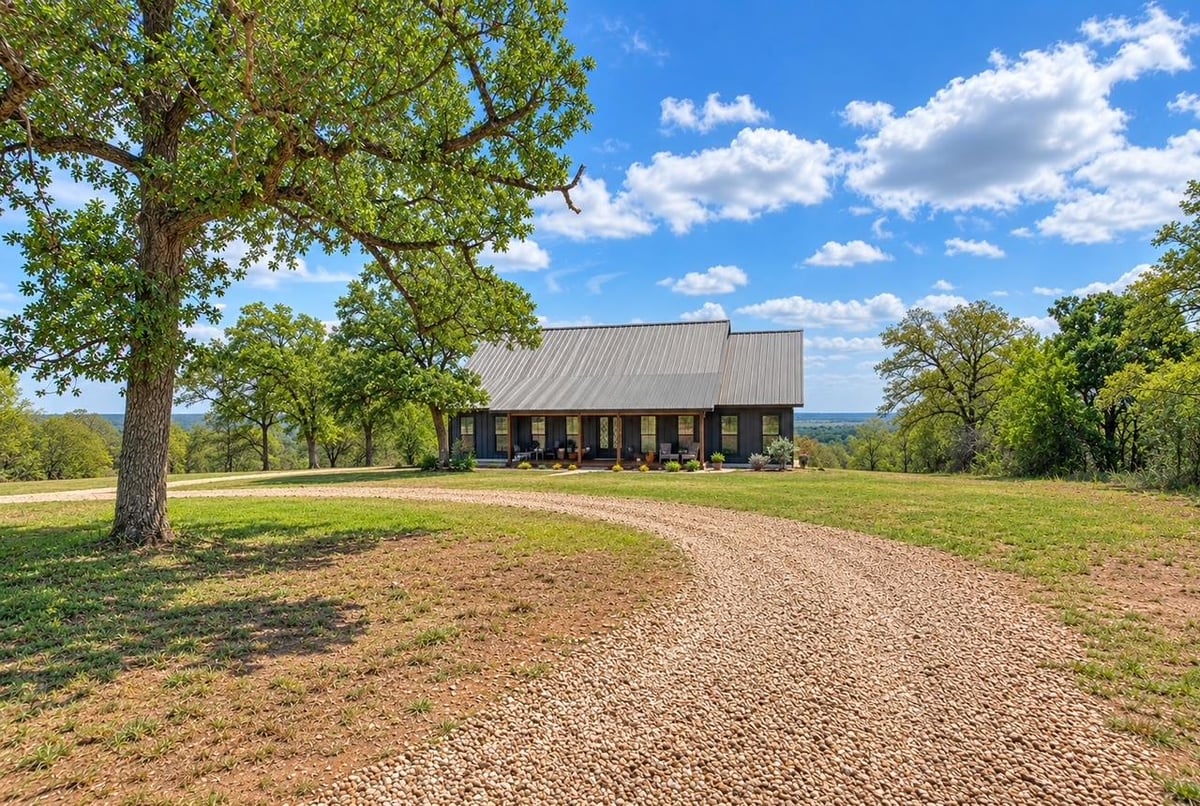
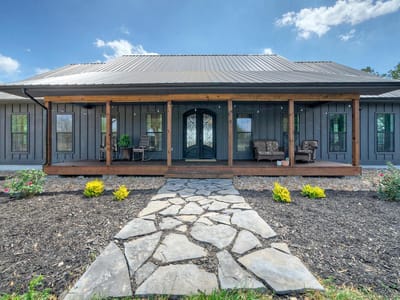
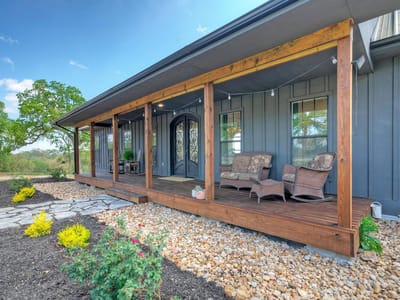
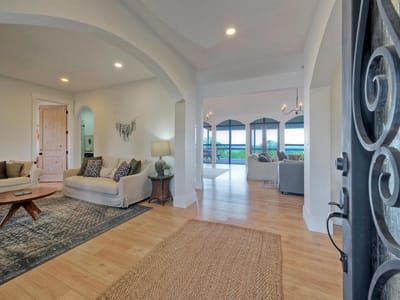
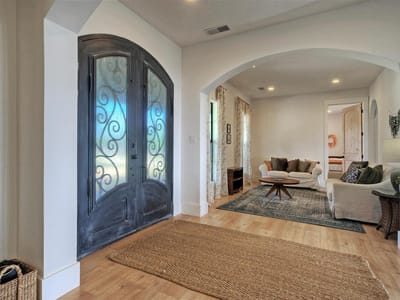
SELLER WILL CONSIDER BUYING DOWN BUYER'S INTEREST RATE--10 UNRESTRICTED ACRES--2 FULL KITCHENS--MULTIPLE LIVING AREAS--VALLEY VIEWS--FIBER INTERNET. Modern farmhouse estate just 10 minutes to Bastrop, 15 to Elgin and 30 to Austin--combining size, usable land, and freedom rarely found this close to the city. This 2-year-old custom home offers 6-7 bedrooms including over 2,600 square feet of walk-out lower level with a full kitchen--ideal for multi-generational living, private guest quarters or business use. The main level features a vaulted great room with a wall of glass capturing panoramic valley views. The newly completed kitchen includes quartz countertops, a large island, and extensive workspace. Easy conversion to gas cooking. The primary suite is oversized with a large bath, soaking tub, and curb-less shower. Upstairs bedrooms are connected by a central living/play area. An oversized laundry room adds everyday functionality. The land is 90% cleared and fully usable, with 80+ mature oak trees, fenced areas for horses or livestock, a garden space, private well and a large covered deck overlooking the valley. Unrestricted property allows for business use, additional structures, animals and long-term flexibility--rare to find with this level of home and acreage near Austin. Private setting. Usable land. Estate-scale home with real flexibility.
- Property Type
- Residential
- Year Built
- 2024
- Lot Size
- 10.00 acres
- Price / Sq Ft
- $164
Listing information last updated October 21, 2026.
Listed by K.C. Swartzel
MLS# 6648432 • Active
IDX inquiries: Keenan Group at Compass · (512) 415-7653
Highlights
Facts & Features
Interior
- Breakfast Bar
- Cathedral Ceiling(s)
- Ceiling-High
- Ceiling-Vaulted
- Chandelier
- Quartz Counters
- Double Vanity
- Eat-in Kitchen
- Entrance Foyer
- High Speed Internet
- In-Law Floorplan
- Kitchen Island
- Multiple Dining Areas
- Multiple Living Areas
- Open Floorplan
- Pantry
- Primary Bedroom on Main
- Soaking Tub
- Storage
- Study
- Home Office
- Walk-In Closet(s)
- Convection Oven
- Dishwasher
- Disposal
- Dryer
- Electric Range
- Exhaust Fan
- Microwave
- Free-Standing Electric Oven
- Free-Standing Electric Range
- RNGHD
- Free-Standing Refrigerator
- Self Cleaning Oven
- Stainless Steel Appliance(s)
- Warming Drawer
- Washer
- Electric Water Heater
- Carpet
- Tile
- Vinyl
- Heating
- Central,Electric,ENERGY STAR Qualified Equipment,Forced Air,Heat Pump,Hot Water,Zoned
- Cooling
- Central Air,Electric,ENERGY STAR Qualified Equipment,Heat Pump,Zoned
Exterior & Lot
- Garden
- Private Entrance
- Private Yard
- Concrete
- Glass
- Hardi
- Plank Type
- Agricultural
- Back Yard
- Front Yard
- Level
- Native Plants
- Private
- Public Maintained Road
- Trees-Large (Over 40 Ft)
- Many Trees
- Trees-Medium (20 Ft - 40 Ft)
- Views
- Partial
- Wire
- Concrete Perimeter
- Covered
- Deck
- Front Porch
- Rear Porch
- Roof
- Metal
- Lot Size
- 10.00 Acres
- Additional Parking
- Attached Carport
- Boat
- Circular Driveway
- Driveway
- Off Street
- Oversized
- Private
- RV Access
- Parking
- Unpaved
Financial
- Original List Price
- $1,049,000
- Price per Sq Ft
- $164
Utilities
- Electricity Connected
- High Speed Internet
- Water Connected
- Water Source
- Private,Well
- Sewer
- Engineered Septic,Private Sewer,Septic Tank
Transaction History
1 record on file
Every recorded listing, sale, and lease at 198 Rolling Oak DR, whoever represented it.
- ActiveListed 2026Current price: $1,049,000Original list: $1,049,000MLS 6648432
- Listed · October 20, 2026$1,049,000
Prices shown are list prices. Closed sale prices are available to registered clients in accordance with ACTRIS rules.
Price & Listing History
Listed with current price, original ask, and market time.
- Current list
- $1,049,000
- Original list
- $1,049,000
- Price movement
- No verified reduction
- Listed / DOM
- Oct 20, 2026 · 2 days
Tax Record
Public record data from county appraisal records. Market value can differ from assessed value.
- Assessed Value
- $309,203
- Assessment Year
- 2025
- Year Built
- 2006
- Parcel ID
- 000000711166
| Year | Taxes | Total Assessment | Land | Additions |
|---|---|---|---|---|
2025-9.0% | — | $309,203 | — | — |
2024+2.8% | — | $339,692 | $22,500 | $282,040 |
2023+27.7% | — | $330,398 | $22,500 | $317,192 |
2022+17.4% | — | $258,665 | $22,500 | $307,898 |
2021 | — | $220,271 | $22,500 | $236,165 |
Zoned Schools
Elgin ISD
Elgin
Elgin
Elgin
Zoned assignments come from the property school fields available to us. District context schools are shown only when an assigned tier is missing. Contact the school district directly to verify current boundaries and enrollment eligibility.
Excluded from this estimate: property taxes, home insurance, and HOA dues. Each requires verified amount, cadence or unit, source, and as-of details.
20% ($210K)
Adjustable assumption - not a lending recommendation.
$1,049,000
Luxury property intelligence
Keenan Market Position
A sourced read on Elgin pricing, timing, and property scale. No automated valuation claim.
List price
$1,049,000
Price per sqft
$164/sqft
Vs. Neighborhood guide reference price
Not available
Days on market
2 days
Original to current
No verified reduction
$1M original
Active inventory context
Ask for current inventory
Source: MLS Grid / Unlock MLS and Keenan Group review as of Oct 21, 2026.
Request Private Market AnalysisConnect 198 Rolling Oak Dr to the Austin Market
78621 ZIP Guide
ZIP-level neighborhoods, schools, lifestyle, and Austin market context
Austin Home Valuation
Private Austin CMA, TCAD context, and pricing strategy
Seller Resources
Pricing, prep, launch timing, and Compass marketing strategy
Keenan Group Results
#1 ABOR Team 2024 with $1B+ career sales volume