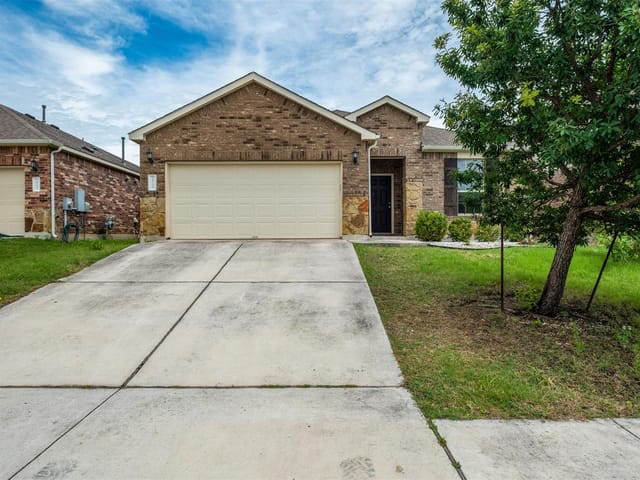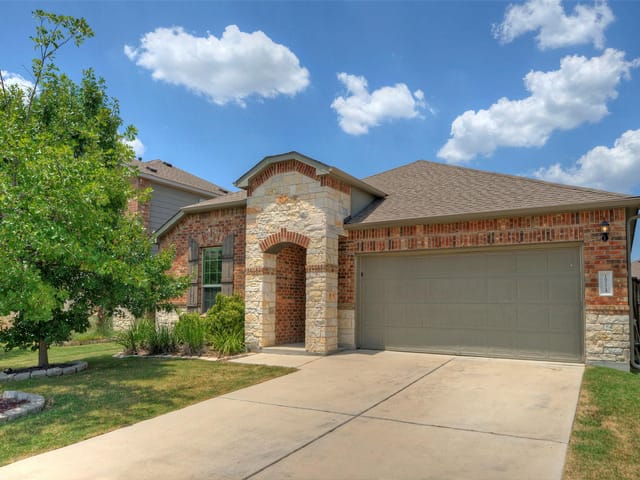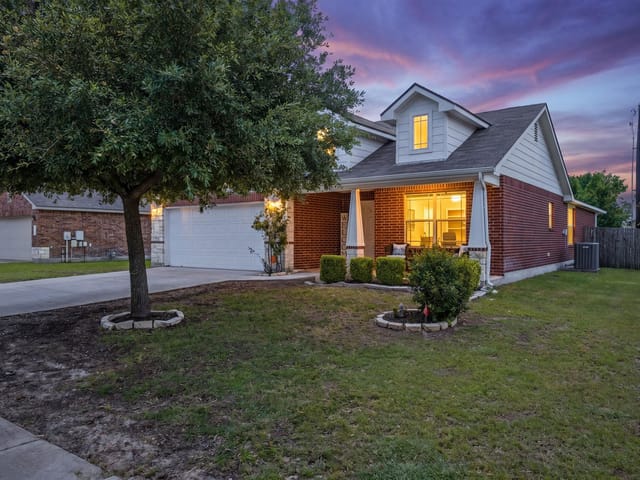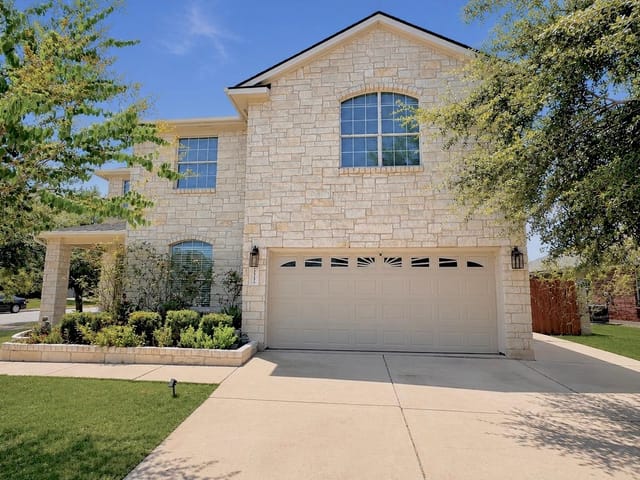
This property is no longer actively listed. We can help you find similar homes currently for sale, notify you if this property relists, or explore off-market opportunities in the area.
$335,000
last listed19813 Shinning Isle Run, Pflugerville, TX 78660
Why you're seeing this property: Unlike major portals that hide off-market listings, we maintain the most comprehensive Austin property database. View market history, neighborhood data, and discover similar homes currently for sale. #1 Austin Realtor Team 2024.
3 bed, 2 bath, 1,670 sqft on 0.14 acres in Pflugerville. Pflugerville, TX 78660. Last listed at $335,000, sold June 1, 2026. Pflugerville ISD.
About This Home
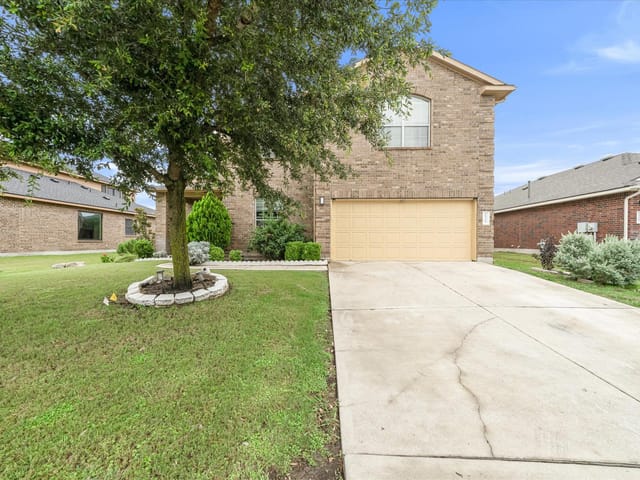
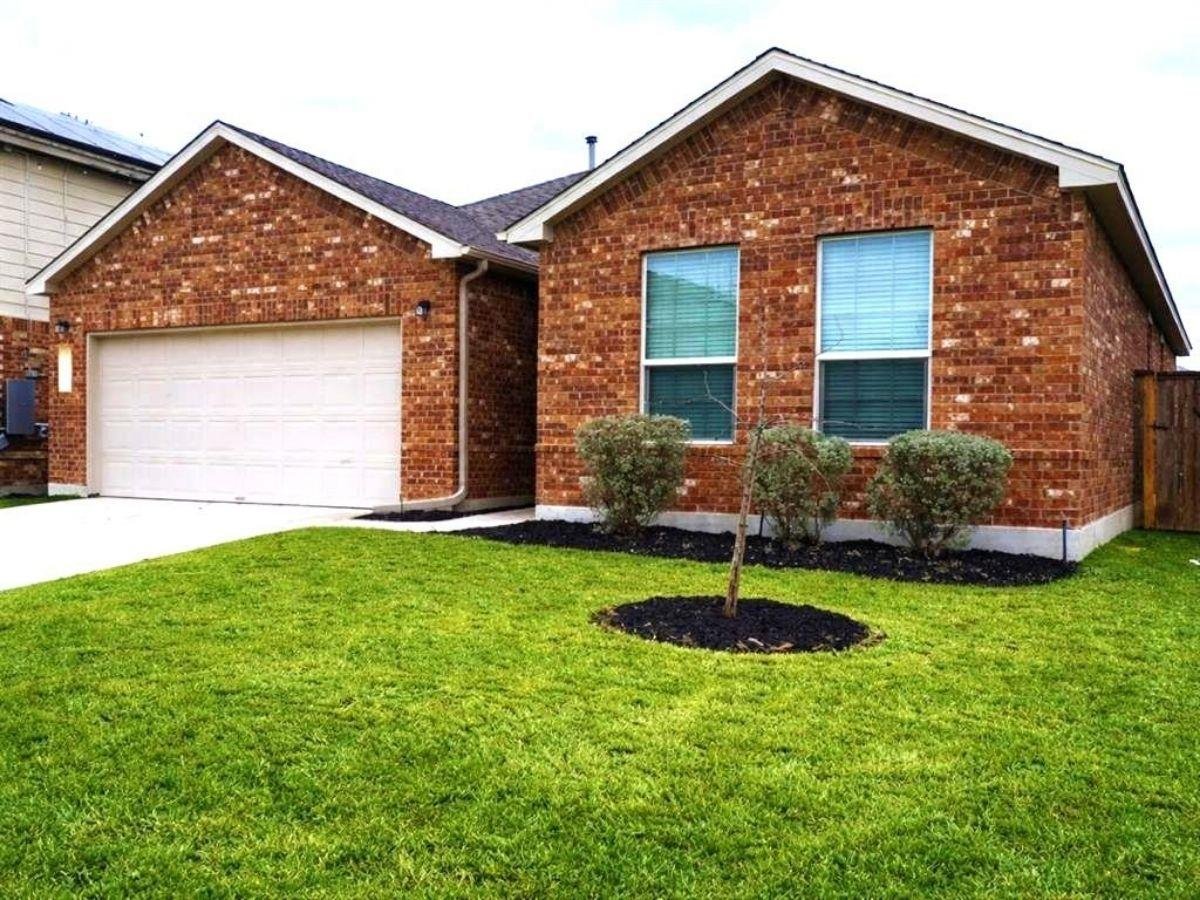
Welcome to 19813 Shinning Isle Run — the lowest-priced home currently available in the highly sought-after Avalon community in Pflugerville. Built by Pulte in 2016, this perfectly-maintained single-story home offers 3 bedrooms, 2 bathrooms, and 1,670 square feet of thoughtfully designed living space.
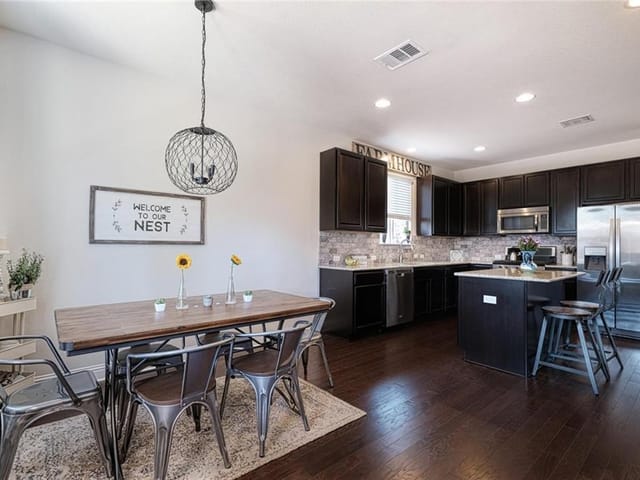
The open-concept layout features high ceilings and a seamless flow between the spacious living area, dining space, and kitchen. The kitchen is equipped with granite countertops, a center island with breakfast bar, walk-in pantry, and modern appliances — ideal for both everyday living and entertaining. A private in-law floorplan separates the secondary bedrooms from the primary suite, which includes a full bath and generous walk-in closet.
This home has been pre-inspected and updated, offering added confidence and peace of mind. Outside, enjoy a level backyard with automatic sprinkler system, plus a 2-car front-entry garage and water softener. This property delivers exceptional value.
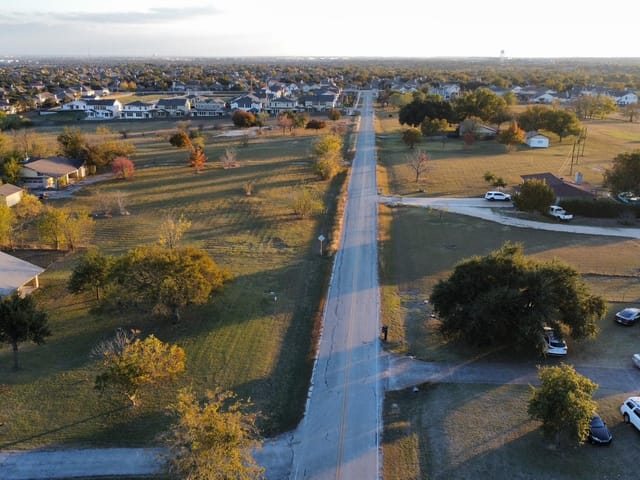
As part of Avalon’s master-planned community, residents enjoy resort-style amenities including a pool with splash pad, clubhouse and fitness center, playgrounds, pickleball and basketball courts, and miles of connected hike-and-bike trails. Walk to Riojas Elementary and Rinderknecht Park, or be just minutes from Stone Hill Town Center, Lake Pflugerville, Typhoon Texas, and Blackhawk Golf Club.
Convenient access to SH-130, 45, and I-35 provides an easy commute to downtown Austin, the North Austin Tech Corridor (Apple, Dell, Google, VRBO), The Domain, and the new Samsung campus in Taylor.
Move-in ready and competitively positioned — this is a rare opportunity to own in one of Pflugerville’s most established and amenity-rich communities. Schedule your showing today.
- Property Type
- Residential
- Year Built
- 2016
- Lot Size
- 0.14 acres
- Price / Sq Ft
- $201
- HOA
- $123/quarter
- Garage
- 2 spaces
Listing information last updated May 11, 2026.
Listed by Real Broker, LLC
MLS# 5506113 • Closed
IDX inquiries: Keenan Group at Compass · (512) 415-7653
Properties displayed may be listed or sold by various participants in the MLS.
Highlights
Facts & Features
Interior
- Breakfast Bar
- Ceiling-High
- In-Law Floorplan
- No Interior Steps
- Pantry
- Primary Bedroom on Main
- Walk-In Closet(s)
- Granite Counters
- Dishwasher
- Disposal
- Microwave
- Free-Standing Range
- Water Softener Owned
- Carpet
- Tile
- Wood
- Heating
- Central
- Cooling
- Central Air
Exterior & Lot
- No Exterior Steps
- Private Yard
- Masonry – Partial
- Hardi
- Plank Type
- Curbs
- Level
- Sprinkler - Automatic
- Fenced
- Privacy
- Wood
- Slab
- Covered
- Patio
- Roof
- Composition
- Lot Size
- 0.14 Acres
- Assigned
- Attached
- Garage Door Opener
- Garage Faces Front
- Garage Spaces
- 2
Financial
- HOA Fee
- $123 / quarter
- Original List Price
- $364,000
- Price per Sq Ft
- $201
Utilities
- Electricity Available
- Natural Gas Available
- Phone Available
- Water Source
- MUD
- Sewer
- MUD
Transaction History
1 record on file
Every recorded listing, sale, and lease at 19813 Shinning Isle Run, whoever represented it.
- SoldOctober 17, 2019Listed at: $249,900MLS 7033587
Prices shown are list prices. Closed sale prices are available to registered clients in accordance with ACTRIS rules.
Explore this area
Price & Listing History
Pending with current price, original ask, and market time.
- Current list
- $335,000
- Original list
- $364,000
- Price movement
- $29K reduction
- Listed / DOM
- Jan 28, 2026
Tax Record
Public record data from county appraisal records. Market value can differ from assessed value.
- Assessed Value
- $377,075
- Assessment Year
- 2025
- Year Built
- 2016
- Parcel ID
- 000000860282
| Year | Taxes | Total Assessment | Land | Additions |
|---|---|---|---|---|
2025-15.2% | — | $377,075 | — | — |
2024+4.0% | — | $444,487 | $40,500 | $339,340 |
2023+58.5% | — | $427,244 | $40,500 | $403,987 |
2022 | — | $269,550 | $40,500 | $386,744 |
Zoned Schools
Weiss
Cele
Rowe Lane
Zoned assignments come from the property school fields available to us. District context schools are shown only when an assigned tier is missing. Contact the school district directly to verify current boundaries and enrollment eligibility.
20% ($67K)
Adjustable assumption - not a lending recommendation.
$335,000
Luxury property intelligence
Keenan Market Position
A sourced read on Pflugerville pricing, timing, and property scale. No automated valuation claim.
List price
$335,000
Price per sqft
$201/sqft
Vs. Neighborhood guide reference price
Not available
Days on market
Not available
Original to current
$29K reduction
$364K original
Active inventory context
Ask for current inventory
Source: Public records and Keenan Group review as of Jun 3, 2026.
Request Private Market AnalysisConnect 19813 Shinning Isle Run to the Austin Market
78660 ZIP Guide
ZIP-level neighborhoods, schools, lifestyle, and Austin market context
Pflugerville ISD Schools
District guide, nearby schools, and homes by attendance area
Austin Home Valuation
Private Austin CMA, TCAD context, and pricing strategy
Seller Resources
Pricing, prep, launch timing, and Compass marketing strategy
Keenan Group Results
#1 ABOR Team 2024 with $1B+ career sales volume