4 bed, 3 bath, 6,514 sqft on 0.48 acres in La Grange. La Grange, TX 78945. $1,299,000. La Grange ISD.
About This Home
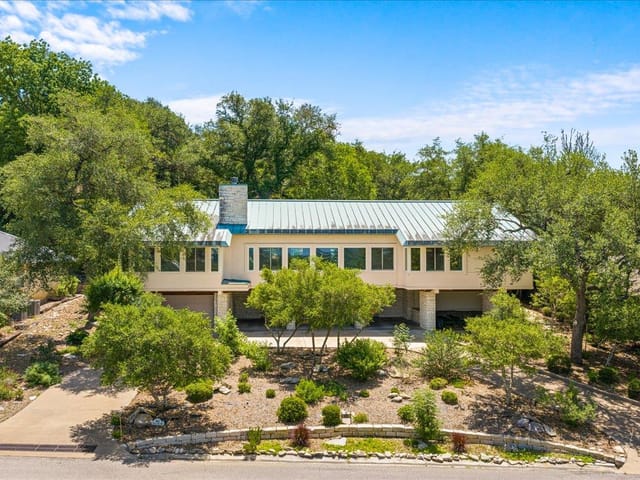
Major Reduction! Nestled among the scenic hills of Frisch Auf!, this remodeled custom stone estate offers a rare blend of architectural grandeur and thoughtful design. With a striking standing seam metal roof and brand-new gutters, the exterior exudes durability and style, while the interior showcases over 27 feet of soaring ceilings in the living room—creating a breathtaking sense of space and light.
This 4-bedroom, 3.5-bath masterpiece is built for both luxury and livability. An elevator provides seamless access across all three levels, including a finished split level perfect for entertainment or storage. The home features a dedicated library, a cozy sitting room, a sun-drenched sunroom, and a private study—each space tailored for comfort and inspiration.
Whether you're hosting guests or enjoying quiet evenings, the layout offers versatility and warmth. The gourmet kitchen flows effortlessly into the living and dining areas, and two garages offer the ability to store a golf cart for neighborhood cruising and or a round at the nearby 9-hole course. The Colorado River Valley views add a tranquil backdrop to everyday life, making this home a true sanctuary.
From the stone craftsmanship to wood working, every detail has been carefully curated.
The scale stands out first: 6,514 square feet at $223 per square foot is a substantial residential offering in La Grange, and 206 Rolling Hill Dr pairs that footprint with a 0.4827-acre site in La Grange. In Fayette County, that combination of size, lot dimension, and established neighborhood placement gives the property a different position than a typical single family listing, especially for buyers who want room to spread out without moving into a larger acreage holding. It also sits within La Grange ISD, with Hermes Elementary and La Grange High School in the stated school path.
Built in 2005, the home is configured with four bedrooms, three full baths, one half bath, a two-car garage, and two fireplaces. The layout goes well beyond the standard room count. The remarks indicate an elevator serving all three levels, including a finished split level that can support entertainment or storage. They also point to a library, sitting room, sunroom, and private study, which matters because square footage alone does not create utility. Buyers in this size range are usually looking for separation between public gathering areas and quieter work or reading spaces, and this floor plan appears to address that directly.
The construction story is another key part of the value. This is described as a custom stone residence with a standing seam metal roof and new gutters, which points to durable exterior choices rather than cosmetic upgrades alone. Inside, the living room ceiling height exceeds 27 feet, creating a volume that changes how the main living space performs for light, scale, and day to day use. The remarks also reference detailed stone craftsmanship and woodwork, suggesting the house was designed with permanence in mind rather than quick visual effect.
There is also a lifestyle component tied to setting. The property is described as having Colorado River Valley views, and the nearby 9-hole course adds another layer of neighborhood context without requiring the buyer to sacrifice privacy for access. At $1.45M, after 142 days on market, the opportunity here is not just a large house in La Grange. It is a multi-level custom home with specialized spaces, durable materials, and a setting that supports both long-term enjoyment and measured value retention.
The numbers behind this insight
- Offered at
- $1,299,000
- Listed
- October 8, 2025
- Price changes
- 2, down 16.2% from $1,550,000
- Asking price per sq ft
- $199
- Property Type
- Residential
- Year Built
- 2005
- Lot Size
- 0.48 acres
- Price / Sq Ft
- $199
- HOA
- $240/year
- Garage
- 2 spaces
Listing information last updated July 16, 2026.
Listed by Land Brokers, Inc.
MLS# 6431255 • Active
IDX inquiries: Keenan Group at Compass · (512) 415-7653
Highlights
Facts & Features
Interior
- Cedar Closet(s)
- Beamed Ceilings
- Granite Counters
- Kitchen Island
- Primary Bedroom on Main
- Walk-In Closet(s)
- Stone
- Heating
- Central
- Cooling
- Central Air
- Fireplaces
- 2
Exterior & Lot
- Exterior Steps
- Brick
- City Lot
- Slab
- Covered
- Roof
- Metal
- Lot Size
- 0.48 Acres
- Circular Driveway
- Garage Spaces
- 2
Financial
- HOA Fee
- $240 / year
- Original List Price
- $1,550,000
- Price per Sq Ft
- $199
Utilities
- Electricity Connected
- Water Source
- Public
- Sewer
- Public Sewer
Transaction History
1 record on file
Every recorded listing, sale, and lease at 206 Rolling Hill Dr, whoever represented it.
- ActiveListed 2025Current price: $1,299,000Original list: $1,550,000MLS 6431255
- Price changed · February 6, 2026$1,450,000
- Price changed · March 30, 2026$1,299,000
Prices shown are list prices. Closed sale prices are available to registered clients in accordance with ACTRIS rules.
Price & Listing History
Price Change with current price, original ask, and market time.
- Current list
- $1,299,000
- Original list
- $1,550,000
- Price movement
- $251K reduction
- Listed / DOM
- Oct 8, 2025 · 378 days
Tax Record
Public record data from county appraisal records. Market value can differ from assessed value.
- Assessed Value
- $652,654
- Assessment Year
- 2025
- Parcel ID
- R-15-4500-0000-0002
| Year | Taxes | Total Assessment | Land | Additions |
|---|---|---|---|---|
2026-1.2% | — | $645,092 | $407,590 | $237,502 |
2025 | — | $652,654 | $410,205 | $242,449 |
Zoned Schools
La Grange ISD
La Grange
La Grange
Hermes
Zoned assignments come from the property school fields available to us. District context schools are shown only when an assigned tier is missing. Contact the school district directly to verify current boundaries and enrollment eligibility.
20% ($260K)
Adjustable assumption - not a lending recommendation.
$1,299,000
Luxury property intelligence
Keenan Market Position
A sourced read on La Grange pricing, timing, and property scale. No automated valuation claim.
List price
$1,299,000
Price per sqft
$199/sqft
Vs. Neighborhood guide reference price
Not available
Days on market
378 days
Original to current
$251K reduction
$1.6M original
Active inventory context
Ask for current inventory
Source: MLS Grid / Unlock MLS and Keenan Group review as of Oct 15, 2026.
Request Private Market AnalysisConnect 206 Rolling Hill Dr to the Austin Market
78945 ZIP Guide
ZIP-level neighborhoods, schools, lifestyle, and Austin market context
Austin Home Valuation
Private Austin CMA, TCAD context, and pricing strategy
Seller Resources
Pricing, prep, launch timing, and Compass marketing strategy
Keenan Group Results
#1 ABOR Team 2024 with $1B+ career sales volume