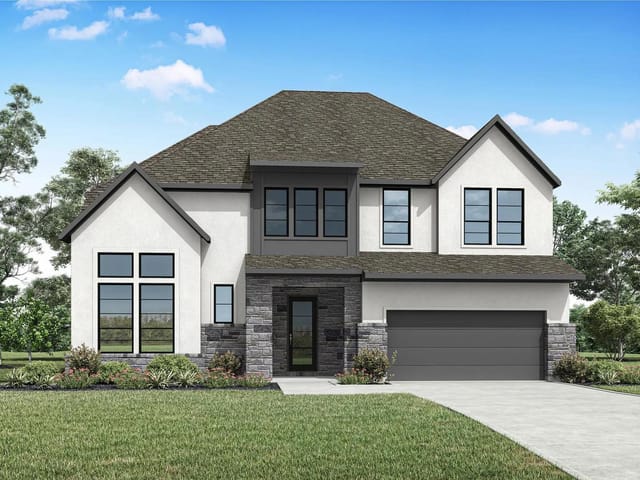
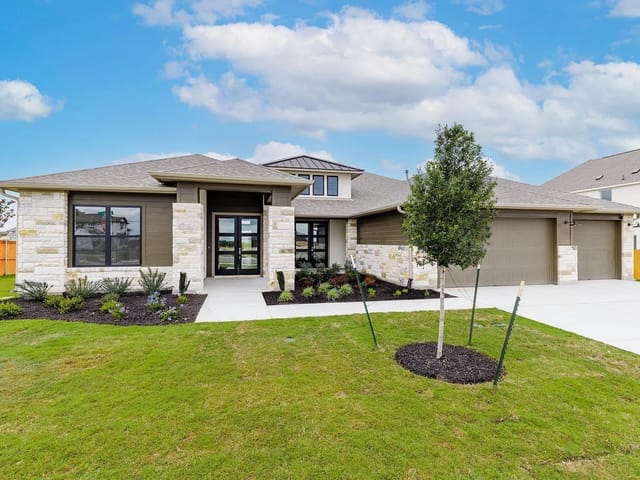
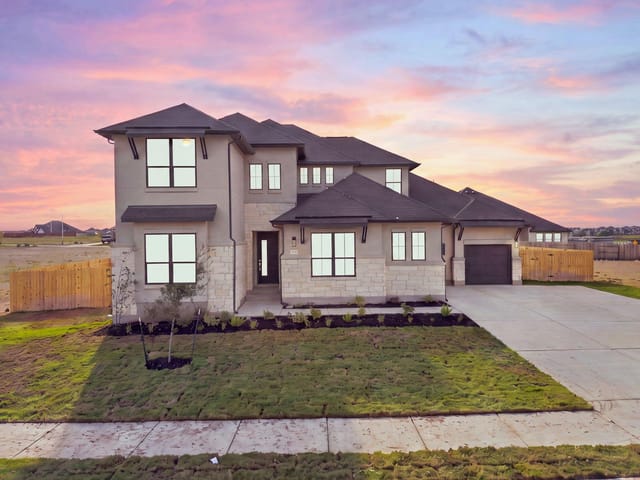
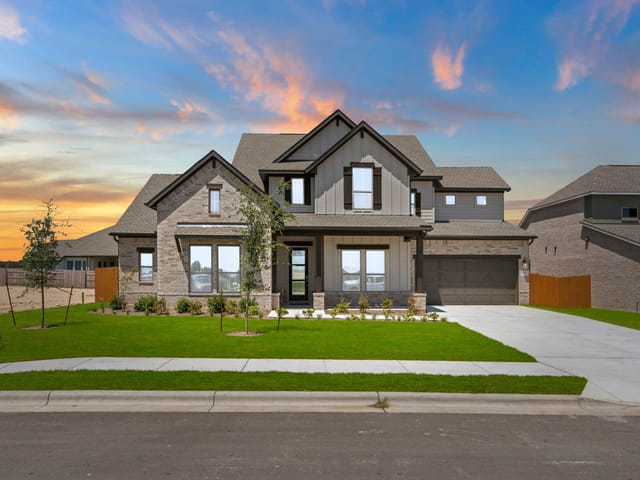
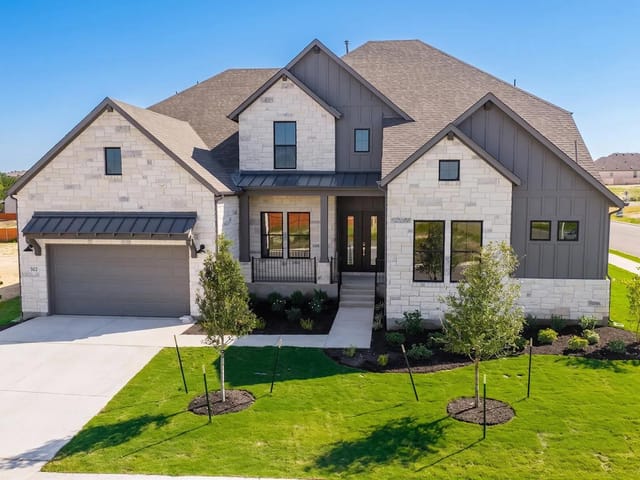
4 bed, 4 bath, 3,864 sqft on 0.26 acres in Liberty Hill. Liberty Hill, TX 78642. $959,900. Liberty Hill ISD.
About This Home
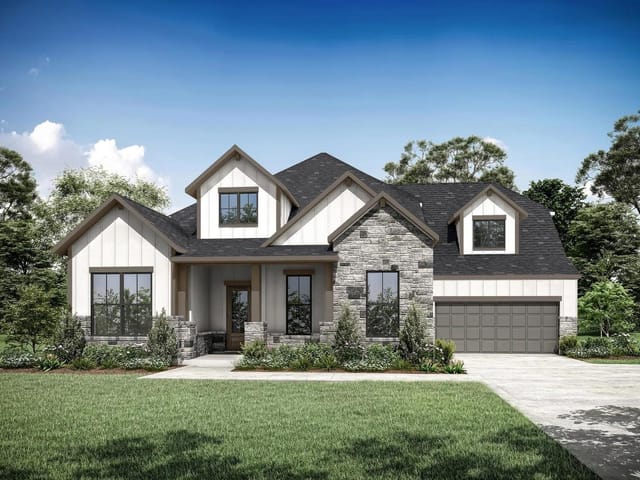
MLS# 5021880 - Built BY Drees Custom Homes - Oct 2026 Completion! ~ New 4 Bed, 4.5 Bath home in Liberty Hill, TX! The Leighton is a splendid single-story home with plenty of room for all residents! The open living triangle features a cozy fireplace opposite the large serving island. With ample cabinets and counter space, plus a butler's pantry and walk-in pantry, the Leighton is perfect for entertaining. Whether you prefer games and movies or dining al fresco, you have plenty of choices with game and media rooms, plus a large covered porch with options to expand. Four generous bedrooms with private baths are standard in this home. You'll be sure to love this fabulously functional design. Virtual tours are for illustrative purposes only.
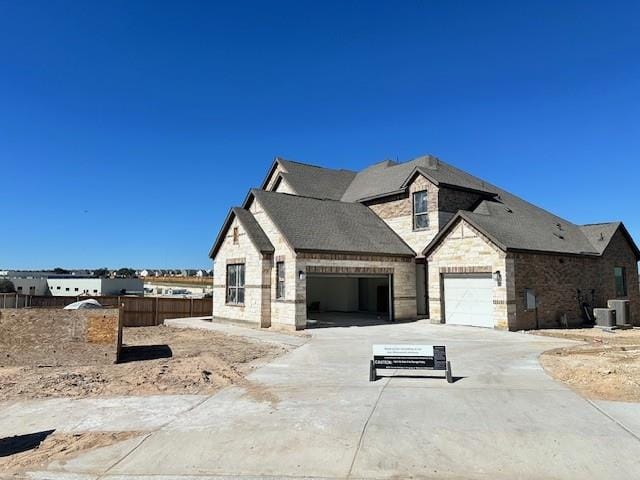
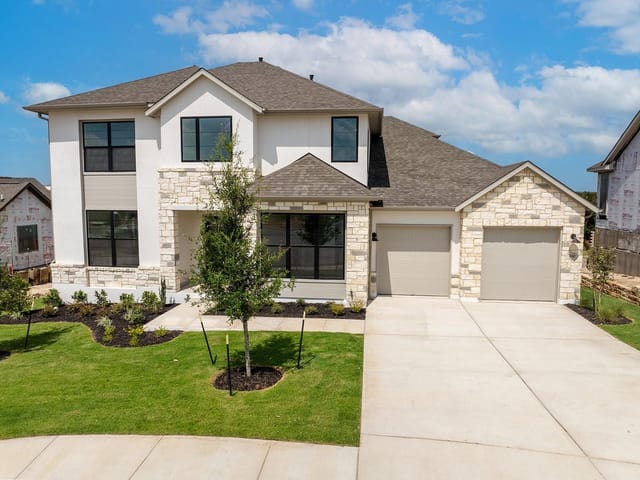
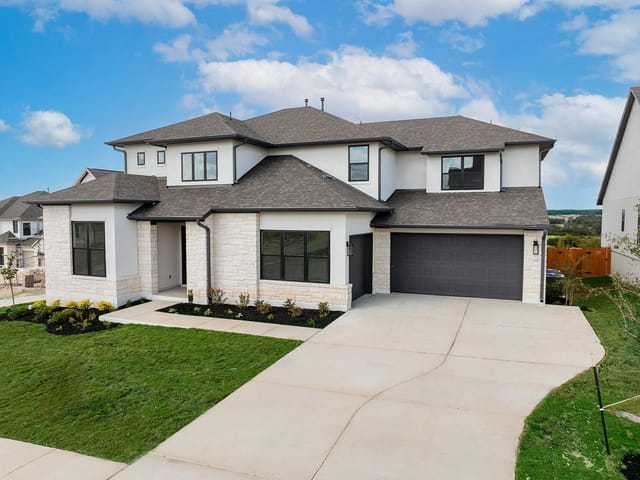
The moment you pull into the cul-de-sac at 212 Yaklin Drive in Liberty Hill's Lariat community, you see a home built to last. Drees Custom Homes completed this four-bedroom, four-and-a-half-bath residence in October 2026, and it carries the craftsmanship you expect from new construction in Williamson County. The HardiPlank and stone veneer exterior sits on a 0.264-acre lot with automatic sprinklers and a covered front porch that immediately signals this is a house designed for real living.
Inside, the open floor plan centers on the kitchen, which functions as the heart of the home. A substantial island anchors the space where family and friends naturally gather. Dual gas and electric cooktops, double ovens, and a microwave built into the cabinetry give you serious cooking flexibility. The butler's pantry and walk-in pantry provide storage that outlasts typical homes, and the counter space spans generously across the room. Multiple living areas mean the family doesn't have to choose between a game room, media room, or the formal dining space. Vaulted tray ceilings create height and light, while wood, tile, and carpet flooring define different zones without chopping up the square footage.
Each of the four bedrooms includes a private bath, with the primary suite positioned on the main level for convenience. The study or home office works equally well for remote work or a quiet retreat. The tankless water heater handles the demand of a busy household without the maintenance headaches of traditional models.
Outside, a covered rear porch extends the living space into the yard, with room to add more. The lot backs to a greenbelt, which provides privacy and open sightlines without tree maintenance burden. The three-car garage accommodates multiple vehicles, and high-speed internet is already installed.
Liberty Hill ISD includes Louine Noble Elementary, Liberty Hill Middle, and Liberty Hill High School, making this subdivision attractive to families looking for growing schools in a family-focused area. The Lariat community sits minutes from Highway 183, placing downtown Austin and major employers within a reasonable drive while keeping your neighborhood quiet and intentional.
At 3,864 square feet priced at $999,900, or $259 per square foot, this is newer construction positioned for the buyer who values efficiency, entertaining space, and the peace of a planned community just north of Austin's urban core.
The numbers behind this insight
- Offered at
- $959,900
- Listed
- May 27, 2026
- Price changes
- 1, down 4% from $999,900
- Asking price per sq ft
- $248
- Property Type
- Residential
- Year Built
- 2026
- Lot Size
- 0.26 acres
- Price / Sq Ft
- $248
- HOA
- $840/year
- Garage
- 3 spaces
Listing information last updated October 13, 2026.
Listed by HomesUSA.com
MLS# 5021880 • Pending
IDX inquiries: Keenan Group at Compass · (512) 415-7653
Highlights
Facts & Features
Interior
- Built-in Features
- Ceiling Fan(s)
- Ceiling-High
- Tray Ceiling(s)
- Ceiling-Vaulted
- Double Vanity
- Entrance Foyer
- High Speed Internet
- Kitchen Island
- Multiple Dining Areas
- Multiple Living Areas
- Open Floorplan
- Pantry
- Primary Bedroom on Main
- Study
- Home Office
- Built-In Electric Oven
- Built-In Oven(s)
- Cooktop
- Exhaust Fan
- Gas Cooktop
- Microwave
- Oven
- Electric Oven
- Double Oven
- Water Heater
- Tankless Water Heater
- Carpet
- Tile
- Wood
- Heating
- Central,Natural Gas
- Cooling
- Central Air,Electric
- Fireplaces
- 1
Exterior & Lot
- Gutters Full
- Hardi
- Plank Type
- Masonry – All Sides
- Radiant Barrier
- Stone Veneer
- Stucco
- Greenbelt
- Back Yard
- Close to Clubhouse
- Cul-De-Sac
- Curbs
- Few Trees
- Front Yard
- Interior Lot
- Public Maintained Road
- Sprinkler - Automatic
- Sprinklers In Rear
- Sprinkler - Drip Only
- Bubblers
- Sprinklers In Front
- Sprinkler-Manual
- Sprinkler - Partial
- Sprinkler - Rain Sensor
- Sprinklers On Side
- Back Yard
- Gate
- Privacy
- Slab
- Covered
- Front Porch
- Rear Porch
- Roof
- Composition,Shingle
- Lot Size
- 0.26 Acres
- Attached
- Door-Multi
- Garage
- Garage Door Opener
- Garage Faces Front
- Side By Side
- Garage Spaces
- 3
Financial
- HOA Fee
- $840 / year
- Original List Price
- $999,900
- Price per Sq Ft
- $248
Utilities
- Electricity Available
- High Speed Internet
- Natural Gas Available
- Phone Available
- Water Source
- MUD
- Sewer
- MUD
Transaction History
1 record on file
Every recorded listing, sale, and lease at 212 Yaklin DR, whoever represented it.
- PendingListed 2026Current price: $959,900Original list: $999,900MLS 5021880
- Listed · May 27, 2026$999,900
- Price changed · September 2, 2026$959,900
Prices shown are list prices. Closed sale prices are available to registered clients in accordance with ACTRIS rules.
Explore this area
Price & Listing History
Pending with current price, original ask, and market time.
- Current list
- $959,900
- Original list
- $999,900
- Price movement
- $40K reduction
- Listed / DOM
- May 27, 2026 · 138 days
Tax Record
Public record data from county appraisal records. Market value can differ from assessed value.
- Assessed Value
- $87,000
- Assessment Year
- 2026
- Parcel ID
- R-15-2745-1416-BH21
| Year | Taxes | Total Assessment | Land | Additions |
|---|---|---|---|---|
2026 | — | $87,000 | $87,000 | — |
Zoned Schools
Liberty Hill ISD
Liberty Hill
Liberty Hill (Liberty Hill)
LouineNoble
Zoned assignments come from the property school fields available to us. District context schools are shown only when an assigned tier is missing. Contact the school district directly to verify current boundaries and enrollment eligibility.
Excluded from this estimate: property taxes and home insurance. Each requires verified amount, cadence or unit, source, and as-of details.
HOA source: MLS Grid / Unlock MLS, as of 2026-10-16T01:07:23.148+00:00; normalized from annual dues.
20% ($192K)
Adjustable assumption - not a lending recommendation.
$959,900
Luxury property intelligence
Keenan Market Position
A sourced read on Liberty Hill pricing, timing, and property scale. No automated valuation claim.
List price
$959,900
Price per sqft
$248/sqft
Vs. Neighborhood guide reference price
Not available
Days on market
138 days
Original to current
$40K reduction
$999.9K original
Active inventory context
Ask for current inventory
Source: MLS Grid / Unlock MLS and Keenan Group review as of Oct 16, 2026.
Request Private Market AnalysisConnect 212 Yaklin Dr to the Austin Market
78642 ZIP Guide
ZIP-level neighborhoods, schools, lifestyle, and Austin market context
Austin Home Valuation
Private Austin CMA, TCAD context, and pricing strategy
Seller Resources
Pricing, prep, launch timing, and Compass marketing strategy
Keenan Group Results
#1 ABOR Team 2024 with $1B+ career sales volume