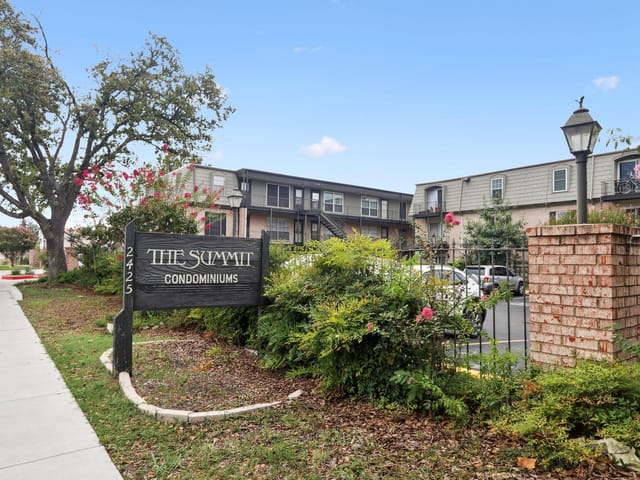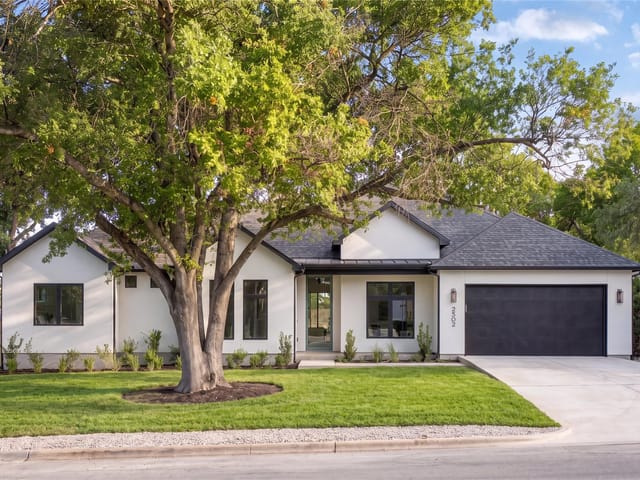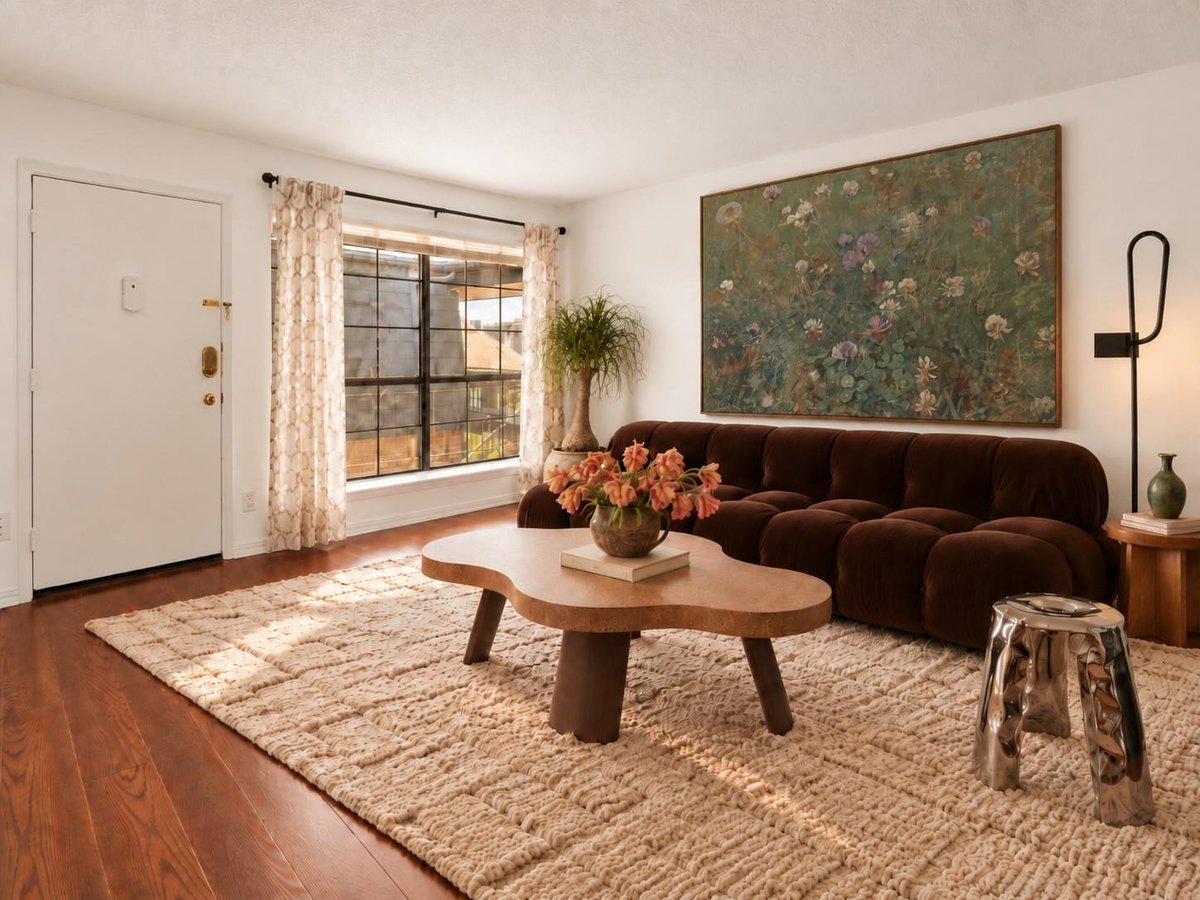
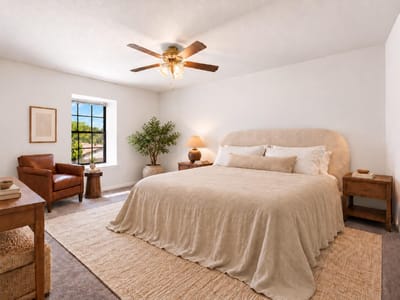
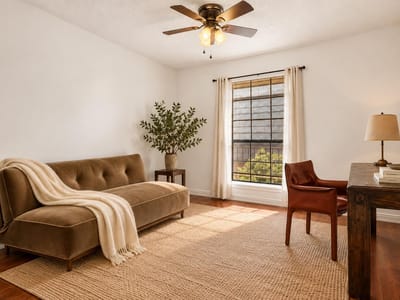
2 bed, 2 bath, 983 sqft on 0.03 acres in Austin. Austin, TX 78757. $225,000. Austin ISD.
About This Home
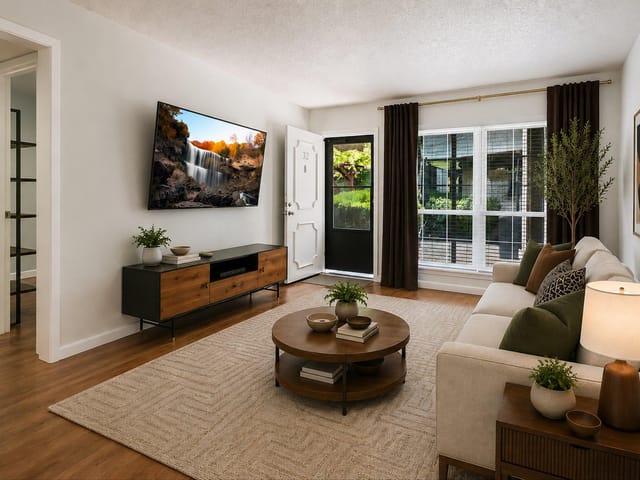
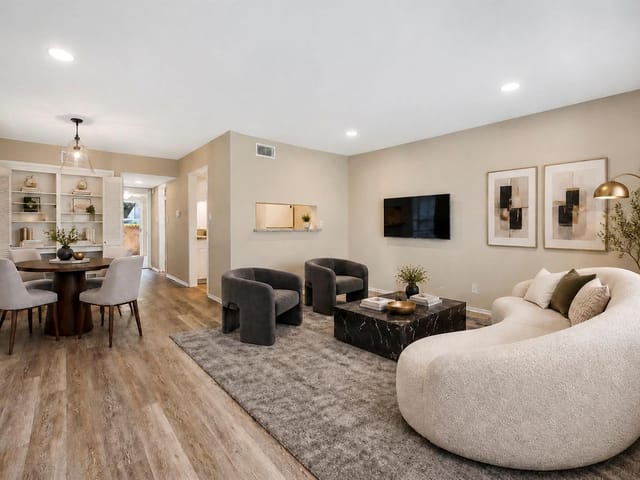
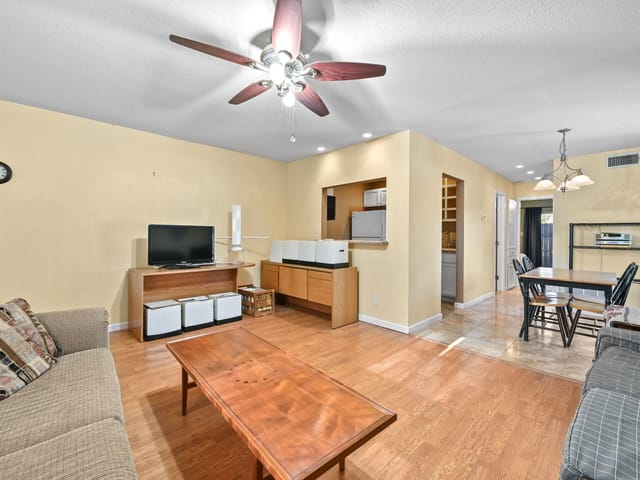
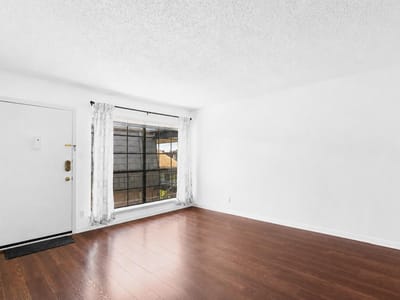
Summit condo community is FHA Approved and Warrantable, filed until 8/27/2027. Excellent top-floor (3rd floor) opportunity at Summit Condominiums with fresh interior paint (Ultra White) , an updated AC unit, and newly installed in-unit dual washer and dryer in the home. This spacious 2-bedroom, 2-bath condo offers an open floor plan, abundant natural light, and a highly convenient North Central Austin location. Condo was previously remodeled.
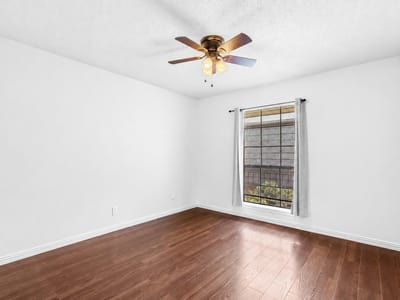
The kitchen features a breakfast bar, stainless steel appliances, generous cabinet and counter space, and additional pantry storage. The primary suite includes an oversized walk-in closet and an updated ensuite bath with refreshed vanity, countertops, and a tiled shower/tub combination. The 2nd bedroom has no carpet, large window, ceiling fan and closet, positioned conveniently.
Enjoy low-maintenance Austin condo living with community amenities including a courtyard pool, grilling and seating areas, and clubhouse access. HOA covers: elevator access, laundry area, gas, water, hot water, pool, clubhouse, mailroom, grounds & parking.
Ideally located near Anderson Lane, Mopac, Highway 183, Burnet Road, The Domain, and Downtown Austin, this top-floor condo offers effortless access to some of North Central Austin’s favorite restaurants, cafés, fitness studios, and everyday conveniences. Nearby destinations include Archetype Boxing, Alamo Drafthouse, CVS, Chipotle, Epoch Coffee, Little Deli & Pizzeria, Eldorado Cafe, Barley Swine, Bird Bird Biscuit, and Stiles Switch BBQ.
A special top-floor opportunity in a highly convenient Austin location. Elevator access available, in the center of the community. Available to view now.
- Property Type
- Residential
- Year Built
- 1969
- Lot Size
- 0.03 acres
- Price / Sq Ft
- $229
- HOA
- $380/mo
- Pool
- Yes
Listing information last updated October 14, 2026.
Listed by Compass RE Texas, LLC
MLS# 9120233 • Active
IDX inquiries: Keenan Group at Compass · (512) 415-7653
Highlights
Facts & Features
Interior
- Breakfast Bar
- Ceiling Fan(s)
- Quartz Counters
- Eat-in Kitchen
- Elevator
- Multiple Dining Areas
- No Interior Steps
- Pantry
- Primary Bedroom on Main
- Walk-In Closet(s)
- Wet Bar
- Dishwasher
- Disposal
- Free-Standing Gas Range
- RNGHD
- Water Purifier Owned
- Carpet
- Laminate
- Tile
- Heating
- Central
- Cooling
- Central Air
Exterior & Lot
- Uncovered Courtyard
- Exterior Steps
- Outdoor Grill
- Brick
- Curbs
- Landscaped
- Near Public Transit
- Slab
- Roof
- Membrane
- Lot Size
- 0.03 Acres
- Guest
- Off Street
- Open
- Outside
- Parking Lot
- Permit Required
- Paved
- Unassigned
- Pool
- Yes
Financial
- HOA Fee
- $380 / mo
- Original List Price
- $250,000
- Price per Sq Ft
- $229
Utilities
- Electricity Connected
- Natural Gas Connected
- Sewer Connected
- Water Connected
- Water Source
- Public
- Sewer
- Public Sewer
Transaction History
4 records on file
Every recorded listing, sale, and lease at 2425 Ashdale DR Unit #92, whoever represented it.
- ActiveListed 2026Asking rent: $1,550/moOriginal asking rent: $1,600/moMLS 9978915
- Listed · October 3, 2026$1,600/mo
- Price changed · October 14, 2026$1,550/mo
- ActiveListed 2026Current price: $225,000Original list: $250,000MLS 9120233
- Listed · July 17, 2026$250,000
- Price changed · August 5, 2026$239,000
- Price changed · August 20, 2026$225,000
- LeasedJuly 27, 2025Asking rent: $1,500/moMLS 9422048
- LeasedJanuary 19, 2025Asking rent: $1,650/moMLS 2123339
Prices shown are list prices. Closed sale prices are available to registered clients in accordance with ACTRIS rules.
Explore this area
Price & Listing History
Price Change with current price, original ask, and market time.
- Current list
- $225,000
- Original list
- $250,000
- Price movement
- $25K reduction
- Listed / DOM
- Jul 17, 2026 · 103 days
Tax Record
Public record data from county appraisal records. Market value can differ from assessed value.
- Assessed Value
- $210,520
- Assessment Year
- 2025
- Year Built
- 1969
- Parcel ID
- 000000242585
| Year | Taxes | Total Assessment | Land | Additions |
|---|---|---|---|---|
2025-20.5% | — | $210,520 | — | — |
2024-4.5% | — | $264,694 | $663 | $225,217 |
2023+33.3% | — | $277,030 | $663 | $264,031 |
2022+23.6% | — | $207,752 | $663 | $276,367 |
2021 | — | $168,100 | $663 | $207,089 |
Zoned Schools
Anderson
Burnet
Pillow
Zoned assignments come from the property school fields available to us. District context schools are shown only when an assigned tier is missing. Contact the school district directly to verify current boundaries and enrollment eligibility.
Excluded from this estimate: property taxes and home insurance. Each requires verified amount, cadence or unit, source, and as-of details.
HOA source: MLS Grid / Unlock MLS, as of 2026-10-17T12:07:15.352+00:00; normalized from monthly dues.
Illustrative down payment
20% ($45K)
Adjustable assumption - not a lending recommendation.
Home price
$225,000
Loan details
Luxury property intelligence
Keenan Market Position
A sourced read on Austin pricing, timing, and property scale. No automated valuation claim.
List price
$225,000
Price per sqft
$229/sqft
Vs. Neighborhood guide reference price
Not available
Days on market
103 days
Original to current
$25K reduction
$250K original
Active inventory context
Ask for current inventory
Source: MLS Grid / Unlock MLS and Keenan Group review as of Oct 17, 2026.
Request Private Market AnalysisConnect 2425 Ashdale Dr Unit #92 to the Austin Market
78757 ZIP Guide
ZIP-level neighborhoods, schools, lifestyle, and Austin market context
Austin ISD Schools
District guide, nearby schools, and homes by attendance area
Austin Home Valuation
Private Austin CMA, TCAD context, and pricing strategy
Seller Resources
Pricing, prep, launch timing, and Compass marketing strategy
Keenan Group Results
#1 ABOR Team 2024 with $1B+ career sales volume