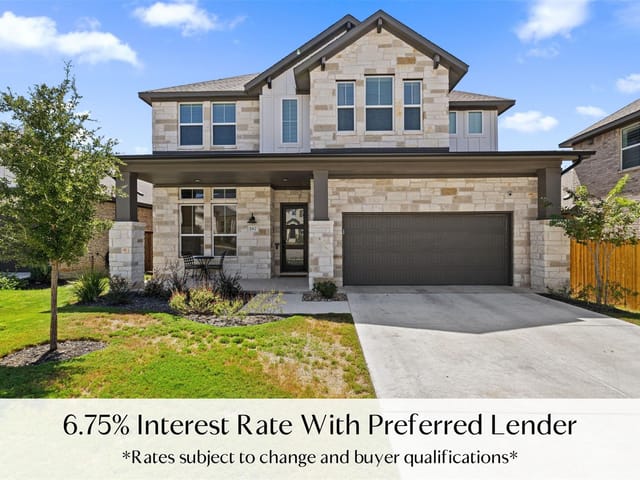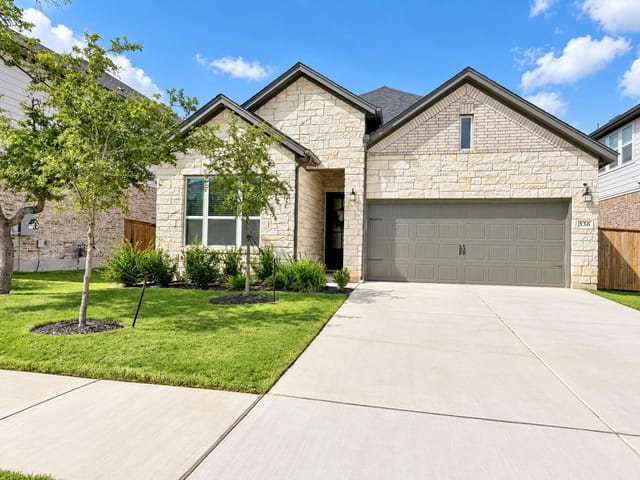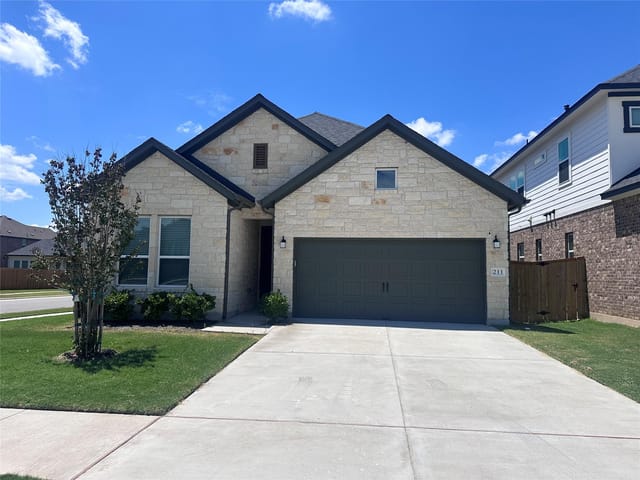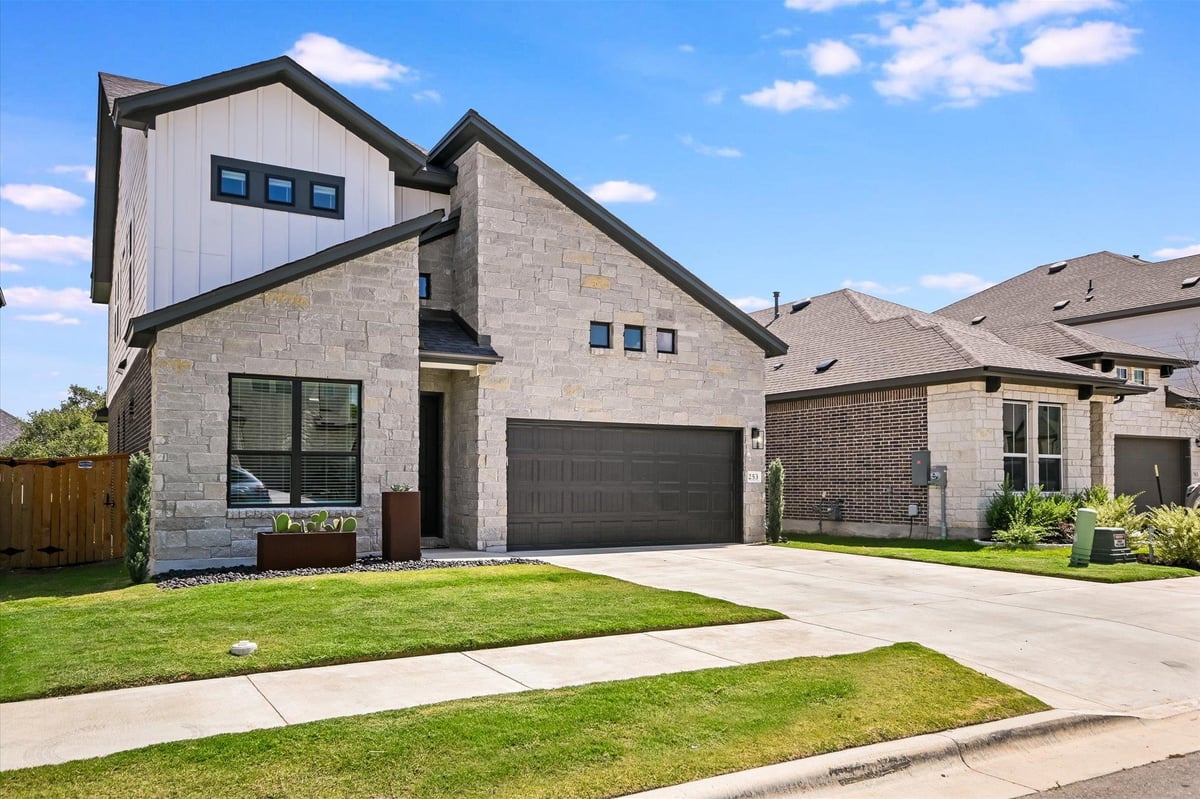


4 bed, 3 bath, 2,222 sqft on 0.12 acres in Dripping Springs. Dripping Springs, TX 78620. $528,900. Dripping Springs ISD.
About This Home
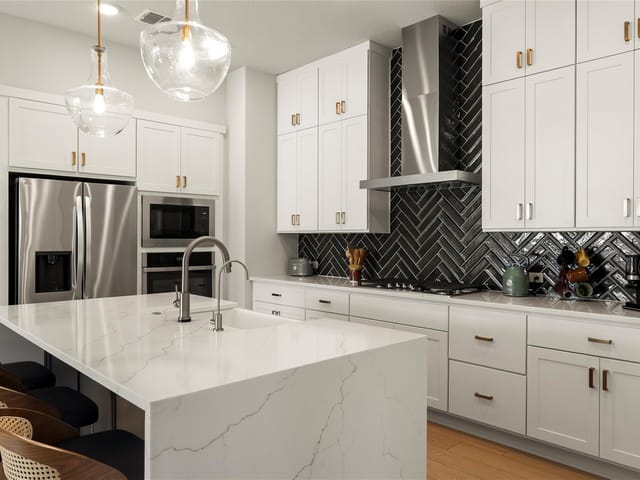
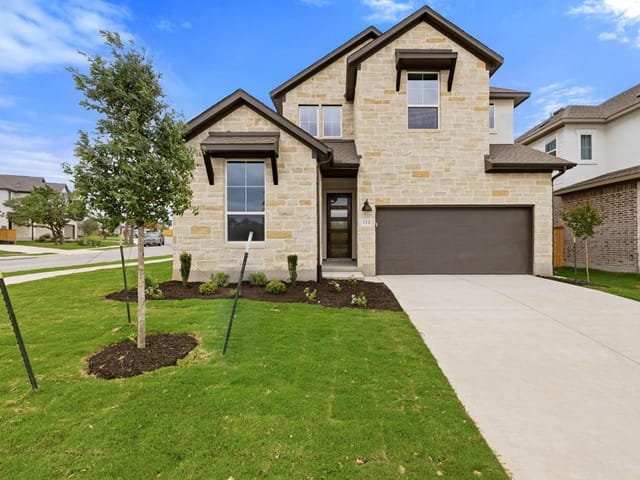
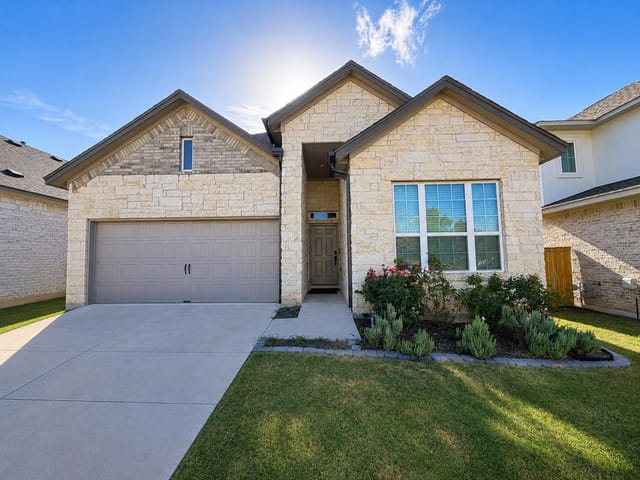
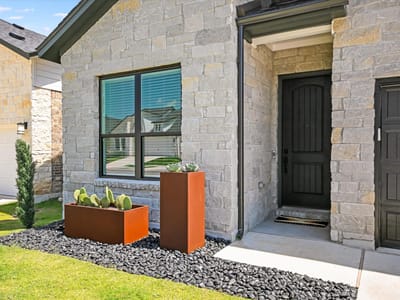
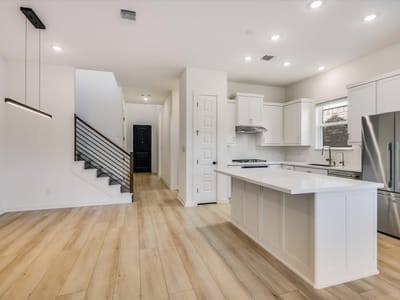
Like New Construction with the Upgrades Already Done. Why pay new-construction prices & extra for upgrades when you can have it all already done? This beautifully maintained 4-bedroom, 3-bath home offers the look & feel of a new home with thoughtful owner-selected upgrades that go beyond standard builder finishes. Featuring striking stone & black exterior accents, an open-concept floor plan, soaring ceilings, abundant natural light & beautiful upgraded high-end flooring throughout. Premium Fisher & Paykel smart appliances, including an oven with air-frying capabilities. The primary suite & a 2nd bedroom or office are conveniently located downstairs. Upstairs features 2 additional bedrooms, a full bath & a spacious game room. Enjoy upgraded bathroom flooring, lighting and quartz countertops, a statement entry chandelier, fully fenced backyard, expansive covered patio, front & rear sprinkler systems. All 4 exterior sides masonry construction. Addtnl upgrades include a whole-house water filtration system, water softener, refrigerator, washer & dryer. Located in the Heritage master-planned community in the heart of Dripping Springs. Premium upgrades, modern conveniences exceptional value without the added expense or hassle of upgrading it yourself! Close distance & golf cart paths to Downtown Mercer St with Dining & Shopping.
- Property Type
- Residential
- Year Built
- 2024
- Lot Size
- 0.12 acres
- Price / Sq Ft
- $238
- HOA
- $50/mo
- Garage
- 2 spaces
Listing information last updated November 13, 2026.
Listed by Joseph Walter Realty, LLC
MLS# 6283715 • Active
IDX inquiries: Keenan Group at Compass · (512) 415-7653
Highlights
Facts & Features
Interior
- Breakfast Bar
- Built-in Features
- Ceiling Fan(s)
- Ceiling-High
- Ceiling-Vaulted
- Chandelier
- Double Vanity
- Entrance Foyer
- Interior Steps
- Kitchen Island
- Open Floorplan
- Pantry
- Primary Bedroom on Main
- Recessed Lighting
- Soaking Tub
- Storage
- Walk-In Closet(s)
- Wired for Data
- Wired for Sound
- Built-In Gas Oven
- Built-In Gas Range
- Built-In Range
- Built-In Refrigerator
- Convection Oven
- Cooktop
- Dishwasher
- Disposal
- Dryer
- ENERGY STAR Qualified Appliances
- Exhaust Fan
- Freezer
- Gas Cooktop
- Gas Range
- Ice Maker
- Gas Oven
- Refrigerator
- Self Cleaning Oven
- Stainless Steel Appliance(s)
- Trash Compactor
- Vented Exhaust Fan
- Washer
- Dryer
- Water Purifier
- Water Purifier Owned
- Water Softener
- Water Softener Owned
- Wine Refrigerator
- Carpet
- Laminate
- Slate
- Stone
- Tile
- Heating
- Central,Natural Gas,Zoned
- Cooling
- Ceiling Fan(s),Central Air,Electric,Exhaust Fan,Zoned
Exterior & Lot
- Exterior Steps
- Gas Grill
- Private Yard
- Brick
- Frame
- Cement Siding
- Stone
- Back Yard
- Close to Clubhouse
- Front Yard
- Interior Lot
- Level
- Sprinkler - Automatic
- Sprinklers In Rear
- Sprinkler - Drip Only
- Bubblers
- Sprinklers In Front
- Sprinkler-Manual
- Sprinkler - Partial
- Back Yard
- Gate
- Privacy
- Slab
- Covered
- Patio
- Roof
- Composition
- Lot Size
- 0.12 Acres
- Attached
- Direct Access
- Door-Single
- Driveway
- Enclosed
- Garage
- Garage Door Opener
- Garage Faces Front
- Inside Entrance
- Kitchen Level
- Lighted
- Garage Spaces
- 2
Financial
- HOA Fee
- $50 / mo
- Original List Price
- $528,900
- Price per Sq Ft
- $238
Utilities
- Electricity Connected
- High Speed Internet
- Natural Gas Connected
- Sewer Connected
- Water Connected
- Water Source
- Public
- Sewer
- Public Sewer
Transaction History
2 records on file
Every recorded listing, sale, and lease at 253 Darley Oak DR, whoever represented it.
- ActiveListed 2026Current price: $528,900Original list: $528,900MLS 6283715
- Listed · November 13, 2026$528,900
- ActiveListed 2026Asking rent: $3,450/moOriginal asking rent: $3,450/moMLS 5957594
- Listed · August 4, 2026$3,450/mo
Prices shown are list prices. Closed sale prices are available to registered clients in accordance with ACTRIS rules.
Explore this area
Price & Listing History
Listed with current price, original ask, and market time.
- Current list
- $528,900
- Original list
- $528,900
- Price movement
- No verified reduction
- Listed / DOM
- Nov 13, 2026 · 1 day
Tax Record
Public record data from county appraisal records. Market value can differ from assessed value.
- Assessed Value
- $469,670
- Assessment Year
- 2025
- Year Built
- 2024
- Parcel ID
- 11-3809-000D-00700-4
| Year | Taxes | Total Assessment | Land | Additions |
|---|---|---|---|---|
2025 | — | $469,670 | $101,780 | $367,890 |
Zoned Schools & District Context
Dripping Springs
Dripping Springs Middle
Rooster Springs Elementary
Zoned assignments come from the property school fields available to us. District context schools are shown only when an assigned tier is missing. Contact the school district directly to verify current boundaries and enrollment eligibility.
Excluded from this estimate: property taxes and home insurance. Each requires verified amount, cadence or unit, source, and as-of details.
HOA source: MLS Grid / Unlock MLS, as of 2026-11-13T16:40:45.988+00:00; normalized from monthly dues.
Illustrative down payment
20% ($106K)
Adjustable assumption - not a lending recommendation.
Home price
$528,900
Loan details
Luxury property intelligence
Keenan Market Position
A sourced read on Dripping Springs pricing, timing, and property scale. No automated valuation claim.
List price
$528,900
Price per sqft
$238/sqft
Vs. Neighborhood guide reference price
Not available
Days on market
1 day
Original to current
No verified reduction
$528.9K original
Active inventory context
Ask for current inventory
Source: MLS Grid / Unlock MLS and Keenan Group review as of Nov 13, 2026.
Request Private Market AnalysisConnect 253 Darley Oak Dr to the Austin Market
78620 ZIP Guide
ZIP-level neighborhoods, schools, lifestyle, and Austin market context
Dripping Springs ISD Schools
District guide, nearby schools, and homes by attendance area
Austin Home Valuation
Private Austin CMA, TCAD context, and pricing strategy
Seller Resources
Pricing, prep, launch timing, and Compass marketing strategy
Keenan Group Results
#1 ABOR Team 2024 with $1B+ career sales volume