This property is no longer actively listed. We can help you find similar homes currently for sale, notify you if this property relists, or explore off-market opportunities in the area.
$1,120,000
last listed262 Alpine Crossing Dr, Kyle, TX 78640
Why you're seeing this property: Unlike major portals that hide off-market listings, we maintain the most comprehensive Austin property database. View market history, neighborhood data, and discover similar homes currently for sale. #1 Austin Realtor Team 2024.
4 bed, 4 bath, 3,884 sqft on 0.30 acres in Kyle. Kyle, TX 78640. Last listed at $1,120,000, sold August 19, 2026. HaysCONSISD.
About This Home
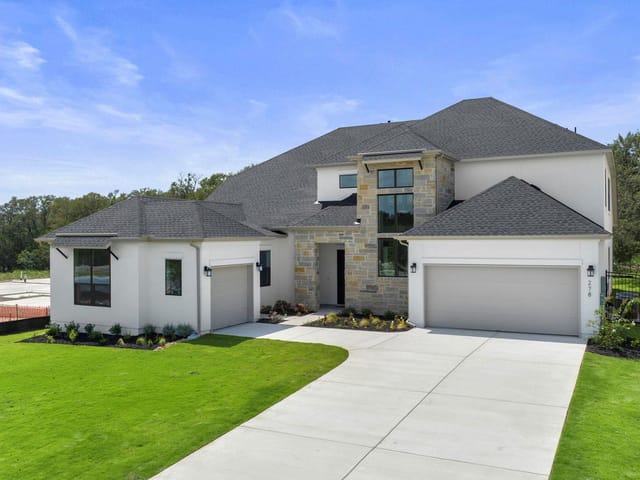
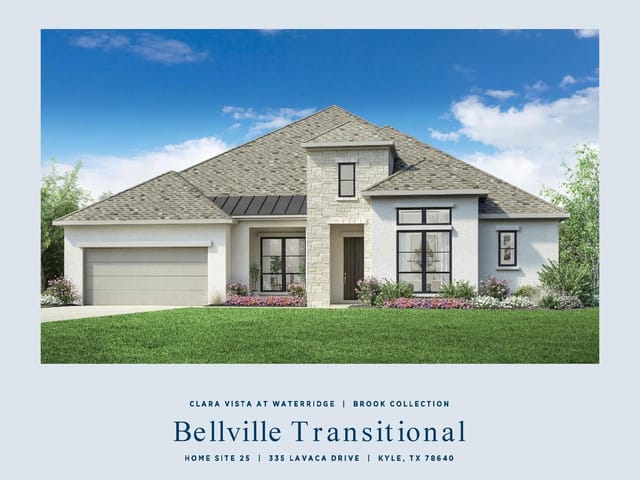
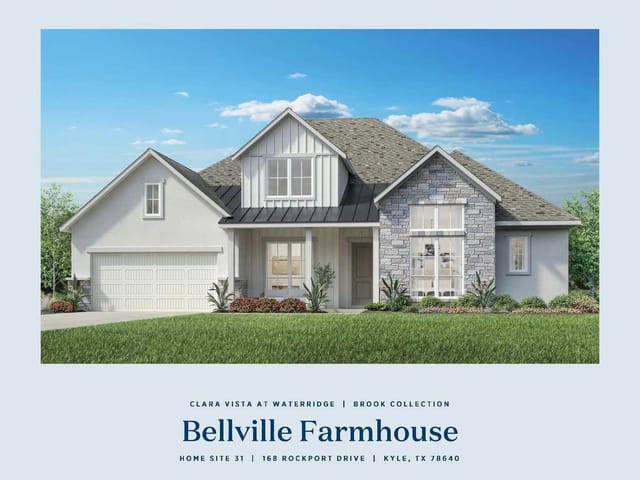
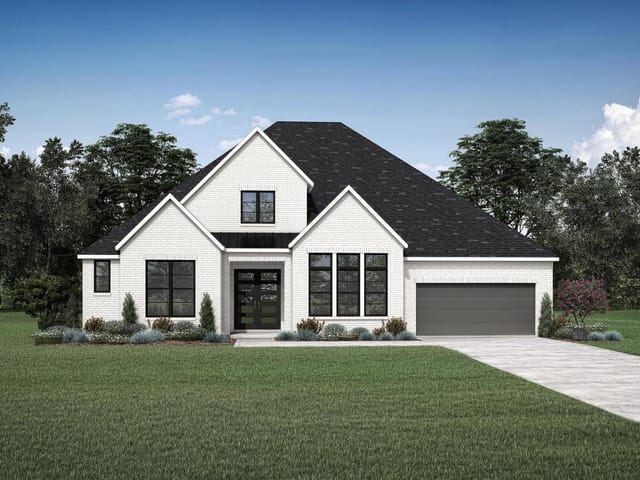
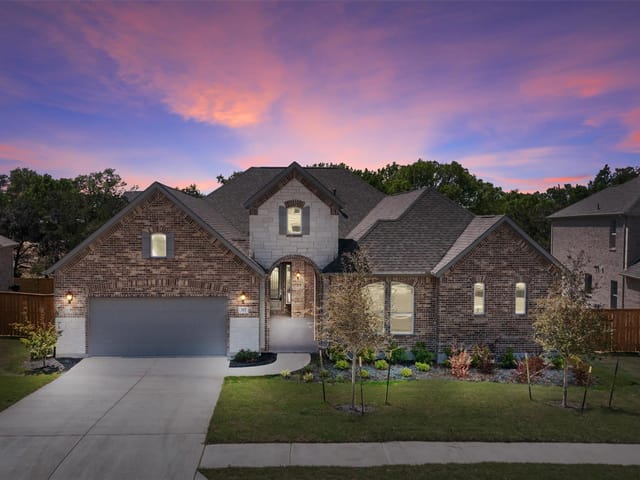
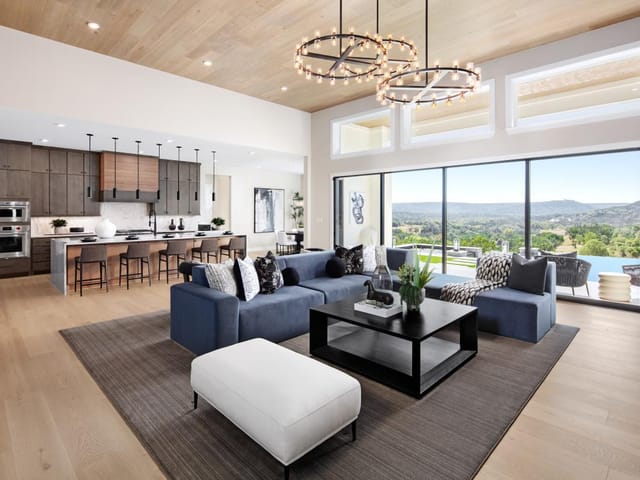
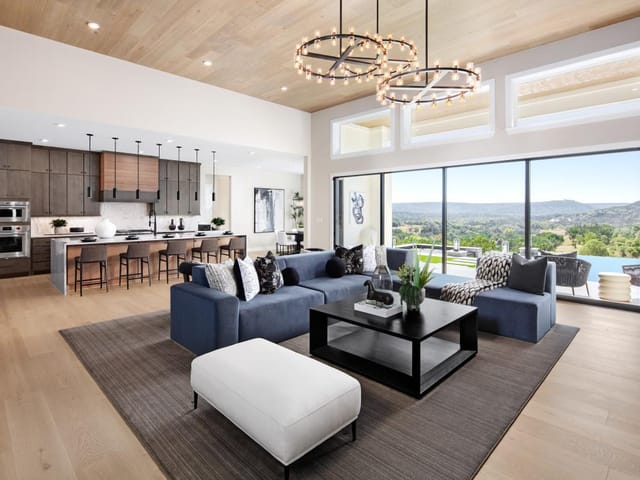
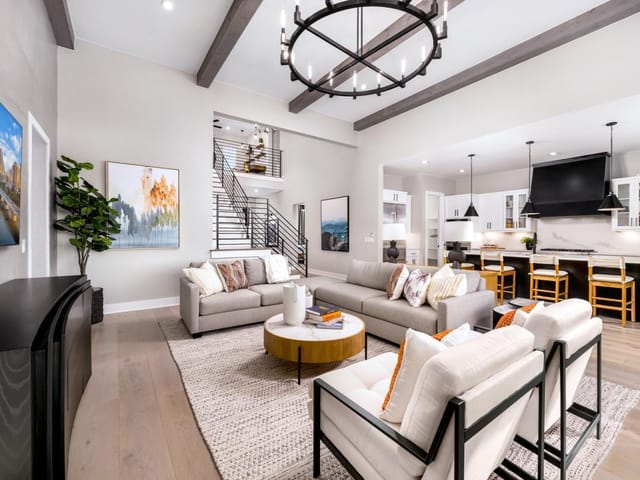
MLS# 7212750 - Built by Toll Brothers - Sept 2026 Completion! ~ The Tampico's impressive foyer with curved staircase affords alluring views to the spacious great room and casual dining area with desirable covered patio. The well-appointed kitchen is complete with a large center island with breakfast bar, plenty of counter and cabinet space, and massive walk-in pantry. Enhancing the palatial primary bedroom suite are a beautiful cathedral ceiling, king-size walk-in closet, and majestic primary bath with dual vanities, large soaking tub, luxe shower, linen storage, and private water closet. Central to a generous loft and sizable media room, secondary bedrooms feature walk-in closets, one with private bath, one with shared hall bath. Additional highlights include a desirable first-floor bedroom suite with walk-in closet and private bath, secluded office, thoughtful workspace, convenient powder room and everyday entry, centrally located laundry, and ample additional storage. Disclaimer: Photos are images only and should not be relied upon to confirm applicable features.
At 262 Alpine Crossing Drive in Kyle, this 3,884-square-foot Toll Brothers residence in Clara Vista at Waterridge's Brook Collection sits on a cul-de-sac lot bordered by greenbelts, positioning the home away from through traffic and neighboring eyes. Built in 2025 within the Hays Consolidated ISD boundary, the property offers the privacy that serious buyers seek without sacrificing accessibility to quality schools like Jim Cullen Elementary and Jack C Hays High School.
The home's layout prioritizes seclusion through thoughtful spatial design. A curved staircase anchors the foyer and draws focus inward toward the great room rather than outward, a deliberate choice in a development where homes sit close to one another. The primary bedroom occupies the main floor, separated from common areas by a dedicated hallway, ensuring the owner's quarters remain distinctly private. A cathedral ceiling and king-size walk-in closet signal intentional craftsmanship, while the primary bath features dual vanities, a soaking tub, and a separate water closet for unshared mornings.
The property's functional design extends beyond the master suite. A first-floor secondary bedroom with its own bath serves as a guest suite or home office alternative. The study provides a separate workspace insulated from family activity. The media room, situated away from the main living zones, operates independently. These compartmentalized spaces allow multiple household members to occupy the home without constant proximity, a defining characteristic of well-planned luxury construction.
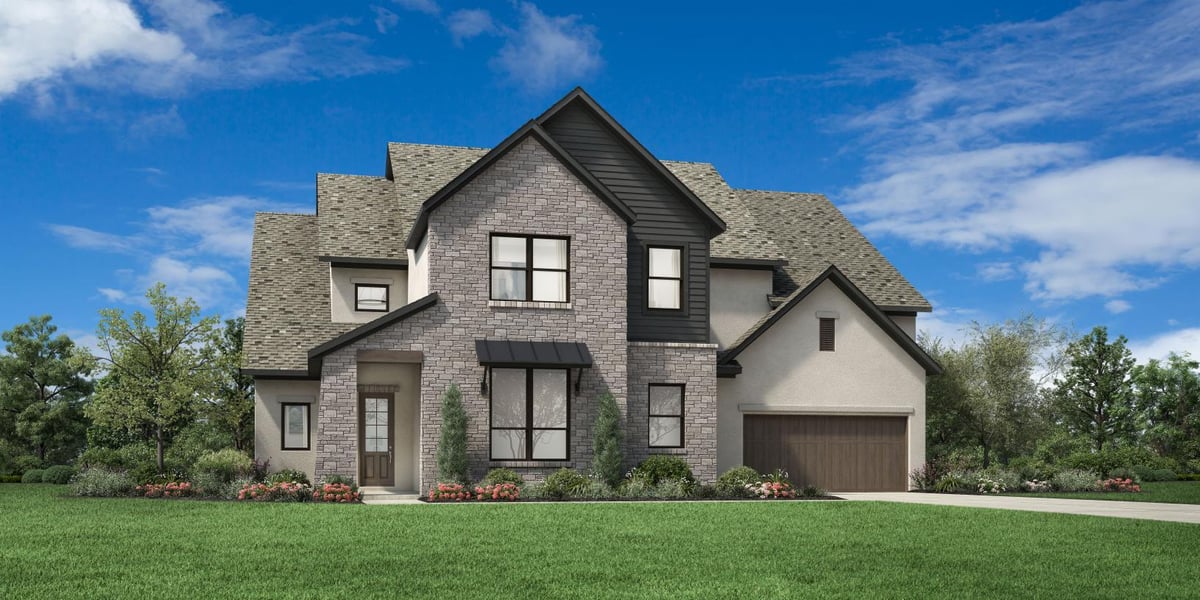
Materials reflect Toll Brothers' attention to detail without announcing themselves loudly. Wood siding and stone exterior finishes age gracefully and require minimal maintenance. Interior specification includes stainless steel appliances, a large center island with breakfast bar, a walk-in pantry, and automatic sprinkler systems for the landscaped lot. The three-car garage and generous storage throughout reinforce the lifestyle of organized living.
At $288 per square foot, this home delivers contemporary construction standards in a location with reasonable access to employment corridors in Austin and San Antonio. The Hays Consolidated ISD schools consistently rank in the upper ranges for the region. The cul-de-sac position, greenbelt adjacency, and subdivision design create a private enclave within a larger master-planned community. For buyers who value quiet, well-built construction, and the ability to maintain real distance from neighbors, this property delivers on substance rather than spectacle.
- Property Type
- Residential
- Year Built
- 2025
- Lot Size
- 0.30 acres
- Price / Sq Ft
- $288
- HOA
- $125/mo
- Garage
- 3 spaces
Listing information last updated September 2, 2026.
Listed by HomesUSA.com
MLS# 7212750 • Closed
IDX inquiries: Keenan Group at Compass · (512) 415-7653
Properties displayed may be listed or sold by various participants in the MLS.
Highlights
Facts & Features
Interior
- Ceiling Fan(s)
- Primary Bedroom on Main
- Study
- Home Office
- Built-In Electric Oven
- Cooktop
- Dishwasher
- Disposal
- Exhaust Fan
- Microwave
- Stainless Steel Appliance(s)
- Carpet
- Heating
- Central
- Cooling
- Central Air
- Fireplaces
- 1
Exterior & Lot
- Wood Siding
- Stone
- Greenbelt
- Cleared
- Cul-De-Sac
- Landscaped
- Sprinkler - Automatic
- Back Yard
- Slab
- Covered
- Roof
- Composition
- Lot Size
- 0.30 Acres
- Attached
- Garage Spaces
- 3
Financial
- HOA Fee
- $125 / mo
- Original List Price
- $1,120,000
- Price per Sq Ft
- $288
Utilities
- Electricity Available
- Phone Available
- Sewer Connected
- Water Connected
- Water Source
- Public
- Sewer
- Public Sewer
Explore this area
Price & Listing History
Pending with current price, original ask, and market time.
- Current list
- $1,120,000
- Original list
- $1,120,000
- Price movement
- No verified reduction
- Listed / DOM
- Apr 1, 2026
Virtual Tour
Zoned Schools
HaysCONSISD
Jack C Hays
R C Barton
Jim Cullen
Zoned assignments come from the property school fields available to us. District context schools are shown only when an assigned tier is missing. Contact the school district directly to verify current boundaries and enrollment eligibility.
Excluded from this estimate: property taxes, home insurance, and HOA dues. Each requires verified amount, cadence or unit, source, and as-of details.
20% ($224K)
Adjustable assumption - not a lending recommendation.
$1,120,000
Luxury property intelligence
Keenan Market Position
A sourced read on Kyle pricing, timing, and property scale. No automated valuation claim.
List price
$1,120,000
Price per sqft
$288/sqft
Vs. Neighborhood guide reference price
Not available
Days on market
Not available
Original to current
No verified reduction
$1.1M original
Active inventory context
Ask for current inventory
Source: Public records and Keenan Group review as of Oct 16, 2026.
Request Private Market AnalysisConnect 262 Alpine Crossing Dr to the Austin Market
78640 ZIP Guide
ZIP-level neighborhoods, schools, lifestyle, and Austin market context
Austin Home Valuation
Private Austin CMA, TCAD context, and pricing strategy
Seller Resources
Pricing, prep, launch timing, and Compass marketing strategy
Keenan Group Results
#1 ABOR Team 2024 with $1B+ career sales volume