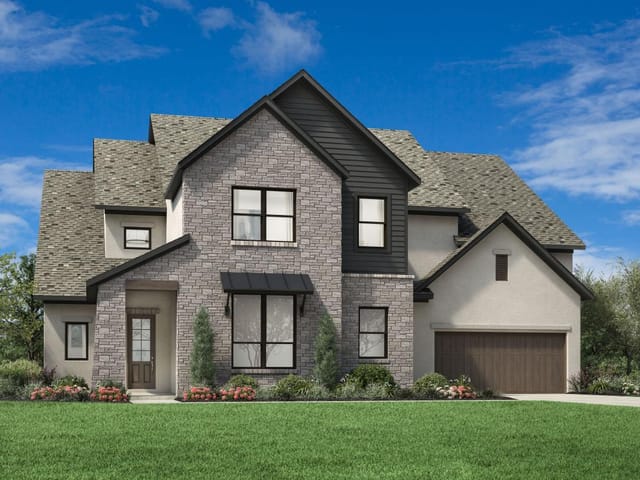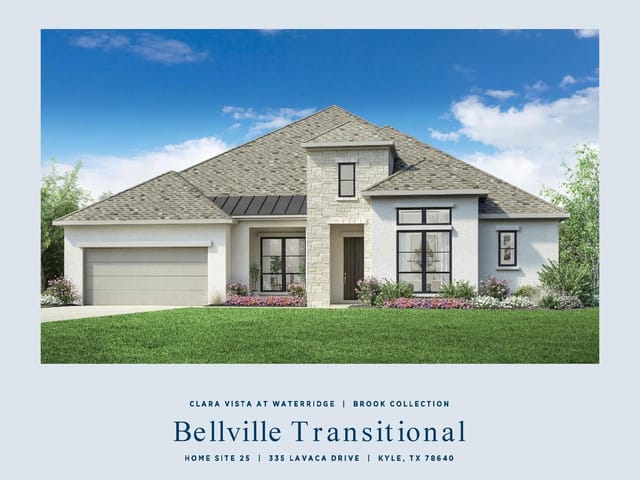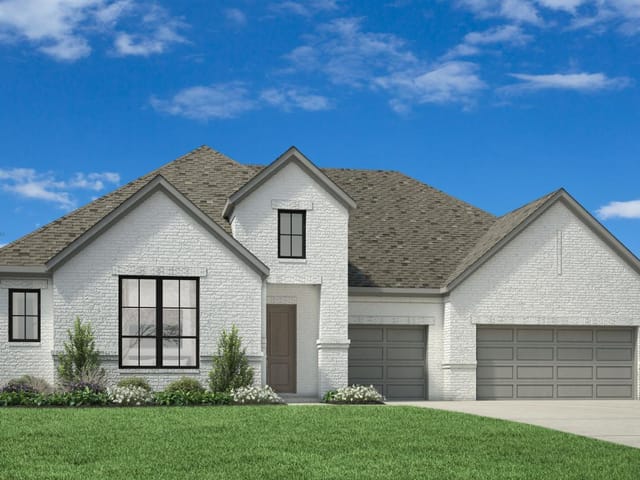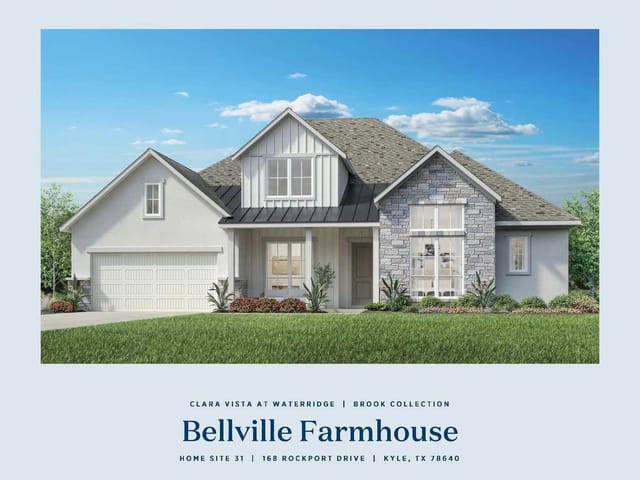
4 bed, 4 bath, 4,047 sqft on 0.30 acres in Kyle. Kyle, TX 78640. $949,000. HaysCONSISD.
About This Home
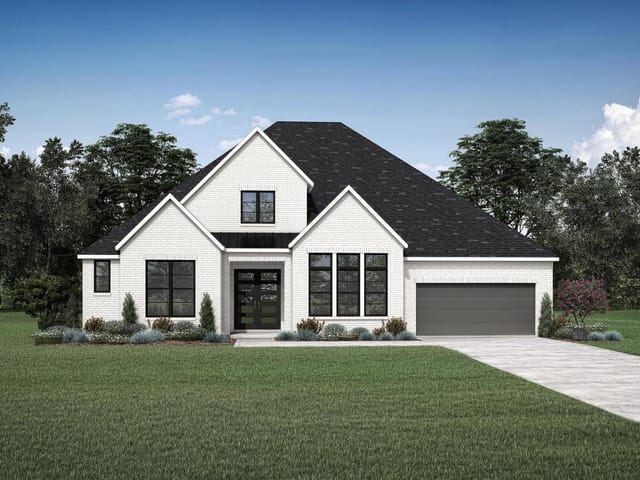
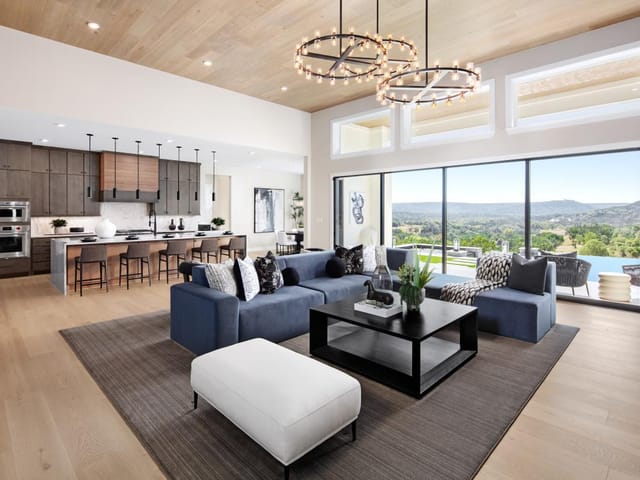
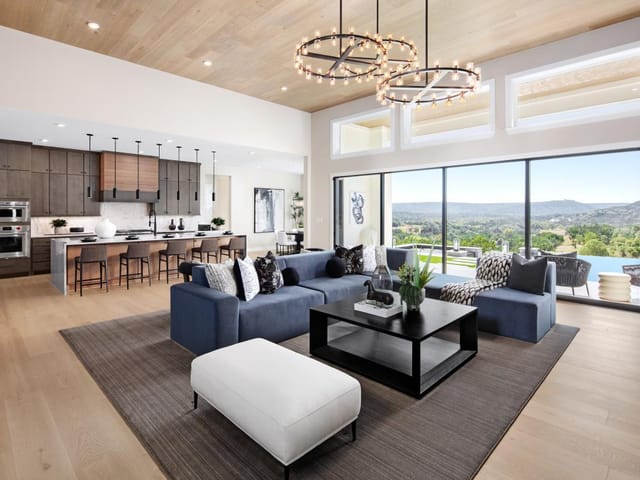
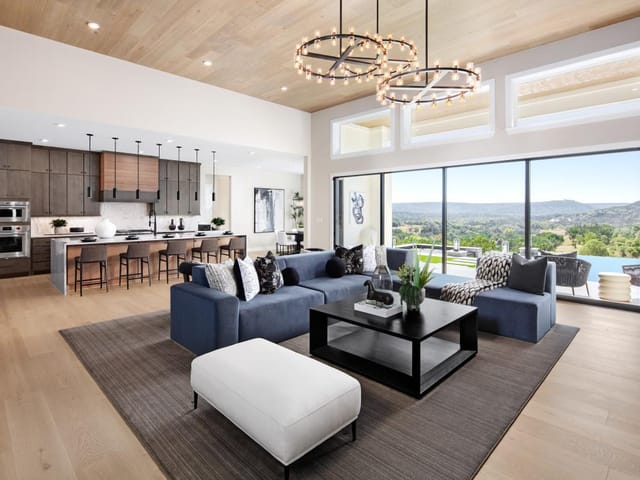
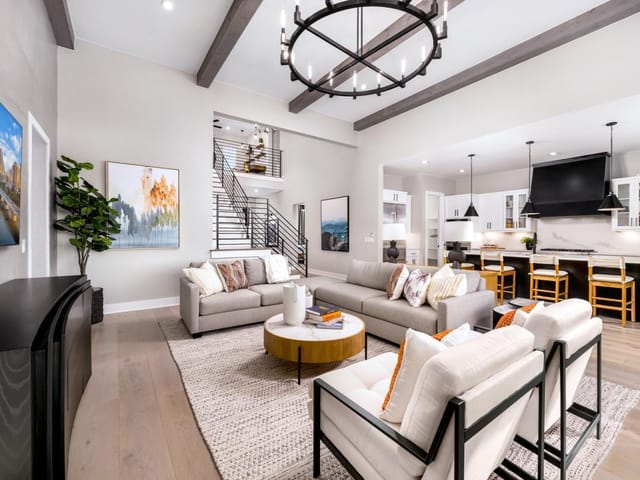
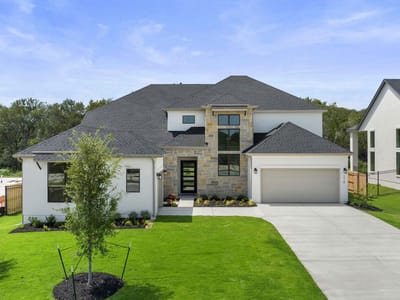
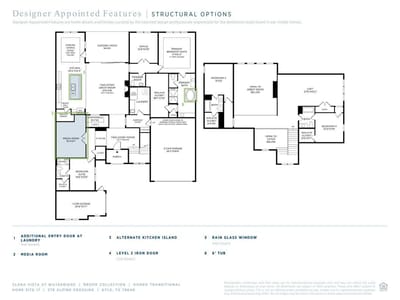
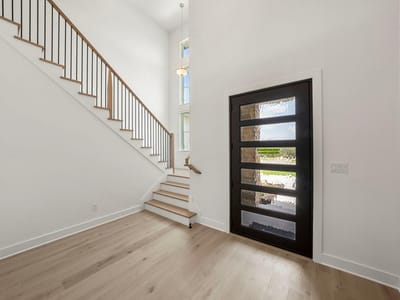
MLS# 5993238 - Built by Toll Brothers - Ready Now! ~ The Hondo home design delivers elegant and comfortable living. A grand two-story foyer leads into the open-concept main living area, featuring a stunning two-story great room with a fireplace and multi-slide stacked doors leading to a covered patio, perfect for indoor-outdoor living. Adjacent to a bright casual dining area with a tray ceiling, the kitchen features a large island with breakfast bar and a walk-in pantry. The secluded primary bedroom is a true retreat enhanced by a tray ceiling, a spacious walk-in closet, and a luxurious bath featuring dual vanities, a soaking tub, a luxe shower with seat, linen storage, and a private water closet. Located down the hall from a versatile flex room, a first-floor bedroom suite with a walk-in closet is ideal for multigenerational living or guests. Upstairs is an airy loft and two secondary bedrooms one with a private bath and the other with access to a full hall bath. Additional desirable features include an office, first-floor laundry, a workspace, and plentiful storage. Disclaimer: Photos are images only and should not be relied upon to confirm applicable features.
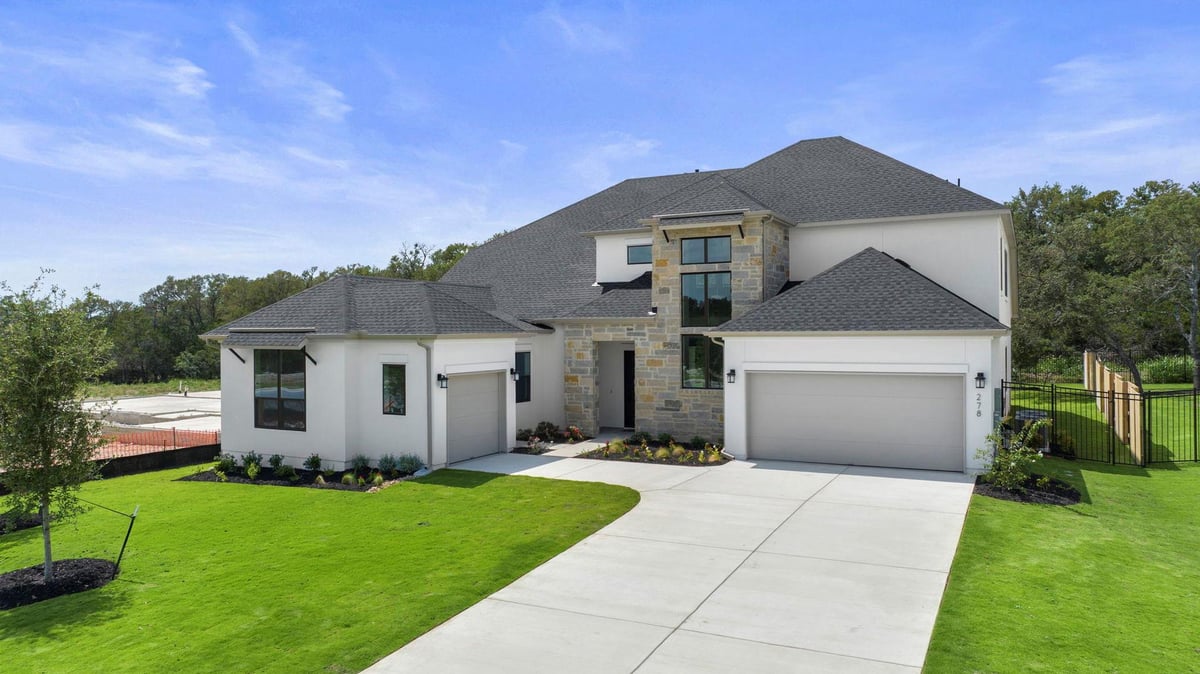
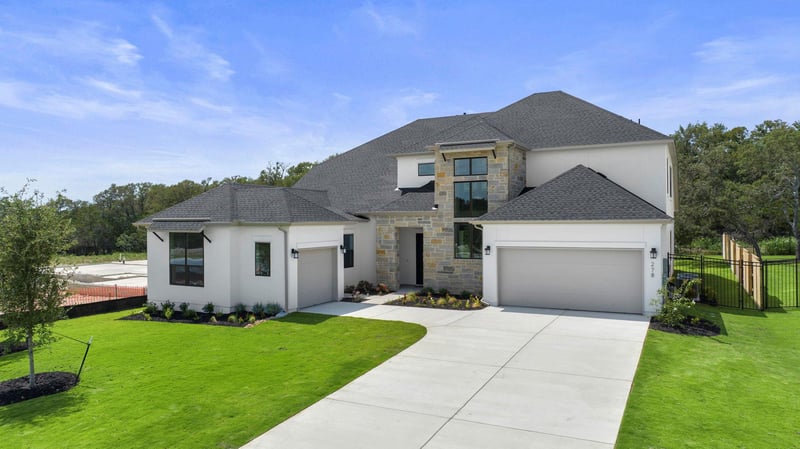
A two-story foyer of architectural consequence sets the tone upon entry to 278 Alpine Dr in Kyle's Clara Vista at Waterridge community, signaling the refined proportions and deliberate design that define this 4,047 square foot Toll Brothers residence. Built in 2026, the Hondo home plan channels timeless principles of grand residential design through an open-concept living arrangement anchored by a two-story great room with fireplace and floor-to-ceiling multi-slide stacked doors that dissolve the boundary between interior and covered patio space.
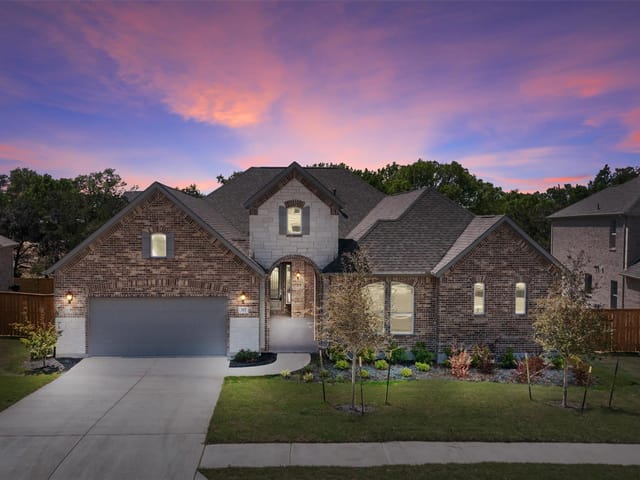
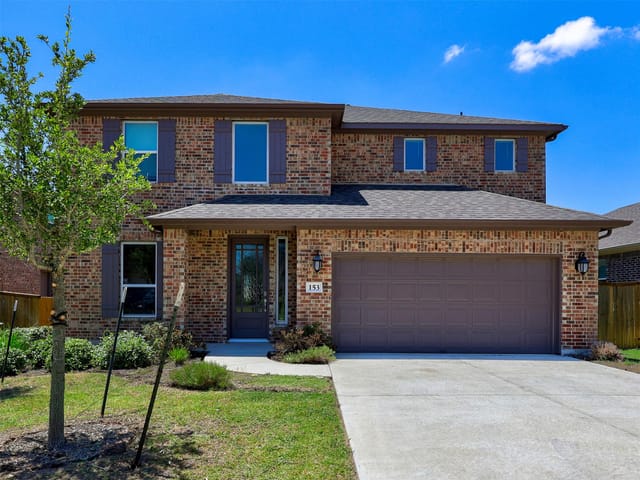
The entertaining heart of the home centers on a kitchen designed for both function and presence. A substantial island with breakfast bar serves as the natural gathering point, while the adjacent casual dining area's tray ceiling and open sightlines to the great room extend the sense of volume throughout the primary floor. A walk-in pantry ensures the practical infrastructure matches the entertaining ambition. Stone and stucco exterior construction along the cul-de-sac lot conveys permanence and quality, while the greenbelt setting and mature landscaping provide natural privacy buffers on the 0.3-acre parcel in the Hays Consolidated ISD attendance zone.
The primary bedroom suite occupies its own corner of the main floor, a deliberate architectural choice that separates the owner's retreat from circulation patterns. A tray ceiling, spacious walk-in closet, dual vanities, soaking tub, and a shower fitted with an integrated seat compose a bath designed for both luxury and practicality. A separate water closet maintains discretion. Nearby, a first-floor bedroom suite with walk-in closet addresses the growing reality of multigenerational households and extended guest accommodations.
Upstairs unfolds with intentional hierarchy. An airy loft provides informal gathering space, while two secondary bedrooms distribute the upper floor. One includes a private bath; the other accesses a full hall bath. An office and first-floor laundry accommodate contemporary work patterns without compromising the home's formal proportions.
Finishes throughout include integrated ceiling fans, built-in electric cooktop and oven, dishwasher, and a three-car garage. The automatic sprinkler system and established landscaping reduce the transition period to full maturity. At 278 Alpine Dr, the design philosophy centers on uncompromising quality and timeless spatial arrangement rather than trend-dependent ornamentation. This is residential architecture built to endure, at $276 per square foot in a community that prioritizes long-term value and neighborhood stability within the Jack C. Hays High School service area.
The numbers behind this insight
- Offered at
- $949,000
- Listed
- April 1, 2026
- Price changes
- 4, down 15.1% from $1,118,000
- Asking price per sq ft
- $234
- Property Type
- Residential
- Year Built
- 2026
- Lot Size
- 0.30 acres
- Price / Sq Ft
- $234
- HOA
- $125/mo
- Garage
- 3 spaces
Listing information last updated October 14, 2026.
Listed by HomesUSA.com
MLS# 5993238 • Active
IDX inquiries: Keenan Group at Compass · (512) 415-7653
Highlights
Facts & Features
Interior
- Ceiling Fan(s)
- Kitchen Island
- Open Floorplan
- Primary Bedroom on Main
- Built-In Electric Oven
- Cooktop
- Dishwasher
- Disposal
- Carpet
- Heating
- Central
- Cooling
- Central Air
- Fireplaces
- 1
Exterior & Lot
- Stone
- Stucco
- Greenbelt
- Cul-De-Sac
- Landscaped
- Sprinkler - Automatic
- Subdivided
- Many Trees
- Back Yard
- Slab
- Covered
- Roof
- Composition
- Lot Size
- 0.30 Acres
- Attached
- Garage Spaces
- 3
Financial
- HOA Fee
- $125 / mo
- Original List Price
- $1,118,000
- Price per Sq Ft
- $234
Utilities
- Electricity Available
- Sewer Connected
- Water Connected
- Water Source
- Public
- Sewer
- Public Sewer
Transaction History
1 record on file
Every recorded listing, sale, and lease at 278 Alpine Crossing DR, whoever represented it.
- ActiveListed 2026Current price: $949,000Original list: $1,118,000MLS 5993238
- Price changed · June 16, 2026$1,049,000
- Price changed · June 25, 2026$1,024,000
- Price changed · July 18, 2026$999,000
- Price changed · August 25, 2026$949,000
Prices shown are list prices. Closed sale prices are available to registered clients in accordance with ACTRIS rules.
Explore this area
Price & Listing History
Price Change with current price, original ask, and market time.
- Current list
- $949,000
- Original list
- $1,118,000
- Price movement
- $169K reduction
- Listed / DOM
- Apr 1, 2026 · 198 days
Virtual Tour
Zoned Schools
HaysCONSISD
Jack C Hays
R C Barton
Jim Cullen
Zoned assignments come from the property school fields available to us. District context schools are shown only when an assigned tier is missing. Contact the school district directly to verify current boundaries and enrollment eligibility.
Excluded from this estimate: property taxes and home insurance. Each requires verified amount, cadence or unit, source, and as-of details.
HOA source: MLS Grid / Unlock MLS, as of 2026-10-15T10:27:02.291+00:00; normalized from monthly dues.
20% ($190K)
Adjustable assumption - not a lending recommendation.
$949,000
Luxury property intelligence
Keenan Market Position
A sourced read on Kyle pricing, timing, and property scale. No automated valuation claim.
List price
$949,000
Price per sqft
$234/sqft
Vs. Neighborhood guide reference price
Not available
Days on market
198 days
Original to current
$169K reduction
$1.1M original
Active inventory context
Ask for current inventory
Source: MLS Grid / Unlock MLS and Keenan Group review as of Oct 15, 2026.
Request Private Market AnalysisConnect 278 Alpine Crossing Dr to the Austin Market
78640 ZIP Guide
ZIP-level neighborhoods, schools, lifestyle, and Austin market context
Austin Home Valuation
Private Austin CMA, TCAD context, and pricing strategy
Seller Resources
Pricing, prep, launch timing, and Compass marketing strategy
Keenan Group Results
#1 ABOR Team 2024 with $1B+ career sales volume