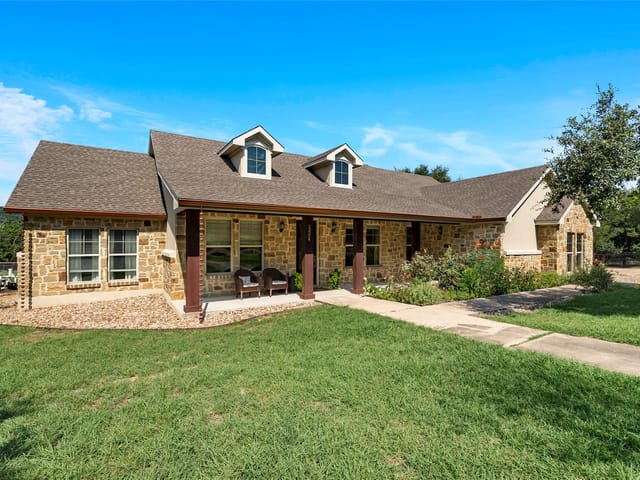
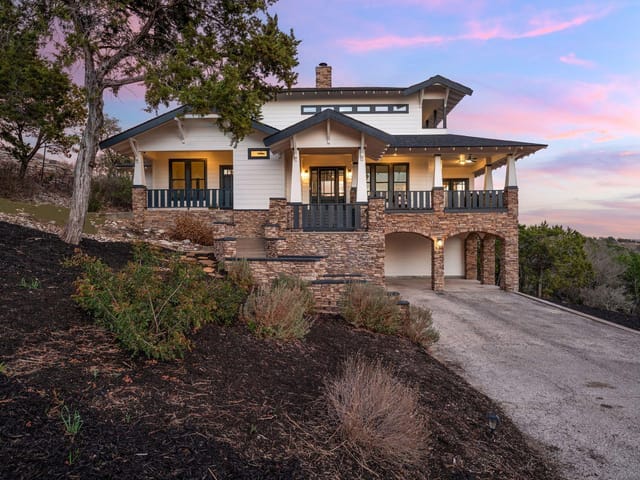
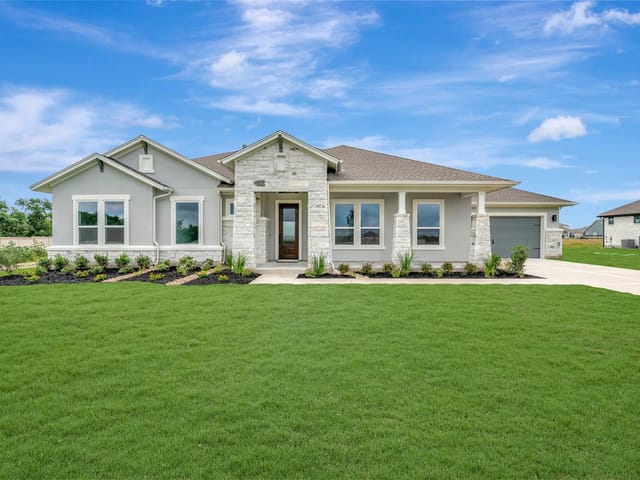
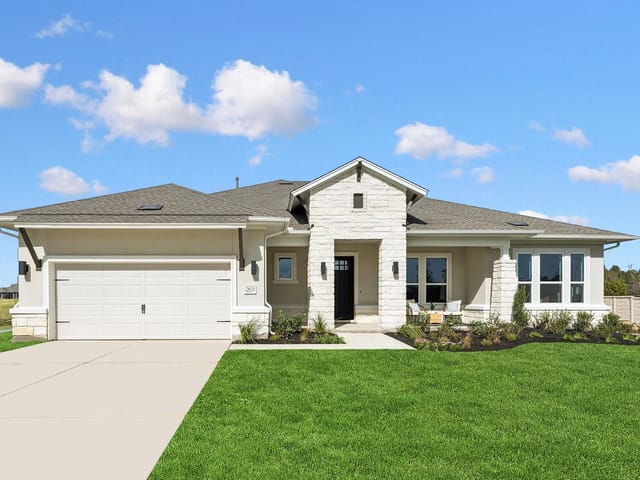
This property is no longer actively listed. We can help you find similar homes currently for sale, notify you if this property relists, or explore off-market opportunities in the area.
$849,990
last listed2677 Pale Branch Dr, Leander, TX 78641
Why you're seeing this property: Unlike major portals that hide off-market listings, we maintain the most comprehensive Austin property database. View market history, neighborhood data, and discover similar homes currently for sale. #1 Austin Realtor Team 2024.
4 bed, 3 bath, 3,199 sqft on 1.08 acres in Leander. Leander, TX 78641. Last listed at $849,990, sold June 17, 2026. Leander ISD.
About This Home
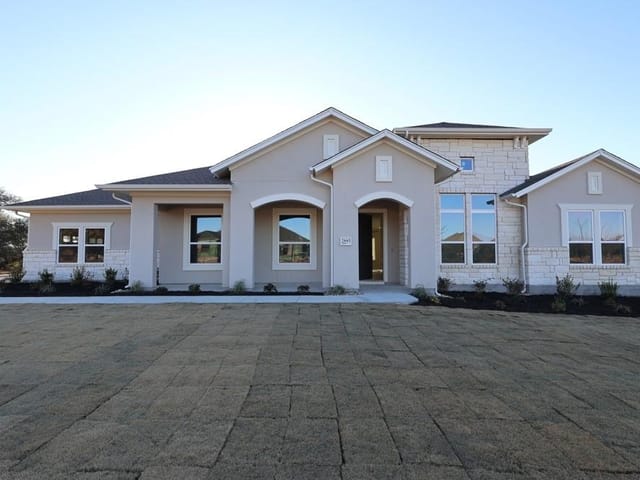
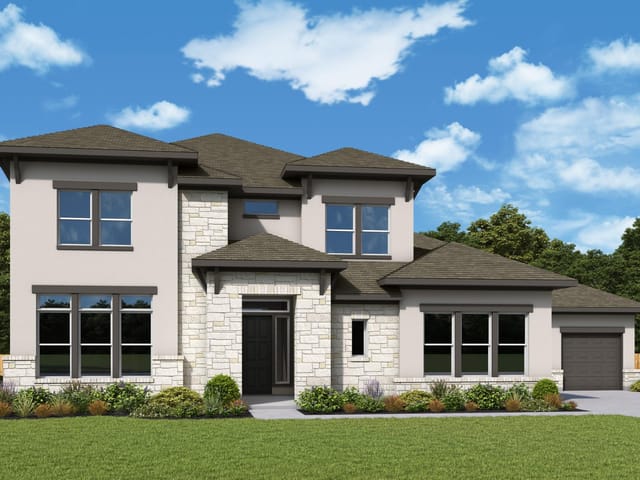
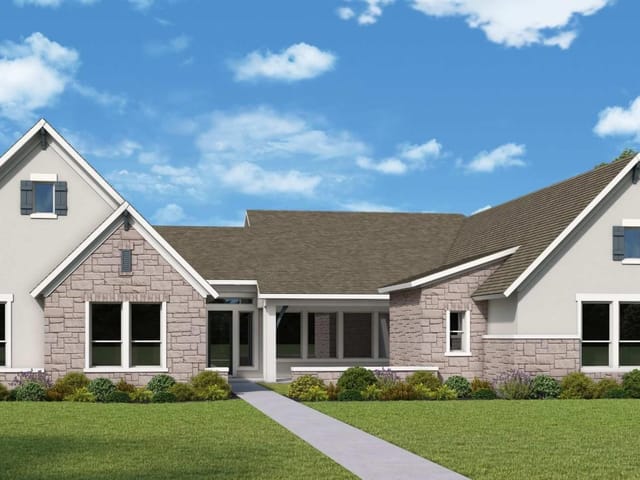
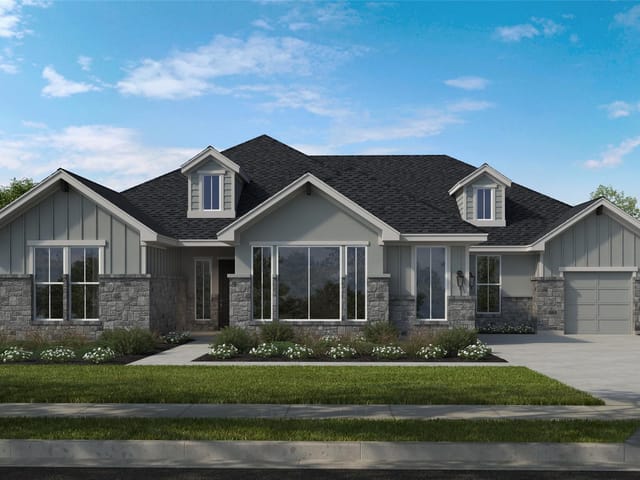
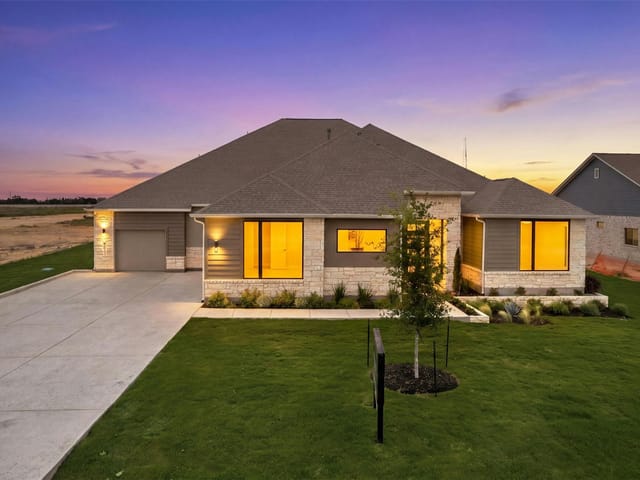
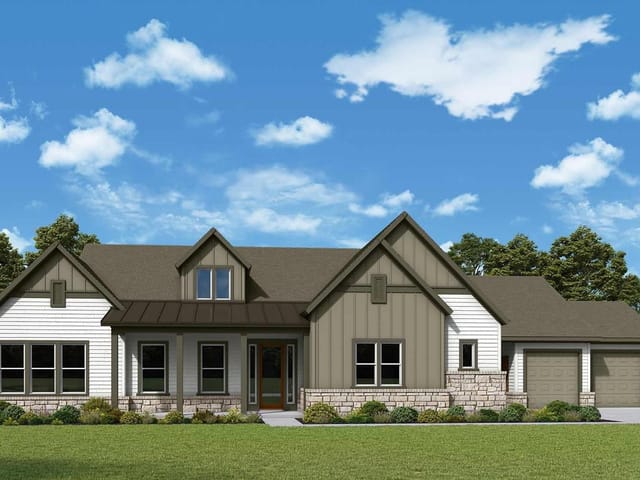
Modern Luxury on One Acre in Leander Estates. Featuring over $147,000 of structural and interior options and upgrades. Experience refined Hill Country living in this stunning Duval floor plan, nestled on a spacious 1-acre homesite in highly sought-after Leander Estates. This thoughtfully designed single-story home offers 3,199 square feet of open-concept living, featuring 4 bedrooms, 3.5 bathrooms, a dedicated home office, and a versatile game room. Enjoy seamless indoor-outdoor flow with an expansive family room boasting 11’ ceilings and a wall of sliding glass doors that open to a large covered outdoor living area—perfect for entertaining or relaxing under the Texas sky. The gourmet kitchen is the heart of the home, complete with a family dining area and additional covered patio access. Whether you're hosting guests or enjoying a quiet evening at home, this residence offers the ideal combination of space, style, and comfort.
At 2677 Pale Branch Dr in Leander, you get 3,199 square feet of single-story living designed around how families actually use their homes. Built in 2025, this four-bedroom, three-and-a-half-bath residence sits on 1.08 acres in Williamson County's Leander ISD, where Glenn High School ranks 8/10 on GreatSchools and feeds from Danielson Middle and Hisle Elementary.
The floor plan starts with functional zones instead of cramped hallways. The open-concept family room stretches under 11-foot ceilings and connects directly to the kitchen through sightlines that let you monitor the whole living space at once. That covered patio access from both the kitchen and family room means entertaining doesn't require you to choose between watching food and watching guests. The kitchen itself has dedicated space for a family dining area, separating casual meals from formal entertaining without isolating the cook.
Storage is distributed throughout. You get a mudroom that actually functions as a transition space before entering the main living area, not an afterthought. The dedicated home office works year-round for remote work without consuming a bedroom when you need guest space. A versatile game room adapts to your needs as your family changes - structured gaming now, homework help later, flex space always.
The bedrooms follow a practical layout. Four separate sleeping spaces means each family member gets their own refuge, while the arrangement lets you maintain privacy without sacrificing that open living feel in shared areas. Three full bathrooms plus a half bath distribute water access across the home instead of bottlenecking everyone at one location.
The homesite itself matters. At 1.08 acres, you have genuine yard space without the maintenance burden of sprawling acreage. The builder invested over $147,000 in structural and interior options, meaning systems and finishes are built to last, not cut to a price point.
Location-wise, Leander sits between Hill Country character and suburban convenience. You're positioned for reasonable commute times to major tech employers while maintaining that one-acre buffer that actually feels rural in Williamson County. The price sits at $276 per square foot, solid value for new construction with this foundation and finish quality.
After 330 days on market, this home is positioned for buyers who recognize that space works best when it's organized around your actual daily rhythm, not a decorator's concept.
- Property Type
- Residential
- Year Built
- 2025
- Lot Size
- 1.08 acres
- Price / Sq Ft
- $266
- HOA
- $1,400/year
- Garage
- 3 spaces
Listing information last updated June 8, 2026.
Listed by RGS Realty LLC
MLS# 2504390 • Closed
IDX inquiries: Keenan Group at Compass · (512) 415-7653
Properties displayed may be listed or sold by various participants in the MLS.
Highlights
Facts & Features
Interior
- Ceiling Fan(s)
- Beamed Ceilings
- Cathedral Ceiling(s)
- Coffered Ceiling(s)
- Ceiling-High
- Tray Ceiling(s)
- Ceiling-Vaulted
- Double Vanity
- Open Floorplan
- Pantry
- Primary Bedroom on Main
- Recessed Lighting
- Smart Thermostat
- Soaking Tub
- Two Primary Closets
- Walk-In Closet(s)
- Built-In Electric Oven
- Convection Oven
- Cooktop
- Dishwasher
- ENERGY STAR Qualified Appliances
- ENERGY STAR Qualified Dishwasher
- Exhaust Fan
- Gas Cooktop
- Microwave
- Electric Oven
- Double Oven
- Plumbed For Ice Maker
- RNGHD
- Self Cleaning Oven
- Stainless Steel Appliance(s)
- Vented Exhaust Fan
- Water Heater
- Tankless Water Heater
- Carpet
- Tile
- Vinyl
- Heating
- Central,Fireplace(s),Propane
- Cooling
- Central Air,Electric
- Fireplaces
- 1
Exterior & Lot
- Electric Car Plug-in
- Gas Grill
- Rain Gutters
- Blown-In Insulation
- Masonry – All Sides
- Radiant Barrier
- Cement Siding
- Stone
- Stucco
- Back Yard
- Front Yard
- Level
- Sprinkler - Automatic
- Sprinklers In Rear
- Sprinklers In Front
- Sprinkler - Rain Sensor
- Sprinklers On Side
- Trees-Sparse
- Slab
- Covered
- Front Porch
- Rear Porch
- Side Porch
- Roof
- Composition
- Lot Size
- 1.08 Acres
- Attached
- Door-Multi
- Driveway
- Garage
- Garage Door Opener
- Garage Spaces
- 3
Financial
- HOA Fee
- $1,400 / year
- Original List Price
- $1,003,990
- Price per Sq Ft
- $266
Utilities
- Electricity Available
- Propane
- Underground Utilities
- Water Source
- Public
- Sewer
- Septic Tank
Explore this area
Price & Listing History
Price Change with current price, original ask, and market time.
- Current list
- $849,990
- Original list
- $1,003,990
- Price movement
- $154K reduction
- Listed / DOM
- May 13, 2025
Tax Record
Public record data from county appraisal records. Market value can differ from assessed value.
- Assessed Value
- $188,000
- Assessment Year
- 2025
- Parcel ID
- R-17-W657-010G-0005
| Year | Taxes | Total Assessment | Land | Additions |
|---|---|---|---|---|
2026+355.8% | — | $856,877 | $178,000 | $678,877 |
2025 | — | $188,000 | $188,000 | — |
Virtual Tour

Zoned Schools
Glenn
Danielson
Hisle
Zoned assignments come from the property school fields available to us. District context schools are shown only when an assigned tier is missing. Contact the school district directly to verify current boundaries and enrollment eligibility.
Excluded from this estimate: property taxes, home insurance, and HOA dues. Each requires verified amount, cadence or unit, source, and as-of details.
20% ($170K)
Adjustable assumption - not a lending recommendation.
$849,990
Luxury property intelligence
Keenan Market Position
A sourced read on Leander pricing, timing, and property scale. No automated valuation claim.
List price
$849,990
Price per sqft
$266/sqft
Vs. Neighborhood guide reference price
Not available
Days on market
Not available
Original to current
$154K reduction
$1M original
Active inventory context
Ask for current inventory
Source: Public records and Keenan Group review as of Jun 23, 2026.
Request Private Market AnalysisConnect 2677 Pale Branch Dr to the Austin Market
78641 ZIP Guide
ZIP-level neighborhoods, schools, lifestyle, and Austin market context
Leander ISD Schools
District guide, nearby schools, and homes by attendance area
Austin Home Valuation
Private Austin CMA, TCAD context, and pricing strategy
Seller Resources
Pricing, prep, launch timing, and Compass marketing strategy
Keenan Group Results
#1 ABOR Team 2024 with $1B+ career sales volume