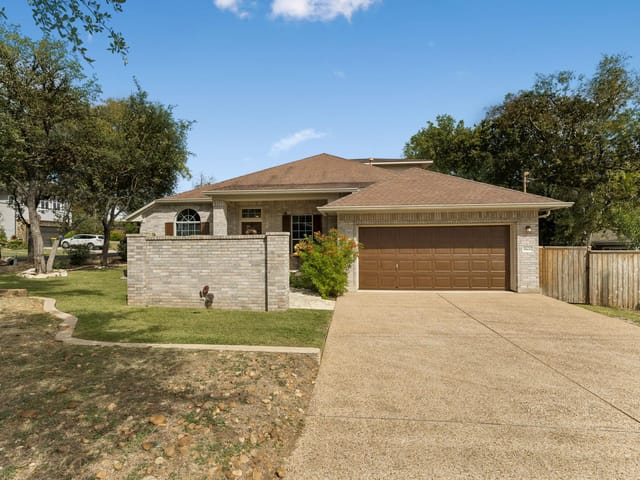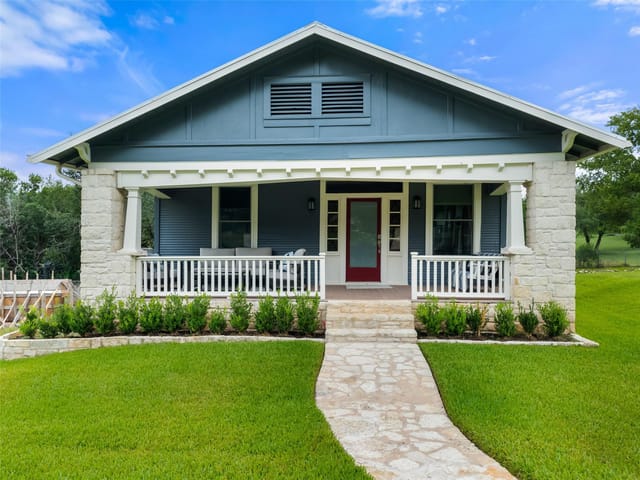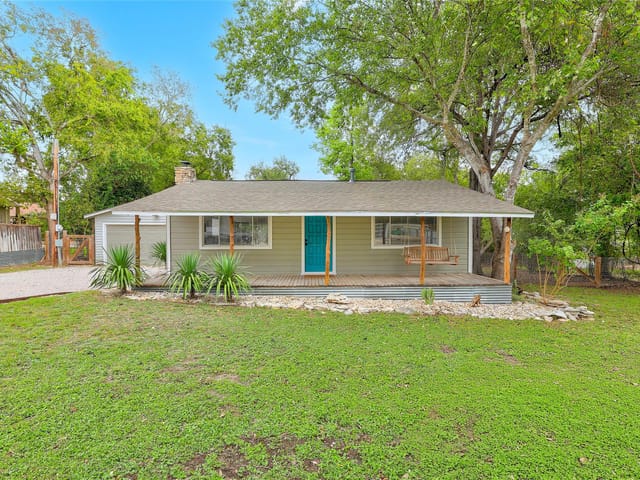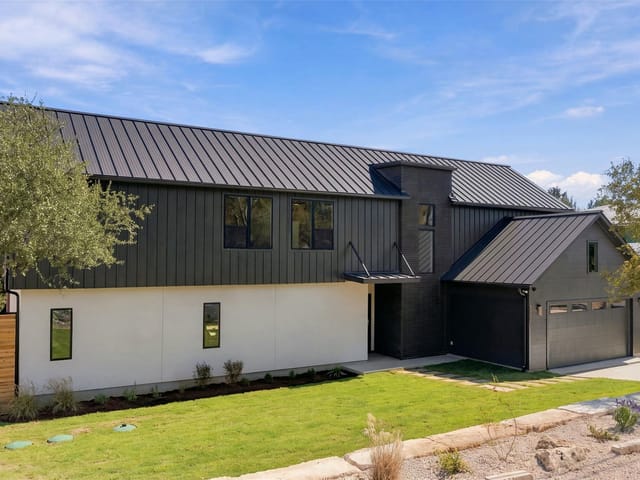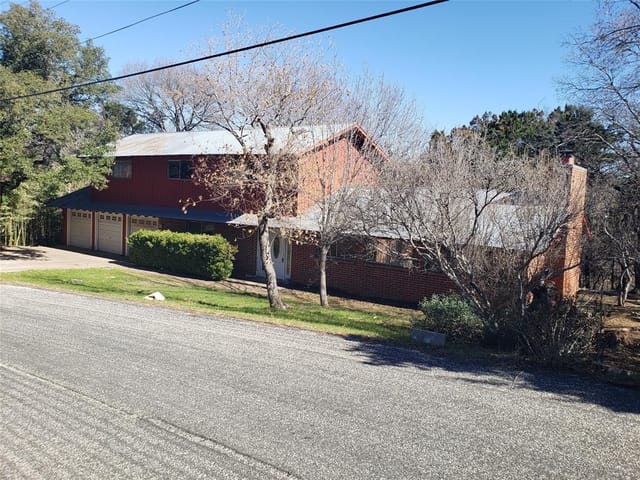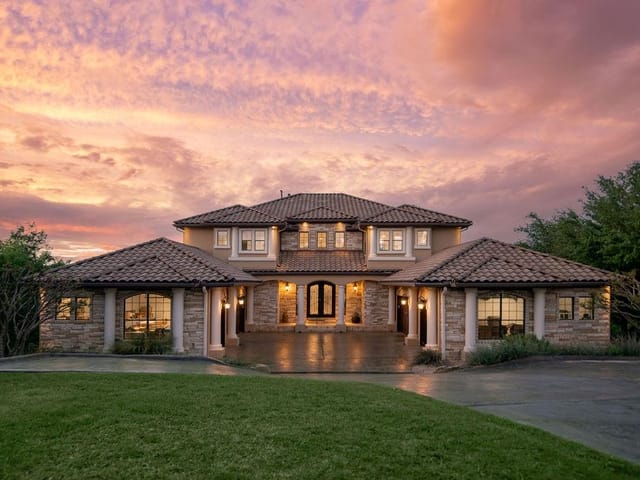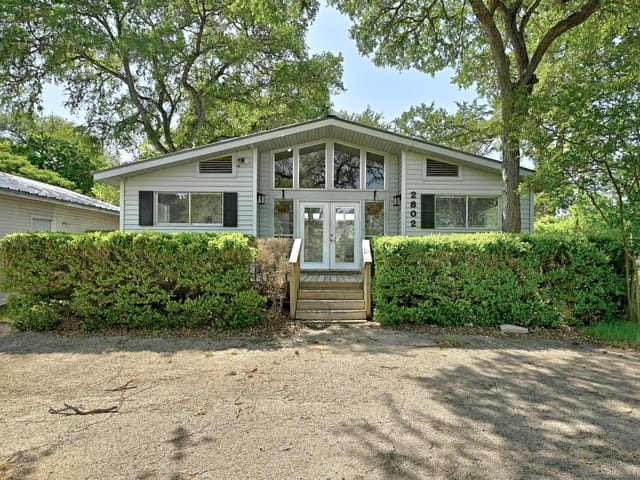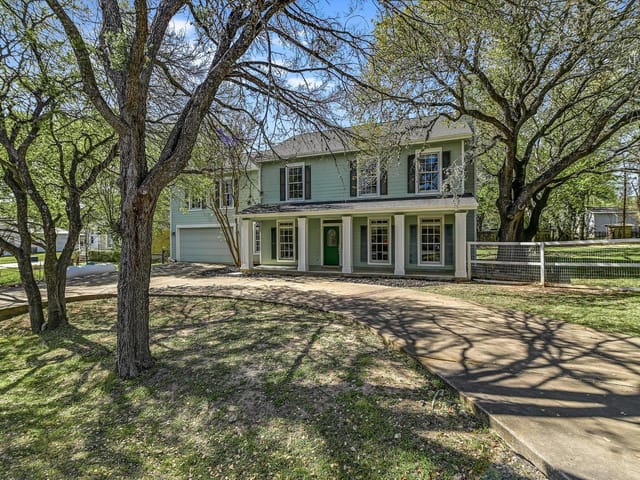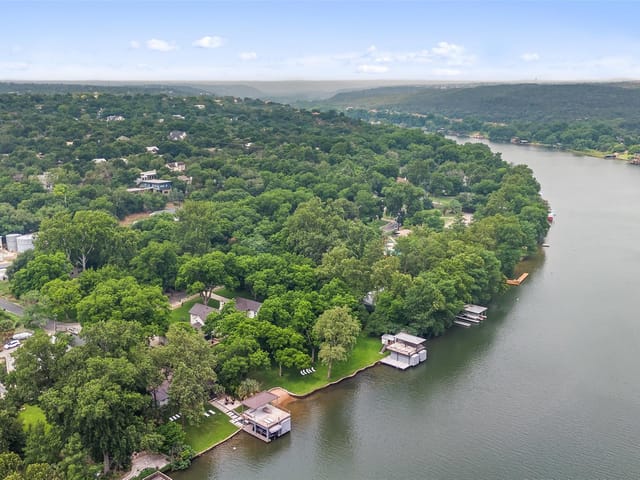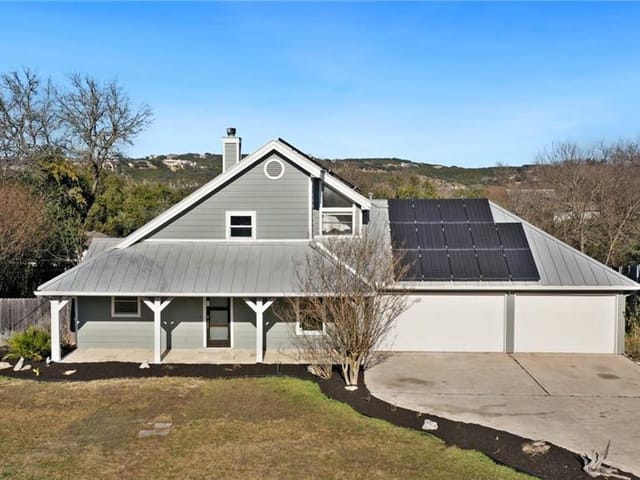
4 bed, 3 bath, 3,426 sqft on 0.37 acres in Austin Lake Estates. Austin, TX 78733. $1,735,000. Eanes ISD.
About This Home
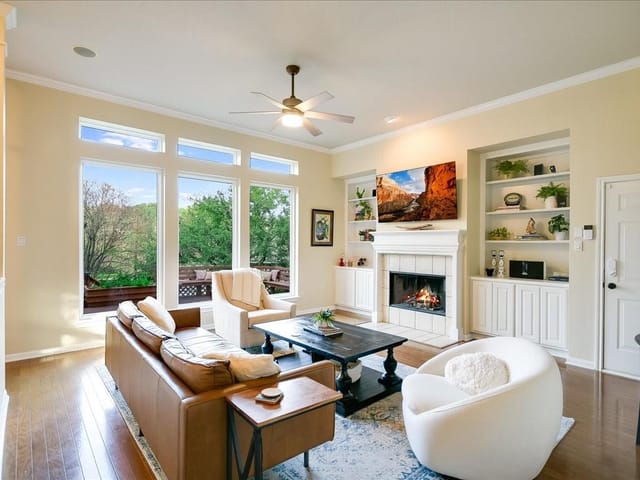
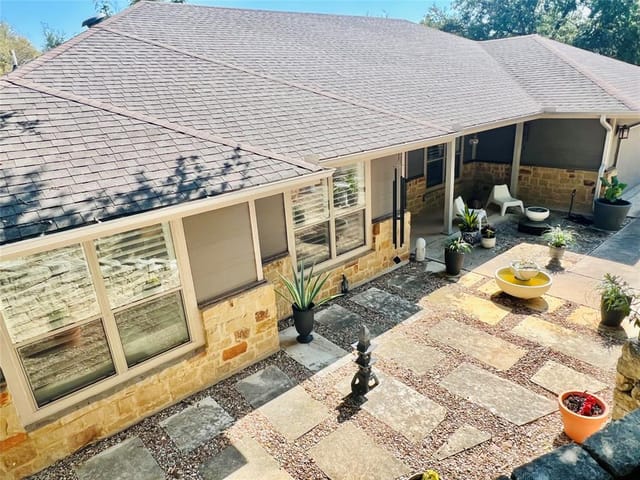
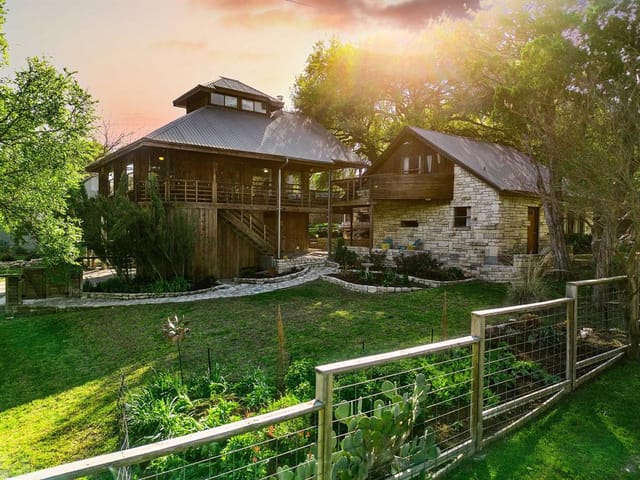
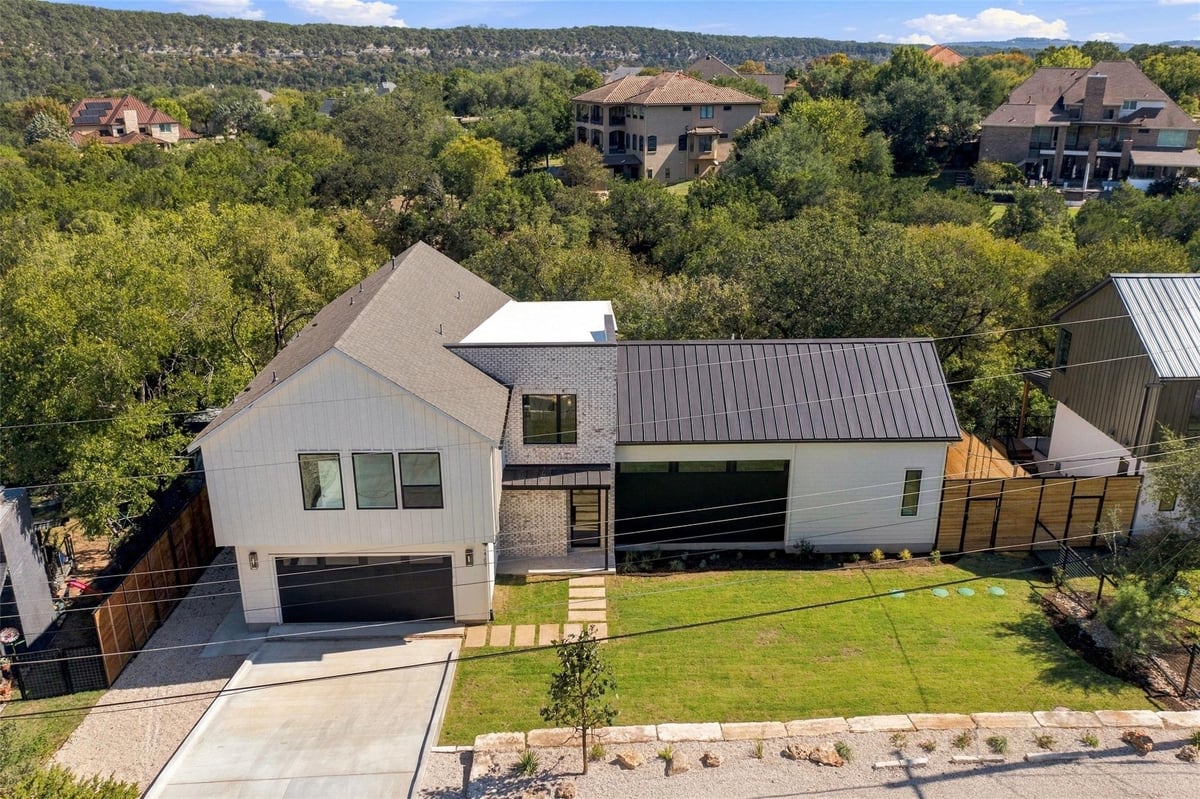
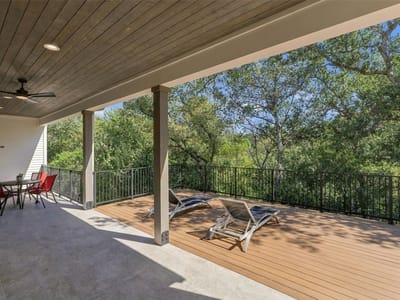
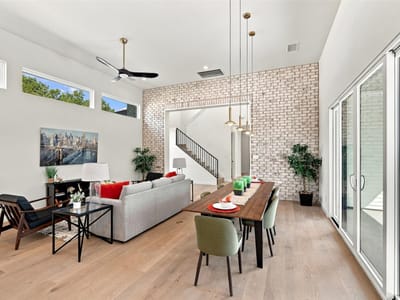
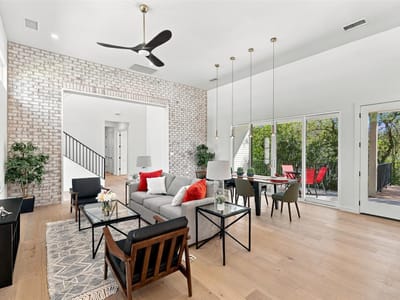
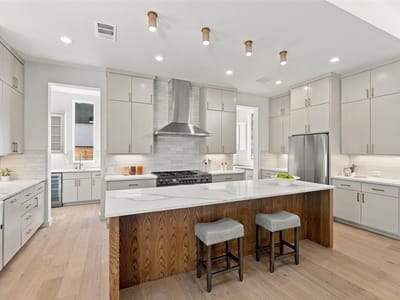
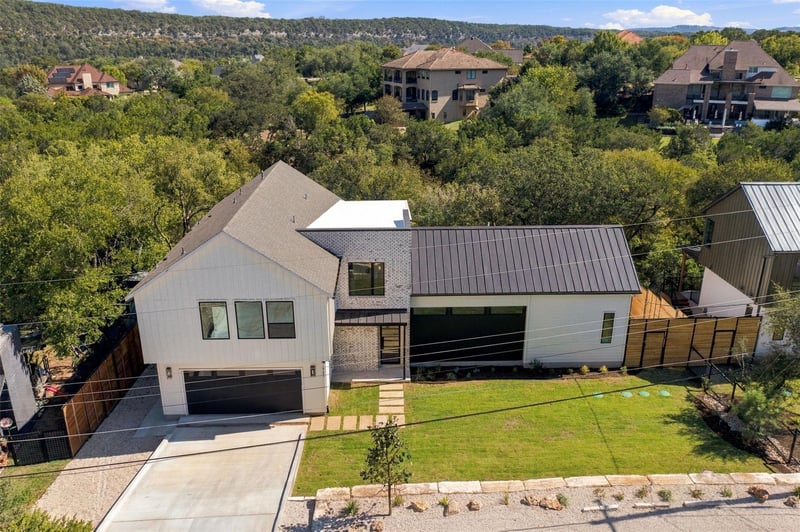
NEW CONSTRUCTION completion date-November 2026 in Eanes ISD. Contemporary Hill Country design with modern farmhouse warmth — this 3,426 SF home backs to a wooded greenbelt sloping down to the creek. Large patio doors open from the soaring great room to a 40-ft covered patio and extended deck with forest views. 4 bedrooms, 3.5 baths, media room, loft, and 2-car garage with EV charger pre-wire. First-floor primary suite features a walk-in wet room with freestanding tub and shower, plus an oversized walk-in closet. Chef’s kitchen with quartz-topped island, custom soft-close cabinetry, walk-in pantry, and full appliance package: Bertazzoni 48" dual-fuel range (propane cooktop/electric ovens), Zephyr Siena Pro 48" hood, LG counter-depth refrigerator, Bosch dishwasher, Sharp microwave drawer, plus a wet bar with under-counter beverage center. Dedicated home office off the kitchen. Upstairs offers a kids’ office/playroom loft, media room, and Jack-and-Jill bath serving bedrooms 2 and 3, plus a covered upper deck. Quality build: spray foam insulation, two Bryant 2-stage HVAC systems with 96% variable-speed propane furnaces and Ecobee smart thermostats, tankless water heater, fresh-air ventilation, complete low-voltage package with WAP, Ring doorbell, and 5.1 surround sound. Full builder warranty. Minutes to Lake Austin with award-winning Eanes schools.
- Property Type
- Residential
- Year Built
- 2026
- Lot Size
- 0.37 acres
- Price / Sq Ft
- $506
- HOA
- $650/year
- Garage
- 2 spaces
Listing information last updated November 3, 2026.
Listed by Hardy Realty
MLS# 6150822 • Active
IDX inquiries: Keenan Group at Compass · (512) 415-7653
Highlights
Facts & Features
Interior
- Ceiling Fan(s)
- Quartz Counters
- Double Vanity
- Entrance Foyer
- Multiple Living Areas
- Open Floorplan
- Pantry
- Primary Bedroom on Main
- Walk-In Closet(s)
- Wired for Data
- Wired for Sound
- Disposal
- Microwave
- Range
- Refrigerator
- Tankless Water Heater
- Tile
- Wood
- Heating
- Central
- Cooling
- Ceiling Fan(s),Central Air
Exterior & Lot
- Rain Gutters
- Frame
- Hardi
- Plank Type
- Spray Foam Insulation
- Board & Batten Siding
- Steep Slope
- Partial
- Slab
- Deck
- Patio
- Porch
- Roof
- Composition,Metal
- Lot Size
- 0.37 Acres
- Garage
- Garage Faces Front
- Off Street
- Garage Spaces
- 2
Financial
- HOA Fee
- $650 / year
- Original List Price
- $1,735,000
- Price per Sq Ft
- $506
Utilities
- Electricity Connected
- Propane
- Water Connected
- Sewer
- Aerobic Septic,Septic Tank
Transaction History
2 records on file
Every recorded listing, sale, and lease at 2709 De Soto DR, whoever represented it.
- ActiveListed 2026Current price: $1,735,000Original list: $1,735,000MLS 6150822
- Listed · October 30, 2026$1,735,000
- WithdrawnListed 2025Current price: $1,884,500Original list: $1,884,500MLS 4708395
Prices shown are list prices. Closed sale prices are available to registered clients in accordance with ACTRIS rules.
Explore this area
Price & Listing History
Listed with current price, original ask, and market time.
- Current list
- $1,735,000
- Original list
- $1,735,000
- Price movement
- No verified reduction
- Listed / DOM
- Oct 30, 2026 · 4 days
Tax Record
Public record data from county appraisal records. Market value can differ from assessed value.
- Assessed Value
- $294,517
- Assessment Year
- 2025
- Year Built
- 2024
- Parcel ID
- 000000132105
| Year | Taxes | Total Assessment | Land | Additions |
|---|---|---|---|---|
2025-66.4% | — | $294,517 | — | — |
2024-16.5% | — | $876,721 | $245,000 | — |
2023+47.0% | — | $1,050,433 | $416,500 | $523,606 |
2022+11.9% | — | $714,814 | $595,000 | $455,433 |
2021 | — | $638,544 | $425,000 | $289,814 |
Virtual Tour
Zoned Schools
Westlake
West Ridge
Barton Creek
Zoned assignments come from the property school fields available to us. District context schools are shown only when an assigned tier is missing. Contact the school district directly to verify current boundaries and enrollment eligibility.
Excluded from this estimate: property taxes and home insurance. Each requires verified amount, cadence or unit, source, and as-of details.
HOA source: MLS Grid / Unlock MLS, as of 2026-11-03T15:58:37.967+00:00; normalized from annual dues.
Illustrative down payment
20% ($347K)
Adjustable assumption - not a lending recommendation.
Home price
$1,735,000
Loan details
Luxury property intelligence
Keenan Market Position
A sourced read on Austin Lake Estates pricing, timing, and property scale. No automated valuation claim.
List price
$1,735,000
Price per sqft
$506/sqft
Vs. Neighborhood guide reference price
Not available
Days on market
4 days
Original to current
No verified reduction
$1.7M original
Active inventory context
Ask for current inventory
Source: MLS Grid / Unlock MLS and Keenan Group review as of Nov 3, 2026.
Request Private Market AnalysisConnect 2709 De Soto Dr to the Austin Market
78733 ZIP Guide
ZIP-level neighborhoods, schools, lifestyle, and Austin market context
Eanes ISD Schools
District guide, nearby schools, and homes by attendance area
Austin Home Valuation
Private Austin CMA, TCAD context, and pricing strategy
Seller Resources
Pricing, prep, launch timing, and Compass marketing strategy
Keenan Group Results
#1 ABOR Team 2024 with $1B+ career sales volume