This property is no longer actively listed. We can help you find similar homes currently for sale, notify you if this property relists, or explore off-market opportunities in the area.
$4,800,000
last listed300 Bowie St Unit #4201, Austin, TX 78703
Why you're seeing this property: Unlike major portals that hide off-market listings, we maintain the most comprehensive Austin property database. View market history, neighborhood data, and discover similar homes currently for sale. #1 Austin Realtor Team 2024.
3 bed, 3 bath, 4,397 sqft on 0.01 acres in Austin. Austin, TX 78703. Last listed at $4,800,000, sold October 29, 2021. Austin ISD.
About This Home
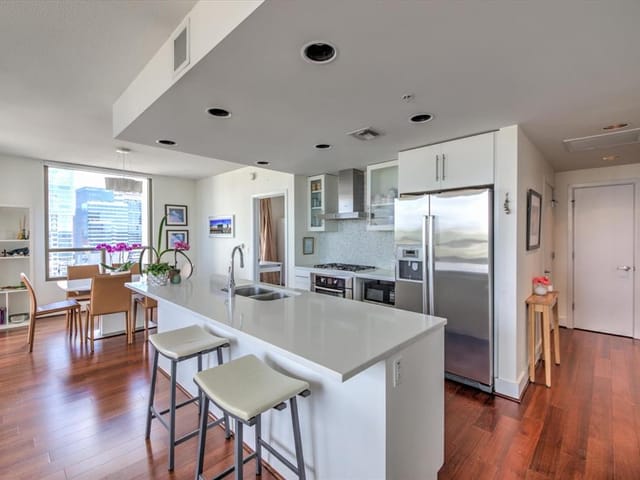
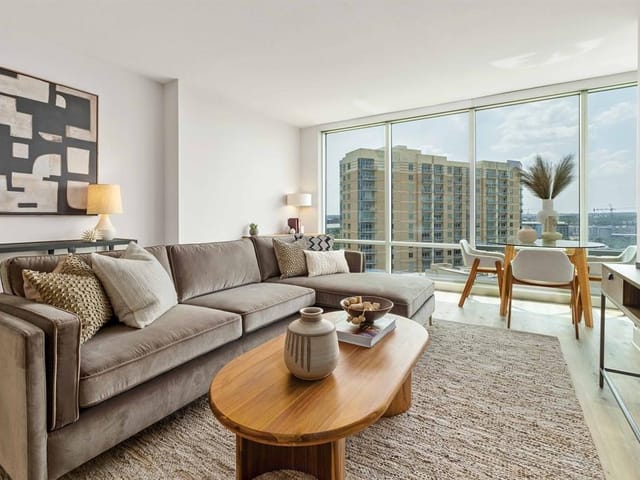
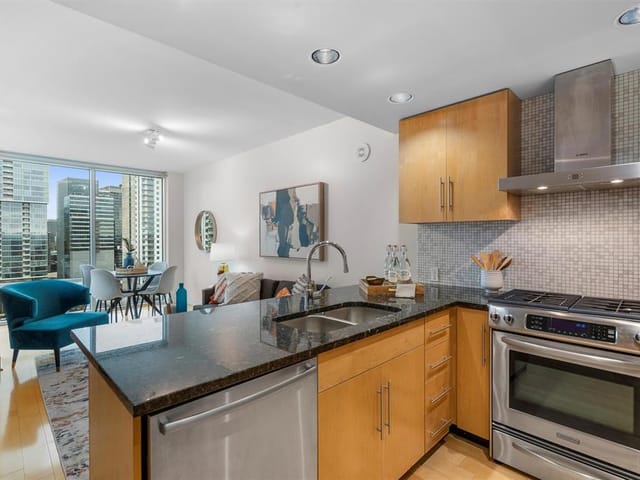
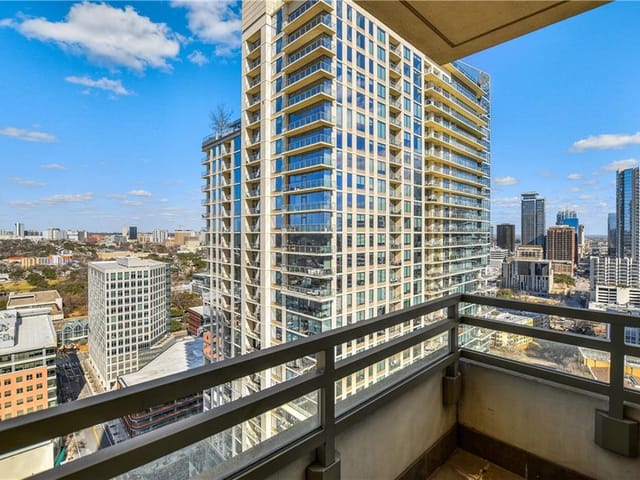
Impeccably presented, this Dick Clark + Associates designed penthouse suite in the Spring Condominiums, epitomizes luxury living. Situated over two expansive levels totaling 4,397 sq ft, this 3 bedroom, 3 bathroom, never been lived in, condo is constructed using only the most cutting-edge design principles that will appeal to those with a taste for elegant living. The designers and owner worked to make sure that materials used were made in America with very few exceptions. Extensive research was put into everything from the nails they used in construction to the tape lights used under the cabinets to the tile in the bathrooms, furniture, etc. Floor-to-ceiling windows capture sweeping views from every outlook including the Texas Capitol, UT tower, and, Lady Bird Lake. 2 living areas, over 1,000 sq ft of balcony space, and Control4 System which gives you control of the automated window treatments, lighting, and entertainment. The gourmet kitchen features an integrated suite of Wolf premium appliances, double center islands, Soapstone countertops, Ann Sacks tile backsplash, and Waterworks kitchen faucet. Two perfectly appointed guest bedrooms reside on the main floor, each with their own spa-like ensuite baths. The spacious owner's suite, which encompasses the entire 2nd floor, blends luxurious contemporary finishes with classic architectural styling. The attention to detail is outstanding with custom lighting, a coffee bar with a built-in fridge and freezer, an exceptional walk-in wardrobe and a sigh-worthy view from every wall of windows. Ann Sacks marble tiles on the floor and walls bring a sense of sophistication and openness to the luxurious ensuite bathroom with a generous soaking tub, oversized walk-in shower, smart toilet, and heated floors. This property comes with 4 garage spaces & 2 large storage spaces. Few homes enjoy such a privileged position in the city.
- Property Type
- Residential
- Year Built
- 2019
- Lot Size
- 0.01 acres
- Price / Sq Ft
- $1,092
- HOA
- $2,198.5/mo
- Garage
- 4 spaces
Listing information last updated October 29, 2021.
Listed by Realty Austin
MLS# 8239956 • Closed
IDX inquiries: Keenan Group at Compass · (512) 415-7653
Properties displayed may be listed or sold by various participants in the MLS.
Highlights
Facts & Features
Interior
- Breakfast Bar
- Built-in Features
- Ceiling Fan(s)
- High Ceilings
- Chandelier
- Granite Counters
- Stone Counters
- Double Vanity
- Eat-in Kitchen
- Interior Steps
- Kitchen Island
- Multiple Living Areas
- Open Floorplan
- Recessed Lighting
- Smart Home
- Soaking Tub
- Sound System
- Storage
- Walk-In Closet(s)
- Built-In Oven(s)
- Dishwasher
- Disposal
- Microwave
- Electric Oven
- Double Oven
- Stainless Steel Appliance(s)
- Wood
- Heating
- Central,Electric
- Cooling
- Central Air
Exterior & Lot
- Lighting
- No Exterior Steps
- Masonry – All Sides
- City Lot
- Views
- Slab
- Terrace
- Roof
- Concrete
- Lot Size
- 0.01 Acres
- Garage
- Reserved
- Garage Spaces
- 4
Financial
- HOA Fee
- $2,199 / mo
- Original List Price
- $4,800,000
- Price per Sq Ft
- $1,092
Utilities
- Electricity Available
- Natural Gas Available
- Sewer Available
- Water Available
- Water Source
- Public
- Sewer
- Public Sewer
Explore this area
Price & Listing History
Listing timeline with current price, original ask, and market time.
- Current list
- $4,800,000
- Original list
- $4,800,000
- Price movement
- No verified reduction
- Listed / DOM
- Oct 7, 2021
Tax Record
Public record data from county appraisal records. Market value can differ from assessed value.
- Assessed Value
- $3,112,414
- Assessment Year
- 2025
- Year Built
- 2007
- Parcel ID
- 000000822915
| Year | Taxes | Total Assessment | Land | Additions |
|---|---|---|---|---|
2025-32.4% | — | $3,112,414 | — | — |
2024+2.3% | — | $4,602,400 | $117,016 | $3,870,527 |
2023+113.7% | — | $4,500,000 | $117,016 | $4,485,384 |
2022-0.5% | — | $2,105,900 | $117,016 | $4,382,984 |
2021 | — | $2,116,100 | $117,017 | $1,988,883 |
Virtual Tour

Zoned Schools
Austin
O Henry
Mathews
Zoned assignments come from the property school fields available to us. District context schools are shown only when an assigned tier is missing. Contact the school district directly to verify current boundaries and enrollment eligibility.
Excluded from this estimate: property taxes and home insurance. Each requires verified amount, cadence or unit, source, and as-of details.
HOA source: MLS Grid / Unlock MLS, as of 2026-06-03T07:30:06.078519+00:00; normalized from monthly dues.
Illustrative down payment
20% ($960K)
Adjustable assumption - not a lending recommendation.
Home price
$4,800,000
Loan details
Luxury property intelligence
Keenan Market Position
A sourced read on Austin pricing, timing, and property scale. No automated valuation claim.
List price
$4,800,000
Price per sqft
$1,092/sqft
Vs. Neighborhood guide reference price
Not available
Days on market
Not available
Original to current
No verified reduction
$4.8M original
Active inventory context
Ask for current inventory
Source: MLS Grid / Unlock MLS and Keenan Group review as of Jun 3, 2026.
Request Private Market AnalysisConnect 300 Bowie St Unit #4201 to the Austin Market
78703 ZIP Guide
ZIP-level neighborhoods, schools, lifestyle, and Austin market context
Austin ISD Schools
District guide, nearby schools, and homes by attendance area
Austin Home Valuation
Private Austin CMA, TCAD context, and pricing strategy
Seller Resources
Pricing, prep, launch timing, and Compass marketing strategy
Keenan Group Results
#1 ABOR Team 2024 with $1B+ career sales volume