#1 Austin Board of Realtors Team 2024#1 Austin Board of Realtors Team 2024
This property has sold on May 15, 2026. Looking for something similar? Contact us or browse available homes.
Per MLS rules, only the primary photo is shown for non-Keenan closed listings.
This property is no longer actively listed. We can help you find similar homes currently for sale, notify you if this property relists, or explore off-market opportunities in the area.
$2,195,000
last listedWhy you're seeing this property: Unlike major portals that hide off-market listings, we maintain the most comprehensive Austin property database. View market history, neighborhood data, and discover similar homes currently for sale. #1 Austin Realtor Team 2024.
4 bed, 4 bath, 3,517 sqft on 0.23 acres in Highland Village. Austin, TX 78731. $2,195,000. Austin ISD.

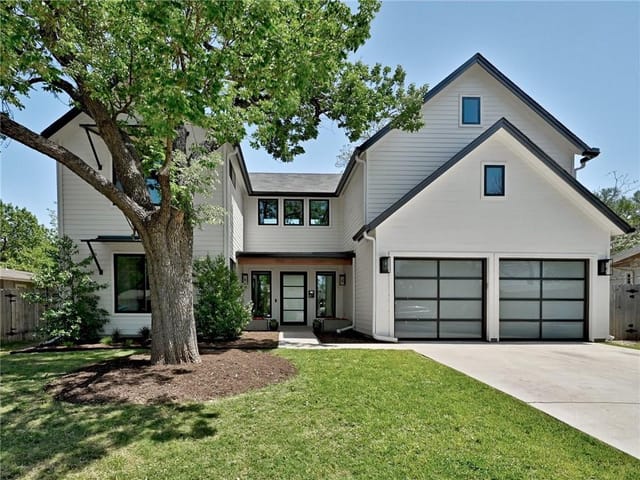
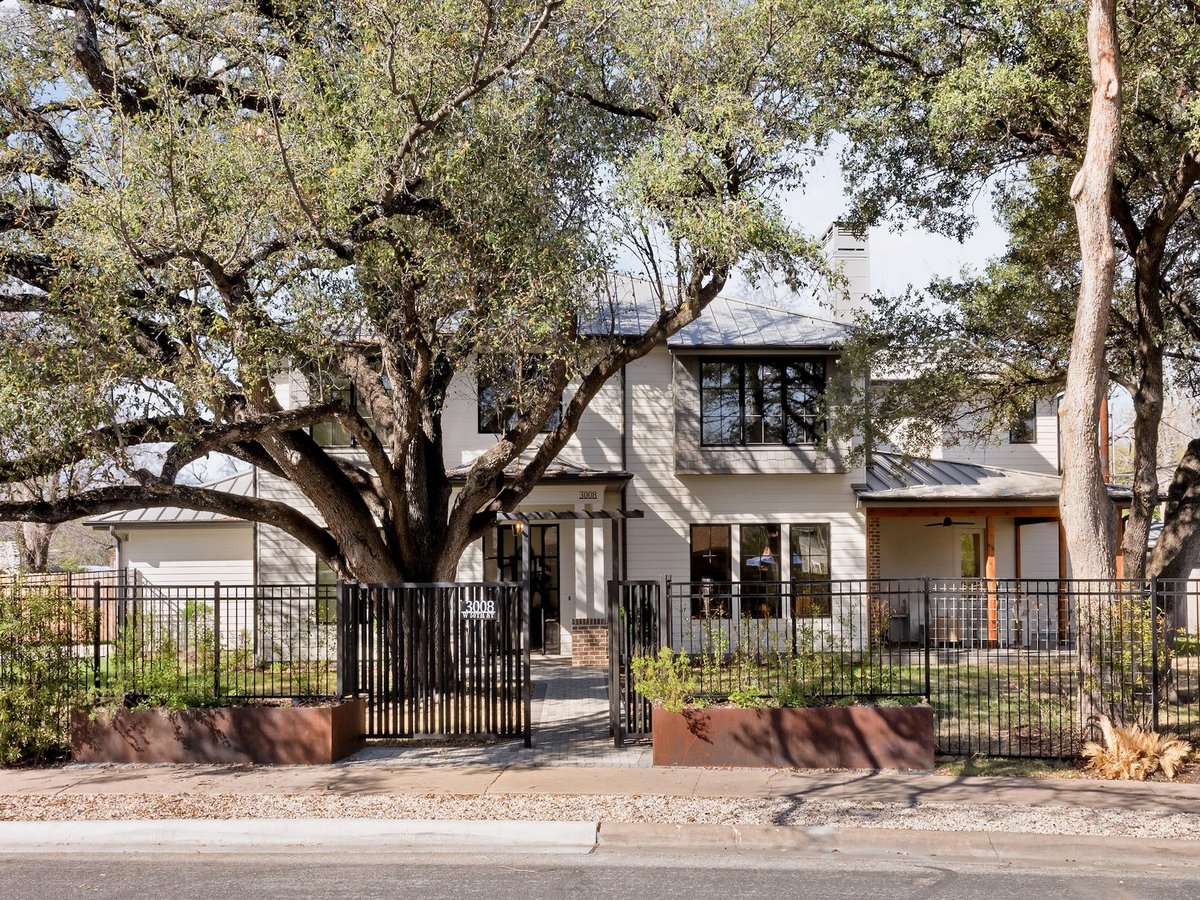
Nestled beneath a canopy of mature oak trees on a spacious corner lot, this newly built custom home by Hunter Wheeler Homes offers thoughtfully designed living in the heart of Central Austin.
Featuring 4 bedrooms and 4 bathrooms, the home boasts a highly flexible floor plan filled with natural light, clean architectural lines, and quality craftsmanship. The layout includes three living areas, three dining spaces, and a dedicated office - ideal for both everyday living and effortless entertaining.
The main living area opens seamlessly to an expansive 400-square-foot covered patio complete with an outdoor fireplace - an inviting setting for relaxing evenings under the trees and hosting guests year-round.
The oversized, fully fenced corner lot provides privacy and ample space for outdoor activities or a future playscape.
Ideally located, the home is just moments from Central Austin dining along Burnet Road and The Grove, as well as neighborhood favorites like Fonda San Miguel, Epicerie, Yamas, and Chez Zee. Zoned to highly regarded AISD schools, including Highland Park Elementary, Lamar Middle School, and McCallum High School, this home also offers the charm of a walkable lifestyle - don’t miss your morning coffee and pastries at Russell’s Bakery just down the street.
A freshly completed 2024 custom home at 3008 W 50th St in Highland Village Section 02 delivers architectural rigor and measured luxury on a corner lot in the heart of Central Austin. Built by Hunter Wheeler Homes, this 3,517-square-foot residence demonstrates the restraint and precision that define timeless design rather than trend-chasing aesthetics.
The home announces itself through a thoughtful entry that establishes the scale and clarity of its interior geometry. Inside, the layout deploys three distinct living areas and three dining spaces with intention, each positioned to capture natural light through carefully placed windows framed by clean architectural lines. The primary gathering space opens directly onto a 400-square-foot covered patio, extending the home's functional footprint into the landscape beneath a canopy of mature oaks exceeding 40 feet. This outdoor room anchors the entertaining strategy, furnished with an integral fireplace and framed by the private grounds beyond.
The master suite commands its own wing, offering the separation and sanctuary that serious owners demand. Secondary bedrooms and a dedicated study provide flexibility for families, remote work, or guest accommodation. Finishes throughout reflect quality restraint: quartz countertops, recessed lighting, wood and carpet flooring, built-in appliances including a gas range, and a full-sized pantry that supports a working kitchen rather than performance theater.
The grounds occupy a full corner lot on a tree-lined street, with automatic irrigation and mature landscaping that required no maturation period. The fully fenced private yard and restricted access address the Austin realities of visibility and security that corner properties must navigate. An electric vehicle charging station responds to practical family needs without architectural fanfare.
Location positions the home within a 10-minute drive of Burnet Road's established restaurant corridor, where Fonda San Miguel, épicerie, Chez Zee, and Yamas operate as neighborhood anchors. Russell's Bakery sits within walking distance for morning coffee. The property zones to Highland Park Elementary, Lamar Middle School, and McCallum High School through Austin ISD, all within the 78731 zip code and measurable drive times from W 50th St.
At $643 per square foot on a new build with no deferred maintenance and modern systems intact, the home represents the economics of immediate occupancy without renovation risk. This is property built for a family ready to live its life rather than manage its future.
Verified property facts
3008 W 50th St is listed at $2,195,000 with 4 bedrooms, 4 full bathrooms, 3,517 square feet, 0.23-acre lot. This places it above the ZIP 78731 single-family closed-sale median price of $1,209,000 (ZIP 78731 geography · single-family closed sales · median sale price · trailing 12 months as of Oct 10, 2026).
3008 W 50th St is zoned for Austin ISD with assigned schools: Highland Park (10/10) (elementary), Lamar (Austin ISD) (middle), McCallum (8/10) (high). School assignments should be verified directly with the district.
3008 W 50th St is a Residential built in 2025 featuring 4 bedrooms, 4 full bathrooms, 3,517 square feet, 0.23-acre lot.
The most recent annual property tax for 3008 W 50th St is $36,837. Texas has no state income tax, so property taxes are a primary revenue source. Rates vary by jurisdiction and exemptions. Verify current amounts with the county appraisal district.
#1 Austin Board of Realtors Team. 1,000+ homes sold and $1B+ in career sales over 25+ years in Austin.
25+ years advising buyers and sellers in this community
Listing information last updated May 15, 2026.
Listed by Gottesman Residential R.E.
MLS# 4416167 • Closed
IDX inquiries: Keenan Group at Compass · (512) 415-7653
Properties displayed may be listed or sold by various participants in the MLS.
3 records on file
Every recorded listing, sale, and lease at 3008 W 50th ST, whoever represented it.
Prices shown are list prices. Closed sale prices are available to registered clients in accordance with ACTRIS rules.
Pending with current price, original ask, and market time.
Public record data from county appraisal records. Market value can differ from assessed value.
| Year | Taxes | Total Assessment | Land | Additions |
|---|---|---|---|---|
2025+156.9% | — | $1,800,000 | $549,993 | — |
2024-11.0% | — | $700,546 | $522,500 | — |
2023+49.7% | — | $787,234 | $522,500 | $178,046 |
2022+11.9% | — | $525,900 | $522,500 | $264,734 |
2021 | — | $470,005 | $332,500 | $193,400 |
Zoned assignments come from the property school fields available to us. District context schools are shown only when an assigned tier is missing. Contact the school district directly to verify current boundaries and enrollment eligibility. Ratings from GreatSchools.org.
Excluded from this estimate: property taxes, home insurance, and HOA dues. Each requires verified amount, cadence or unit, source, and as-of details.
20% ($439K)
Adjustable assumption - not a lending recommendation.
$2,195,000
Luxury property intelligence
A sourced read on Highland Village pricing, timing, and property scale. No automated valuation claim.
List price
$2,195,000
Price per sqft
$624/sqft
Vs. Neighborhood guide reference price
Not available
Days on market
Not available
Original to current
$65K reduction
$2.3M original
Active inventory context
Ask for current inventory
Source: MLS Grid / Unlock MLS and Keenan Group review as of Jun 5, 2026.
Request Private Market AnalysisZIP-level neighborhoods, schools, lifestyle, and Austin market context
Active 78731 listings and Northwest Hills market context
District guide, nearby schools, and homes by attendance area
Private Austin CMA, TCAD context, and pricing strategy
Pricing, prep, launch timing, and Compass marketing strategy
#1 ABOR Team 2024 with $1B+ career sales volume
This page does not assume a mortgage rate or publish a monthly payment for 3008 W 50th St. A property-specific estimate requires a current lender rate, chosen down payment, taxes, insurance, and any verified association dues.
As of Jun 5, 2026, 3008 W 50th St is offered at $2,195,000. The current MLS snapshot shows 59 active listings in 78731. Keenan Group has completed 91 verified transactions in 78731 within its 1,000+ completed transactions and $1B+ career volume across Austin.
Answers use visible listing facts, school context, and neighborhood data available on this page. Verify time-sensitive details before making decisions.
11 events on record
Current Price
$2,195,000
Timeline data compiled from MLS records and public records. Information deemed reliable but not guaranteed.
| Year | Taxes | Total Assessment | Land | Additions |
|---|---|---|---|---|
2025+156.9% | — | $1,800,000 | $549,993 | — |
2024-11.0% | — | $700,546 | $522,500 | — |
2023+49.7% | — | $787,234 | $522,500 | $178,046 |
2022+11.9% | — | $525,900 | $522,500 | $264,734 |
2021 | — | $470,005 | $332,500 | $193,400 |
Timeline merges MLS activity (when permitted) with public records. Some details may be restricted to registered VOW clients.
| Address | Offered At |
|---|---|
| 6428 Williams Ridge Way | $2.50M |
| 4011 Greystone Dr | $1.20M |
| 3924 Arbor Glen Way | $1.25M |
| 6109 Mountain Villa Cir | $3.20M |
| 6905 Ladera Norte | $1.90M |
| 4607 Balcones DR | $1.50M |
| 4403 Canyonside TRL | $1.23M |
| 7218 Valburn DR | $3.27M |
Comparable homes that recently closed in this area
Best Match
Balanced against price, location, and layout so nearby lookalikes rise first. Similar properties in Highland Village
Recent sales for market context