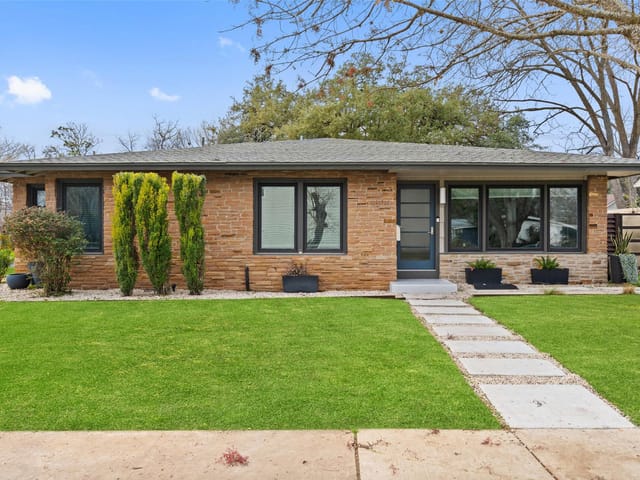
This property is no longer actively listed. We can help you find similar homes currently for sale, notify you if this property relists, or explore off-market opportunities in the area.
$1,535,000
last listed4801 Westfield Dr, Austin, TX 78731
Why you're seeing this property: Unlike major portals that hide off-market listings, we maintain the most comprehensive Austin property database. View market history, neighborhood data, and discover similar homes currently for sale. #1 Austin Realtor Team 2024.
4 bed, 2 bath, 2,550 sqft on 0.24 acres in Highland Village. Austin, TX 78731. Last listed at $1,535,000, sold June 16, 2026. Austin ISD.
About This Home
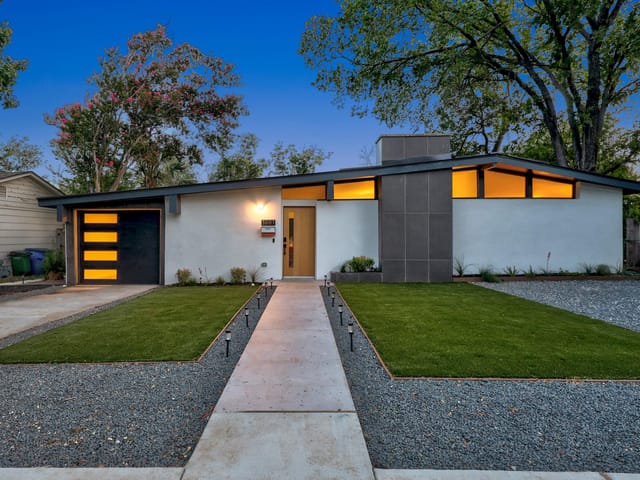
Located in the heart of Central Austin, this thoughtfully updated home at 4801 Westfield Drive blends clean, mid-century modern finishes with a light-filled, functional layout buyers are looking for in 78731.
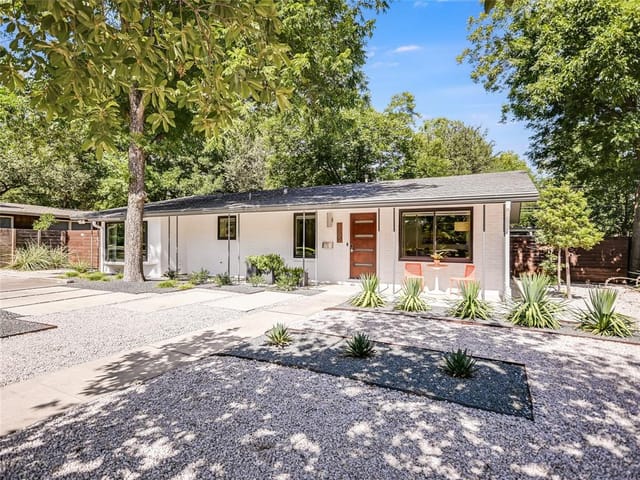
Inside, you’ll find an open and inviting living space anchored by a large picture window that brings in natural light and creates a seamless connection to the outdoors. The updated kitchen and bathrooms offer a fresh, move-in ready feel, while warm finishes throughout the home add comfort and character.
The primary suite provides a private retreat with a beautifully updated bathroom, and additional bedrooms offer flexibility for family, guests, including a dedicated home office.
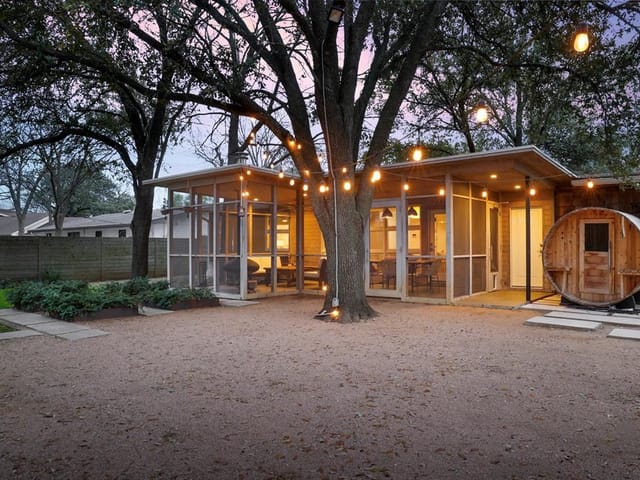
Outdoor improvements, including turf and a rock patio designed to enhance the backyard experience and create an ideal space for relaxing or entertaining.
Ideally located just minutes from downtown Austin, major roadways, and top local amenities, this home offers both convenience and lifestyle in one of the city’s most established neighborhoods.
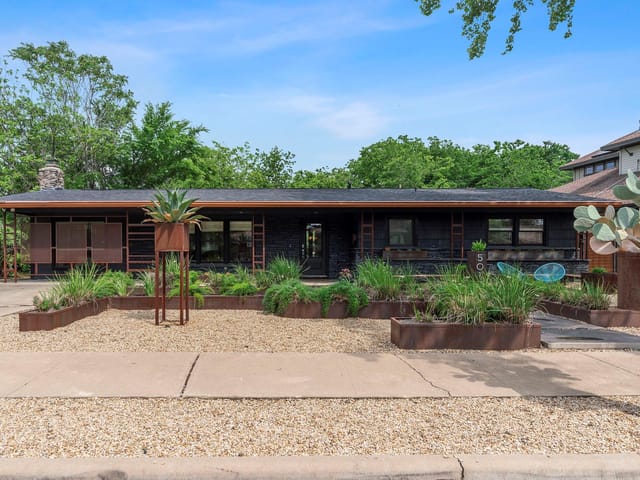
This 1954 Highland Village home at 4801 Westfield Drive carries the bones of mid-century Austin - and someone has treated those bones with real respect. Built on a corner lot at 2,550 square feet, the house reads as open and honest, with coffered ceilings and vaulted spaces that refuse to feel cramped despite its vintage footprint. The four bedrooms and two full baths are arranged with zero wasted hallway space, letting you move naturally from the breakfast bar through the kitchen island to the living areas where a large picture window floods the rooms with south-facing light.
The texture comes in layers. Coffered ceilings draw your eye upward. Built-in bookcases anchor corners. A soaking tub in the primary bath and walk-in closets provide the small luxuries that make older homes feel genuinely updated. The kitchen runs stainless steel appliances - convection oven, gas cooktop, built-in oven - alongside practical details like a full pantry and smart thermostat. A dedicated study sits ready for remote work without feeling like an afterthought. Solar tubes brighten interior spaces naturally, and wired-for-sound infrastructure means the bones support modern living.
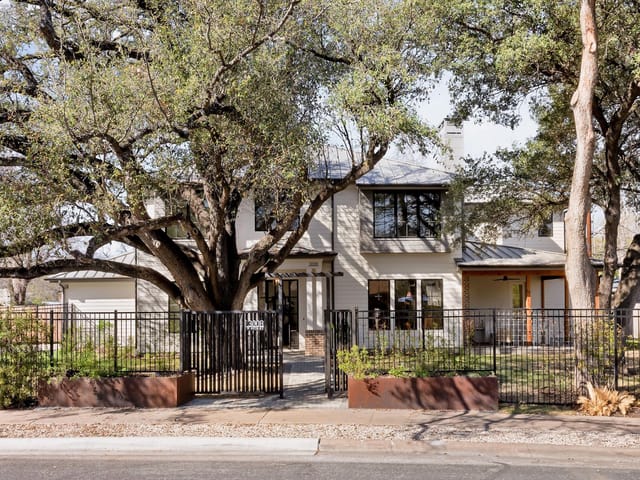
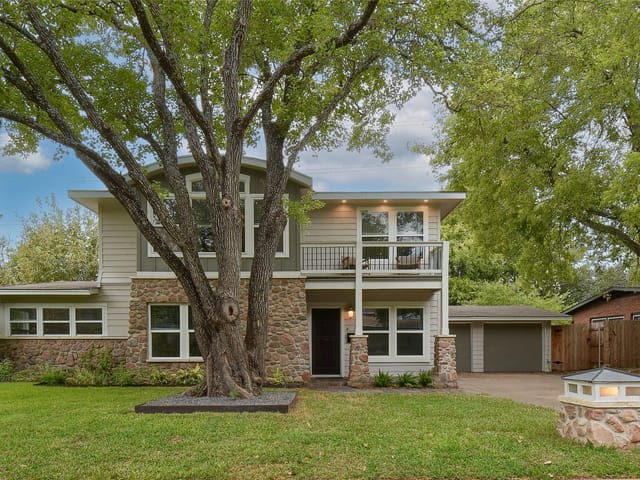
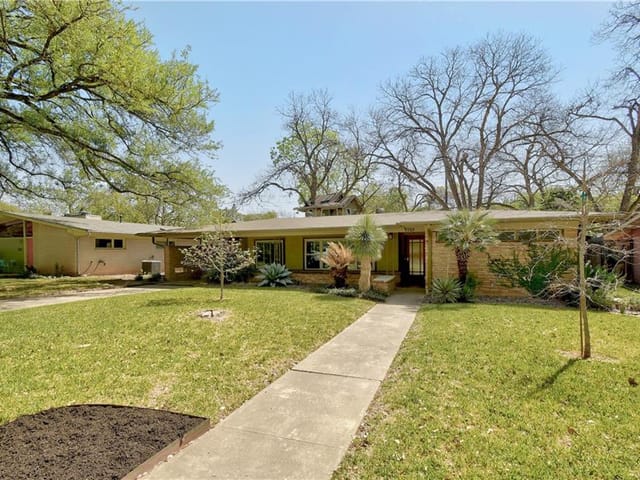
Outside, the energy shifts. Large mature trees over 40 feet frame the property. A covered front porch, rear porch, and landscaped patio create multiple zones for morning coffee or evening gatherings. Automatic sprinklers keep the irregular corner lot maintained. The two-car garage handles the logistics of daily Austin living. Everything feels proportional - not oversized, not cramped.
Location matters here. You're in the Highland Park Elementary and McCallum High School zone within Austin ISD, putting you near established families who value schools. Westfield Drive sits blocks from Domain, the shopping and employment hub anchoring north Austin. Downtown Austin runs roughly 15 minutes south via the adjacent major corridors. The neighborhood has the maturity of a place where roots run deep - Highland Village was platted decades ago, and it shows in the tree canopy and street infrastructure.
At $641 per square foot on a 0.239-acre corner lot, the math reflects both vintage character and genuine updates. Seven days on market suggests serious buyer interest. This home rewards people who understand that older doesn't mean tired, and eclectic doesn't mean chaotic.
- Property Type
- Residential
- Year Built
- 1954
- Lot Size
- 0.24 acres
- Price / Sq Ft
- $602
- Garage
- 2 spaces
Listing information last updated June 4, 2026.
Listed by Benson Investments, Inc.
MLS# 9777322 • Closed
IDX inquiries: Keenan Group at Compass · (512) 415-7653
Properties displayed may be listed or sold by various participants in the MLS.
Highlights
Facts & Features
Interior
- Bookcases
- Breakfast Bar
- Ceiling Fan(s)
- Coffered Ceiling(s)
- Ceiling-Vaulted
- Kitchen Island
- No Interior Steps
- Open Floorplan
- Pantry
- Primary Bedroom on Main
- Recessed Lighting
- Smart Thermostat
- Soaking Tub
- Solar Tube(s)
- Study
- Home Office
- Walk-In Closet(s)
- Wired for Sound
- Built-In Oven(s)
- Convection Oven
- Dishwasher
- Disposal
- ENERGY STAR Qualified Appliances
- Exhaust Fan
- Gas Cooktop
- Microwave
- Refrigerator
- Self Cleaning Oven
- Stainless Steel Appliance(s)
- Water Heater
- Tankless Water Heater
- Carpet
- Tile
- Heating
- Central,Natural Gas
- Cooling
- Central Air
Exterior & Lot
- Gutters Full
- Private Yard
- Frame
- Hardi
- Plank Type
- Corner Lot
- Curbs
- Irregular Lot
- Landscaped
- Pie Shaped Lot
- Sprinkler - Automatic
- Trees-Large (Over 40 Ft)
- Trees-Moderate
- Back Yard
- Fenced
- Front Yard
- Wood
- Slab
- Covered
- Front Porch
- Patio
- Rear Porch
- Roof
- Composition
- Lot Size
- 0.24 Acres
- Attached
- Door-Single
- Garage Faces Front
- Garage Spaces
- 2
Financial
- Original List Price
- $1,635,000
- Price per Sq Ft
- $602
Utilities
- Electricity Available
- High Speed Internet
- Natural Gas Available
- Phone Available
- Water Source
- Public
- Sewer
- Public Sewer
Explore this area
Price & Listing History
Pending with current price, original ask, and market time.
- Current list
- $1,535,000
- Original list
- $1,635,000
- Price movement
- $100K reduction
- Listed / DOM
- Apr 23, 2026
Tax Record
Public record data from county appraisal records. Market value can differ from assessed value.
- Assessed Value
- $1,745,014
- Assessment Year
- 2025
- Year Built
- 1954
- Parcel ID
- 000000124283
| Year | Taxes | Total Assessment | Land | Additions |
|---|---|---|---|---|
2025+17.5% | — | $1,745,014 | — | — |
2024-7.4% | — | $1,485,122 | $550,000 | $810,033 |
2023+52.7% | — | $1,603,108 | $550,000 | $935,122 |
2022 | — | $1,050,000 | $550,000 | $1,053,108 |
Zoned Schools
McCallum
Lamar
Highland Park
Zoned assignments come from the property school fields available to us. District context schools are shown only when an assigned tier is missing. Contact the school district directly to verify current boundaries and enrollment eligibility.
Excluded from this estimate: property taxes, home insurance, and HOA dues. Each requires verified amount, cadence or unit, source, and as-of details.
20% ($307K)
Adjustable assumption - not a lending recommendation.
$1,535,000
Luxury property intelligence
Keenan Market Position
A sourced read on Highland Village pricing, timing, and property scale. No automated valuation claim.
List price
$1,535,000
Price per sqft
$602/sqft
Vs. Neighborhood guide reference price
Not available
Days on market
Not available
Original to current
$100K reduction
$1.6M original
Active inventory context
Ask for current inventory
Source: Public records and Keenan Group review as of Jun 17, 2026.
Request Private Market AnalysisConnect 4801 Westfield Dr to the Austin Market
78731 ZIP Guide
ZIP-level neighborhoods, schools, lifestyle, and Austin market context
Browse 78731 Homes for Sale
Active 78731 listings and Northwest Hills market context
Austin ISD Schools
District guide, nearby schools, and homes by attendance area
Austin Home Valuation
Private Austin CMA, TCAD context, and pricing strategy
Seller Resources
Pricing, prep, launch timing, and Compass marketing strategy
Keenan Group Results
#1 ABOR Team 2024 with $1B+ career sales volume