#1 Austin Board of Realtors Team 2024#1 Austin Board of Realtors Team 2024
3 bed, 2 bath, 4,037 sqft on 2.96 acres in Driftwood. Driftwood, TX 78619. $2,500,000. Dripping Springs ISD.
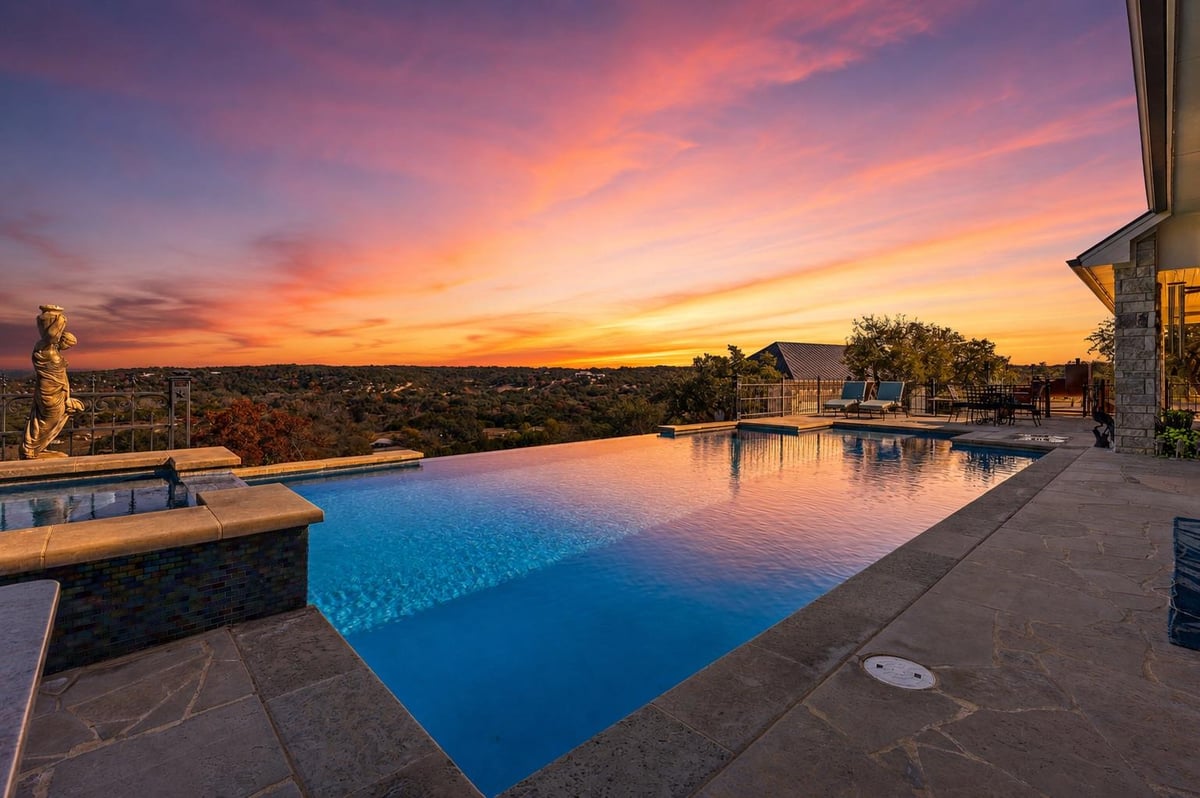
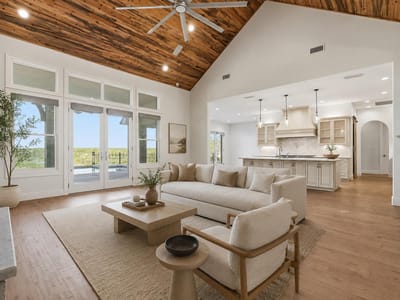
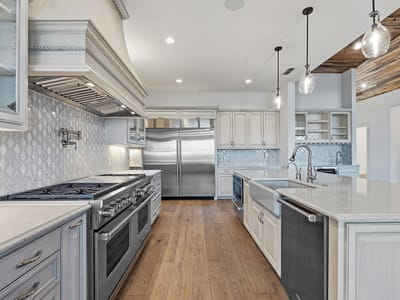
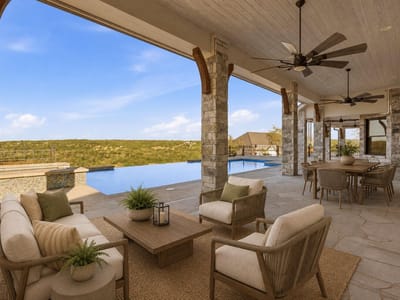
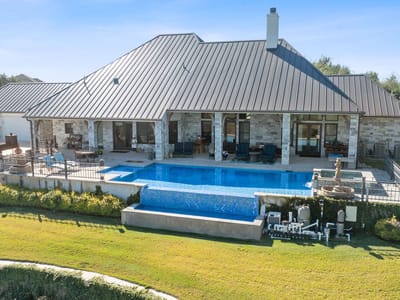
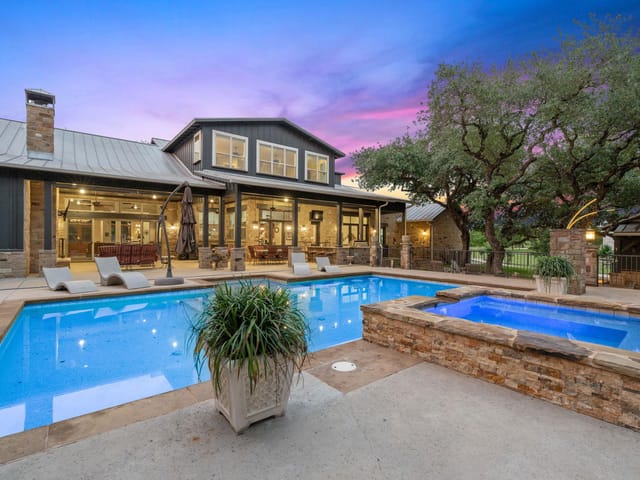
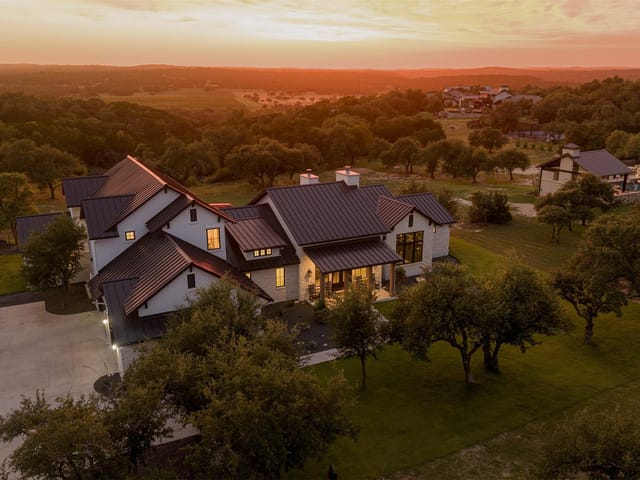
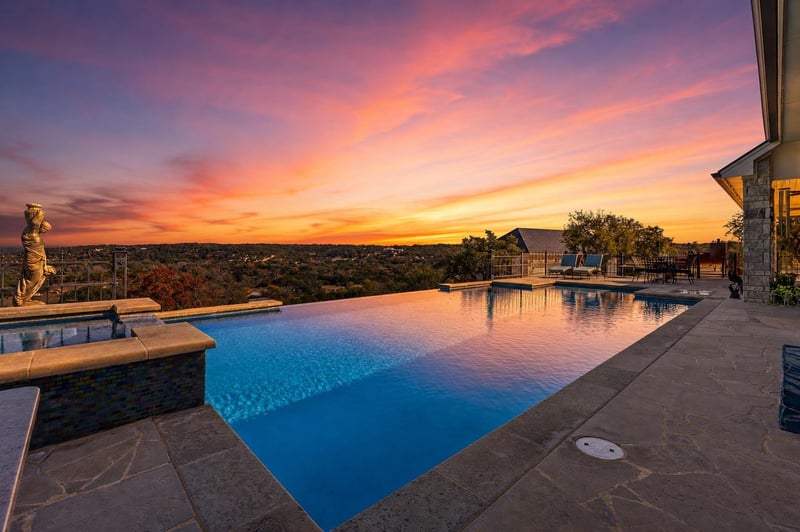
Perched on nearly three private acres at the end of a quiet cul-de-sac in The Vineyard, this exceptional custom estate captures breathtaking panoramic Hill Country views that stretch for miles. Built in 2019, the home was thoughtfully designed to blend luxury, comfort, and effortless indoor-outdoor living in one of Driftwood's most sought-after communities. Inside, soaring beamed and vaulted ceilings, expansive windows, and an open-concept floor plan showcase the incredible scenery from nearly every room. At the heart of the home is a true chef's kitchen featuring commercial-grade appliances, abundant custom cabinetry, oversized island, generous prep space, and extensive storage—perfect for everyday living or entertaining on any scale. A private office, spacious secondary bedrooms, and a luxurious primary suite with spa-inspired bath and oversized walk-in closet complete the thoughtfully designed floor plan. Step outside to experience the true centerpiece of the property. The resort-style infinity-edge pool and spa, expansive covered patio, and outdoor living spaces create an unforgettable setting for entertaining or simply enjoying spectacular Texas sunsets. Whether hosting family and friends or relaxing in complete privacy, this backyard is designed to be enjoyed year-round. One of the property's most unique features is the detached three-car garage with plumbing already in place, offering outstanding potential for a guest house, pool house, fitness studio, workshop, or multigenerational living. Combined with the attached two-car garage, the property offers five garage spaces and exceptional flexibility rarely found in luxury homes. Offering nearly three acres of privacy, stunning long-range views, resort-style amenities, high-end finishes throughout, and an ideal location just minutes from Dripping Springs while remaining convenient to Austin, this is a rare opportunity to own a true Hill Country retreat that delivers both luxury and lifestyle.
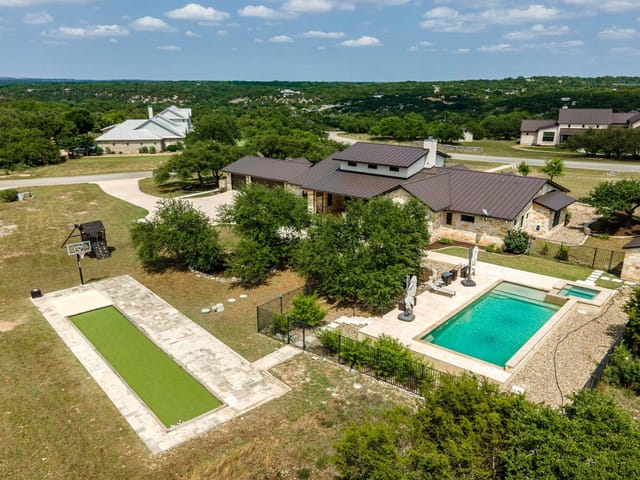
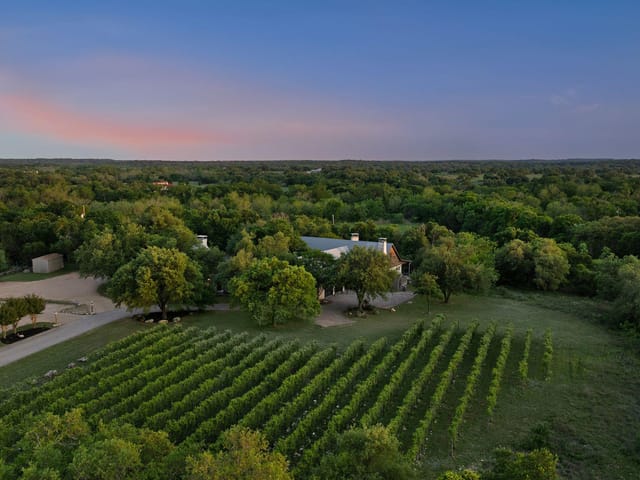
The 2.96-acre lot at 306 Napa Ct in Driftwood, Driftwood, sits far enough from neighbors that privacy feels complete without isolation. Built in 2019, this 4,037-square-foot residence uses masonry on all sides with stone finishes, giving it the kind of permanence that aging Hill Country estates possess. The cul-de-sac location means traffic patterns favor quiet mornings and uninterrupted evenings.
The interior prioritizes function over display. A study anchors the home office requirement that now defines residential work, while the open floorplan connects the kitchen, dining, and living zones without feeling cramped. Vaulted and coffered ceilings create volume; beamed details suggest structure rather than decoration. The gourmet kitchen sits ready for serious cooking with dual ovens, a gas range with hood, built-in refrigerator, wine refrigerator, and a warming drawer. Stone counters and a generous pantry speak to someone who actually prepares meals, not just entertaining. The breakfast bar and island handle daily rhythm without requiring formal dining room performance.
Three bedrooms and a dedicated office eliminate negotiation about space allocation. The primary suite offers genuine retreat quality, while bedrooms two and three suit visiting family or flex-space needs. The 5-car garage suggests collectors or someone requiring actual vehicle storage; the additional 3-car structure with existing plumbing opens guest house potential, though the current design stands complete as presented.
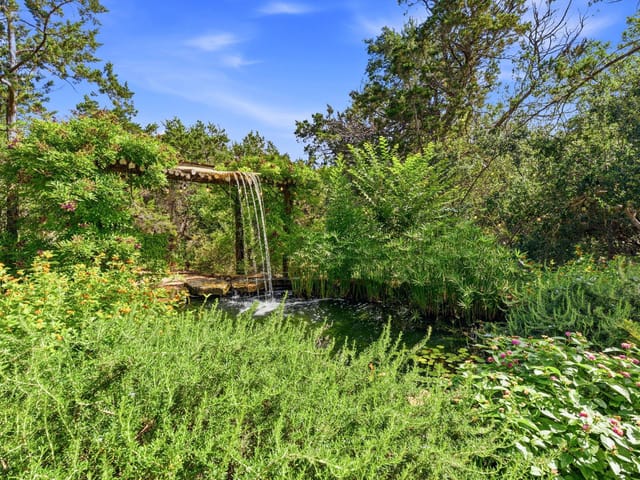
Outside, the lot supports a pool, multiple patios, and a rear porch that captures Hill Country views without the forced vista language most marketing copy employs. Landscaping and mature trees on the property mean the grounds have already matured past development phase. The yard itself, spread across nearly three acres, provides genuine separation from neighboring properties while remaining manageable for an actual resident rather than requiring full-time grounds staff.
Dripping Springs ISD anchors the school picture, with the elementary, middle, and high school all carrying consistent academic standing. Location-wise, Driftwood sits on the western edge of the metro, close enough to Austin's employment centers via TX-71 and TX-290 while maintaining genuine Hill Country character.
At $694 per square foot, this property reflects current Hill Country land and construction values for a completed, mature residence. For someone prioritizing privacy, finished space, and the ability to live rather than entertain for Instagram, 306 Napa Ct delivers functional luxury in Dripping Springs ISD territory.
Keenan Luxury Market Index: $2M-$3M single-family homes across the Austin area sold at a median $601 per sq ft over the trailing 12 months (375 sales), as of October 6, 2026.
Verified property facts
306 Napa Ct is listed at $2,500,000 with 3 bedrooms, 2 full, 1 half bathrooms, 4,037 square feet, 2.96-acre lot. This places it above the ZIP 78619 single-family closed-sale median price of $925,000 (ZIP 78619 geography · single-family closed sales · median sale price · trailing 12 months as of Oct 6, 2026).
306 Napa Ct is zoned for Dripping Springs ISD with assigned schools: Dripping Springs (8/10) (elementary), Dripping Springs Middle (middle), Dripping Springs (8/10) (high). School assignments should be verified directly with the district.
306 Napa Ct is a Residential built in 2019 featuring 3 bedrooms, 2 full, 1 half bathrooms, 4,037 square feet, 2.96-acre lot.
The most recent annual property tax for 306 Napa Ct is $26,215. Texas has no state income tax, so property taxes are a primary revenue source. Rates vary by jurisdiction and exemptions. Verify current amounts with the county appraisal district.
#1 Austin Board of Realtors Team. 1,000+ homes sold and $1B+ in career sales over 25+ years in Austin.
25+ years advising buyers and sellers in this community
Listing information last updated August 4, 2026.
Listed by Friedman Real Estate, Inc.
MLS# 2888449 • Active
IDX inquiries: Keenan Group at Compass · (512) 415-7653
1 record on file
Every recorded listing, sale, and lease at 306 Napa CT, whoever represented it.
Prices shown are list prices. Closed sale prices are available to registered clients in accordance with ACTRIS rules.
Price Change with current price, original ask, and market time.
Public record data from county appraisal records. Market value can differ from assessed value.
| Year | Taxes | Total Assessment | Land | Additions |
|---|---|---|---|---|
2025 | — | $1,603,008 | $551,930 | $1,051,078 |
Zoned assignments come from the property school fields available to us. District context schools are shown only when an assigned tier is missing. Contact the school district directly to verify current boundaries and enrollment eligibility. Ratings from GreatSchools.org.
Excluded from this estimate: property taxes and home insurance. Each requires verified amount, cadence or unit, source, and as-of details.
HOA source: MLS Grid / Unlock MLS, as of 2026-10-06T17:57:01.238+00:00; normalized from annual dues.
20% ($500K)
Adjustable assumption - not a lending recommendation.
$2,500,000
Luxury property intelligence
A sourced read on Driftwood pricing, timing, and property scale. No automated valuation claim.
List price
$2,500,000
Price per sqft
$619/sqft
Vs. Neighborhood guide reference price
Not available
Days on market
193 days
Original to current
$300K reduction
$2.8M original
Active inventory context
Ask for current inventory
Source: MLS Grid / Unlock MLS and Keenan Group review as of Oct 6, 2026.
Request Private Market AnalysisZIP-level neighborhoods, schools, lifestyle, and Austin market context
District guide, nearby schools, and homes by attendance area
Private Austin CMA, TCAD context, and pricing strategy
Pricing, prep, launch timing, and Compass marketing strategy
#1 ABOR Team 2024 with $1B+ career sales volume
This page does not assume a mortgage rate or publish a monthly payment for 306 Napa Ct. A property-specific estimate requires a current lender rate, chosen down payment, taxes, insurance, and any verified association dues.
As of Oct 6, 2026, 306 Napa Ct is offered at $2,500,000. The current MLS snapshot shows 42 active listings in 78619.
306 Napa Ct was built in 2019, making it 7 years old with relatively recent construction.
The MLS listing reports HOA or association dues of $2,000 annual for 306 Napa Ct. It does not establish included amenities, services, rules, reserves, or current assessments; verify those items in current association documents.
Answers use visible listing facts, school context, and neighborhood data available on this page. Verify time-sensitive details before making decisions.
3 events on record
Current Price
$2,500,000
Timeline data compiled from MLS records and public records. Information deemed reliable but not guaranteed.
| Year | Taxes | Total Assessment | Land | Additions |
|---|---|---|---|---|
2025 | — | $1,603,008 | $551,930 | $1,051,078 |
Timeline merges MLS activity (when permitted) with public records. Some details may be restricted to registered VOW clients.
Comparable homes that recently closed in this area
Car-Dependent
N/A
Somewhat Bikeable
Walk Score measures walkability based on distance to amenities. Transit Score measures public transportation access. Bike Score measures bikeability based on bike infrastructure and terrain.
Near This Home
Active listings in the same neighborhood or ZIP search area. More homes in Driftwood
Recent sales for market context