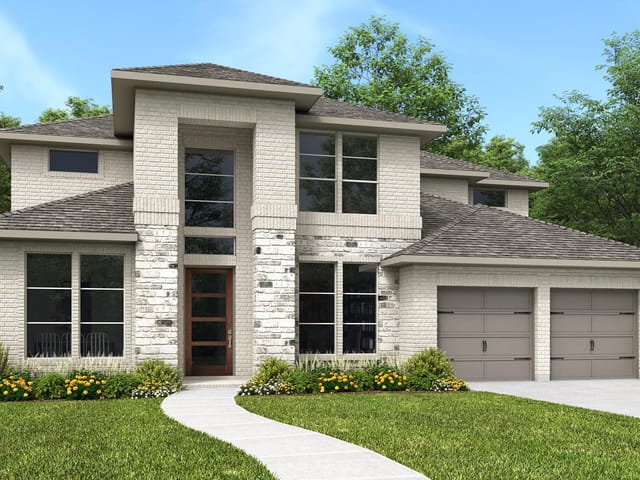
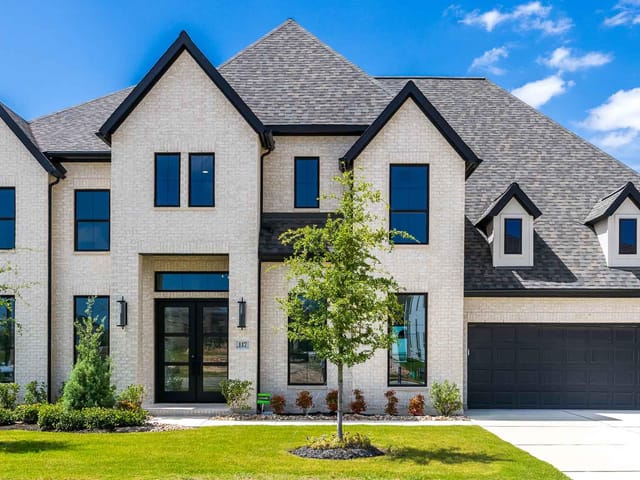
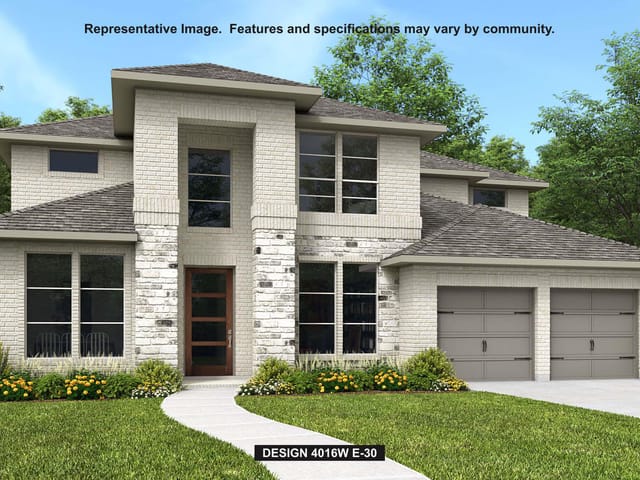
4 bed, 4 bath, 3,998 sqft on 0.38 acres in Liberty Hill. Liberty Hill, TX 78642. $774,900. Liberty Hill ISD.
About This Home
Grand two-story entryway that has a private guest suite with full bathroom and a home office with French doors embraces the hallway. As you enter the family room you are greeted by a 19-foot ceiling, a wood mantel fireplace, and ample natural light from a wall of windows, which is enhanced by a sliding glass door that opens to the covered backyard patio. The kitchen hosts a 5-burner gas cooktop, a double wall oven, an island with built-in seating space, and a walk-in pantry. The dining area is surrounded by a corner of windows. The primary bedroom has a coffered ceiling and lots of natural light. French doors open into the primary bathroom, which boasts dual vanities, a freestanding tub, a glass-enclosed shower, two walk-in closets, and dual access to the utility room. Upstairs you are greeted by a walkway overlooking the family room that leads to the game room. A theatre room, a guest suite with a private bathroom, a secondary bedroom, a full bathroom, and ample storage complete the second level. Mud room leads to the three-car split garage.
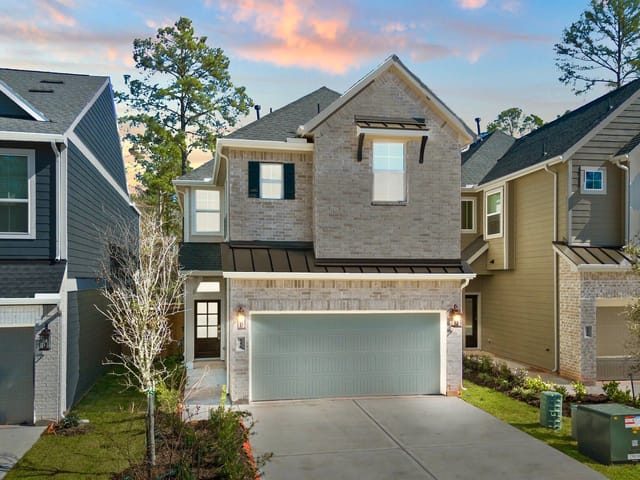
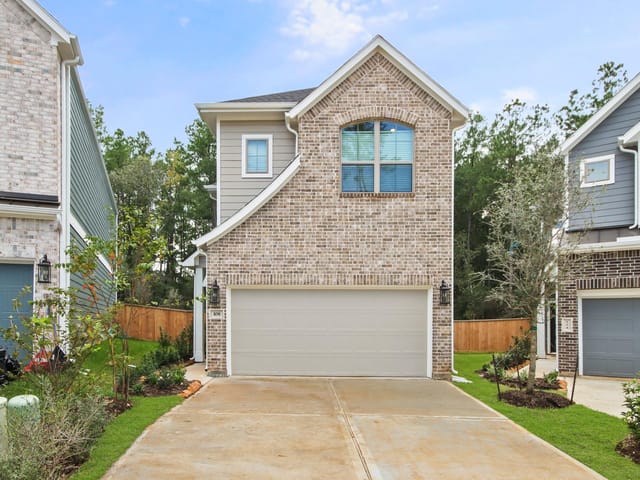
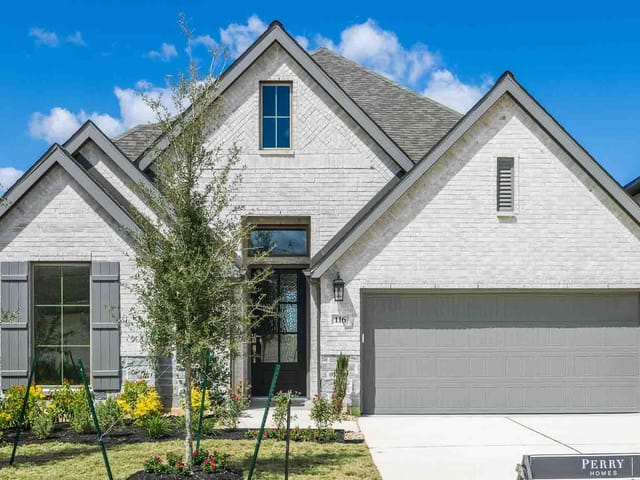
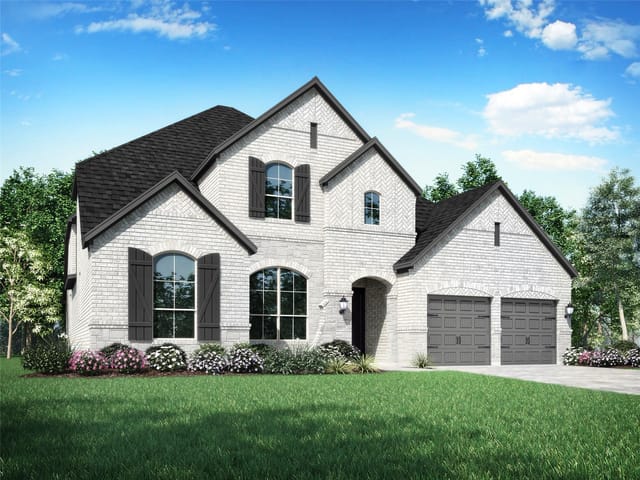
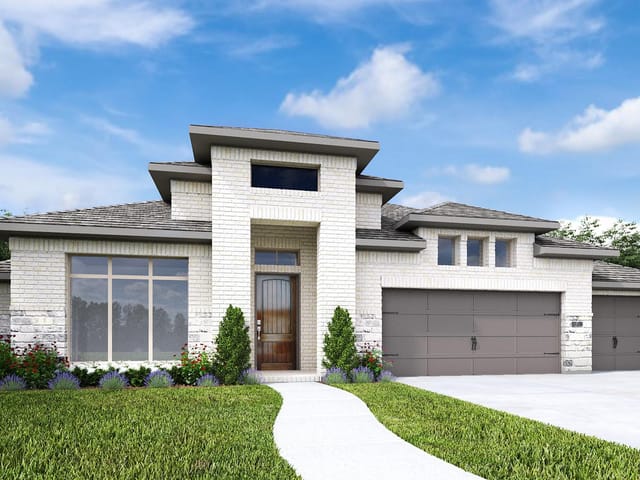
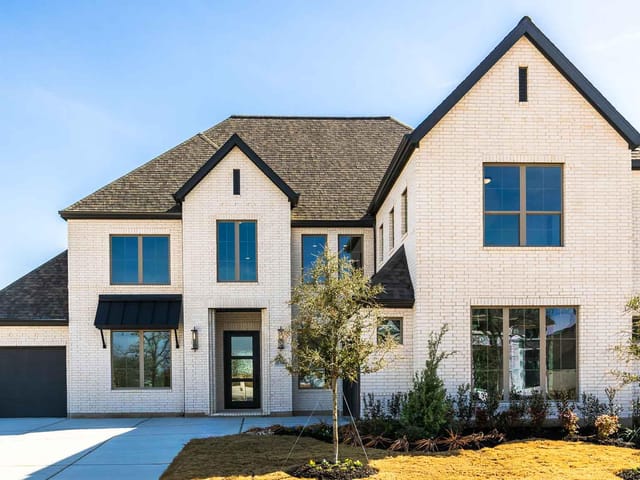
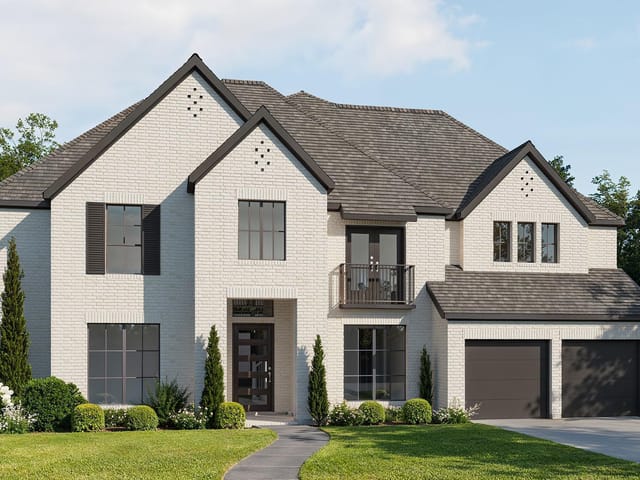
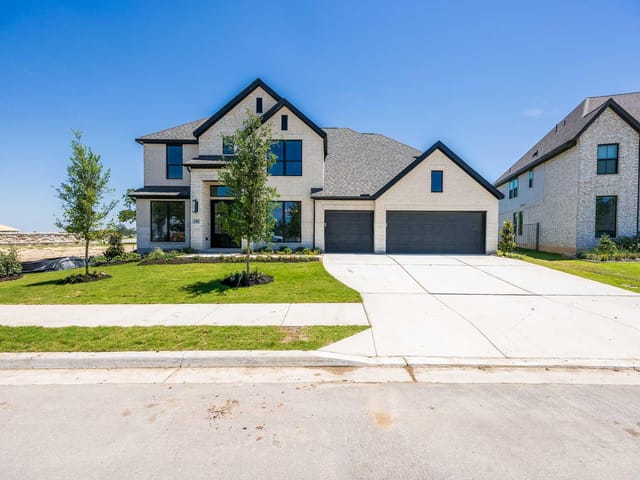
The moment you arrive at 312 Maton Way in Santa Rita Ranch-Eldorado, Liberty Hill, you're struck by the brick exterior and thoughtful landscaping on this cul-de-sac lot. The home sits on 0.38 acres with mature sprinklers front and rear, setting the tone for a property that's been designed with family living in mind. Built in 2026, this 3,998 square-foot residence blends new construction quality with established neighborhood character at just $225 per square foot.
The grand two-story entryway immediately signals what makes this home special. A private guest suite with full bathroom anchors one side, while a home office with French doors sits ready for remote work or personal projects. Step into the family room and the 19-foot ceilings draw your eye upward, while the wood mantel fireplace and wall of windows flood the space with natural light. The sliding glass door opens directly to a covered patio - the kind of transition that turns indoor-outdoor living into daily reality rather than occasional luxury.
The kitchen is where this house becomes a home. A 5-burner gas cooktop and double wall oven give you real cooking capability. The island seats multiple people comfortably, making it the natural gathering spot for homework sessions and casual dinners. A walk-in pantry means groceries actually have space, and the corner windows in the dining area bring the outdoor views right to your table. Every appliance is Energy Star qualified, including the tankless water heater that handles hot water demands without waste.
Upstairs, the game room and theatre room give kids and adults their own spaces. A second guest suite with private bathroom means visiting family has privacy and independence. The primary bedroom features a coffered ceiling and access to a spa-like bathroom - dual vanities, freestanding tub, glass-enclosed shower, and two walk-in closets that actually solve the storage problem most families face.
The Liberty Hill ISD serves this address through Louine Noble Elementary, Santa Rita Middle, and Legacy Ranch High. The community orientation here isn't accidental. Santa Rita Ranch-Eldorado was planned with families in mind, and the three-car split garage plus mud room transition shows the builders understood how real households function. You're positioned between the Austin metro area's employment centers and the open country of Williamson County - far enough north to keep costs reasonable, close enough to reach anywhere in the region without unreasonable commute times.
With only five days on market, this home has already proven its appeal to discerning buyers in Liberty Hill's growing market.
The numbers behind this insight
- Offered at
- $774,900
- Listed
- June 1, 2026
- Price changes
- 7, down 13.9% from $899,900
- Asking price per sq ft
- $194
- Property Type
- Residential
- Year Built
- 2026
- Lot Size
- 0.38 acres
- Price / Sq Ft
- $194
- HOA
- $116/mo
- Garage
- 3 spaces
Listing information last updated September 21, 2026.
Listed by Perry Homes Realty, LLC
MLS# 4290333 • Pending
IDX inquiries: Keenan Group at Compass · (512) 415-7653
Highlights
Facts & Features
Interior
- Ceiling Fan(s)
- Ceiling-High
- Interior Steps
- Kitchen Island
- Multiple Living Areas
- Open Floorplan
- Pantry
- Primary Bedroom on Main
- Study
- Home Office
- Walk-In Closet(s)
- Wired for Sound
- Built-In Oven(s)
- Dishwasher
- Disposal
- ENERGY STAR Qualified Appliances
- Gas Cooktop
- Microwave
- Double Oven
- Self Cleaning Oven
- Tankless Water Heater
- Carpet
- Tile
- Heating
- Central,Natural Gas
- Cooling
- Central Air,Zoned
- Fireplaces
- 1
Exterior & Lot
- Rain Gutters
- Brick
- Cul-De-Sac
- Irregular Lot
- Sprinklers In Rear
- Sprinklers In Front
- Privacy
- Wood
- Wrought Iron
- Slab
- Covered
- Patio
- Roof
- Composition
- Lot Size
- 0.38 Acres
- Attached
- Garage Door Opener
- Garage Spaces
- 3
Financial
- HOA Fee
- $116 / mo
- Original List Price
- $899,900
- Price per Sq Ft
- $194
Utilities
- Underground Utilities
- Water Source
- Public
- Sewer
- Public Sewer
Transaction History
1 record on file
Every recorded listing, sale, and lease at 312 Maton WAY, whoever represented it.
- PendingListed 2026Current price: $774,900Original list: $899,900MLS 4290333
- Listed · June 1, 2026$899,900
- Price changed · July 1, 2026$912,900
- Price changed · July 2, 2026$899,900
- Price changed · July 28, 2026$874,900
- Price changed · August 18, 2026$824,900
- Price changed · August 27, 2026$799,900
- Price changed · September 2, 2026$789,900
- Price changed · September 15, 2026$774,900
Prices shown are list prices. Closed sale prices are available to registered clients in accordance with ACTRIS rules.
Explore this area
Price & Listing History
Pending with current price, original ask, and market time.
- Current list
- $774,900
- Original list
- $899,900
- Price movement
- $125K reduction
- Listed / DOM
- Jun 1, 2026 · 112 days
Tax Record
Public record data from county appraisal records. Market value can differ from assessed value.
- Assessed Value
- $164,000
- Assessment Year
- 2026
- Parcel ID
- R-15-5567-010B-0004
| Year | Taxes | Total Assessment | Land | Additions |
|---|---|---|---|---|
2026 | — | $164,000 | $164,000 | — |
Zoned Schools
Liberty Hill ISD
Legacy Ranch
Santa Rita Middle
LouineNoble
Zoned assignments come from the property school fields available to us. District context schools are shown only when an assigned tier is missing. Contact the school district directly to verify current boundaries and enrollment eligibility.
Excluded from this estimate: property taxes and home insurance. Each requires verified amount, cadence or unit, source, and as-of details.
HOA source: MLS Grid / Unlock MLS, as of 2026-10-16T04:07:24.067+00:00; normalized from monthly dues.
20% ($155K)
Adjustable assumption - not a lending recommendation.
$774,900
Luxury property intelligence
Keenan Market Position
A sourced read on Liberty Hill pricing, timing, and property scale. No automated valuation claim.
List price
$774,900
Price per sqft
$194/sqft
Vs. Neighborhood guide reference price
Not available
Days on market
112 days
Original to current
$125K reduction
$899.9K original
Active inventory context
Ask for current inventory
Source: MLS Grid / Unlock MLS and Keenan Group review as of Oct 16, 2026.
Request Private Market AnalysisConnect 312 Maton Way to the Austin Market
78642 ZIP Guide
ZIP-level neighborhoods, schools, lifestyle, and Austin market context
Austin Home Valuation
Private Austin CMA, TCAD context, and pricing strategy
Seller Resources
Pricing, prep, launch timing, and Compass marketing strategy
Keenan Group Results
#1 ABOR Team 2024 with $1B+ career sales volume