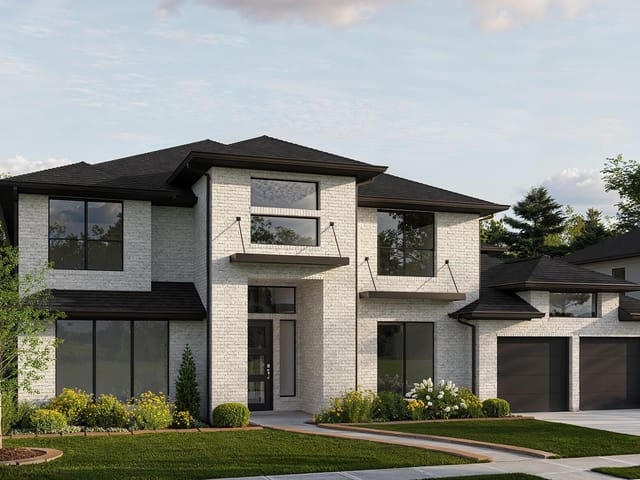
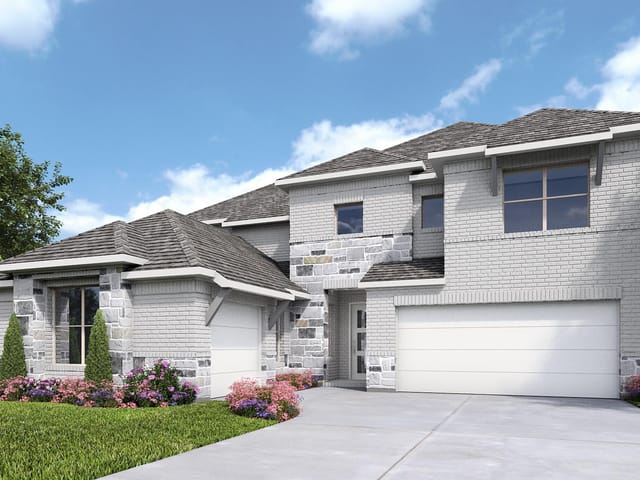
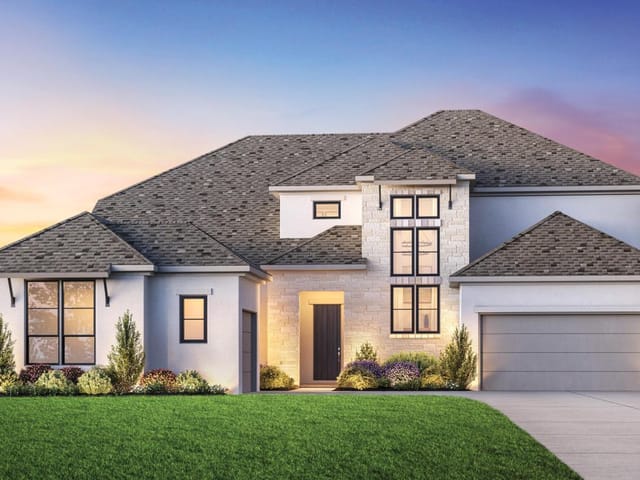
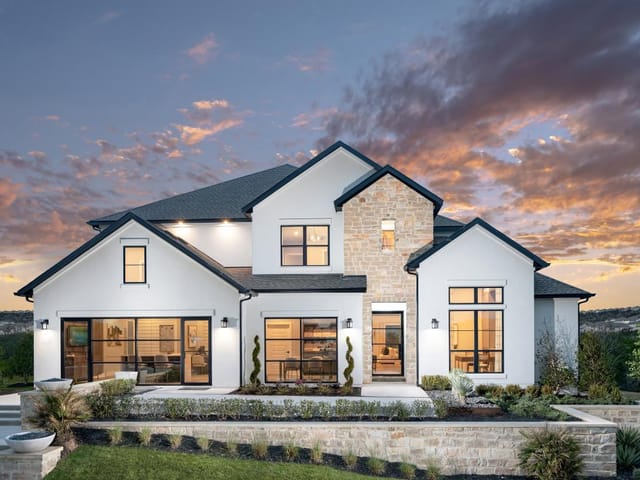
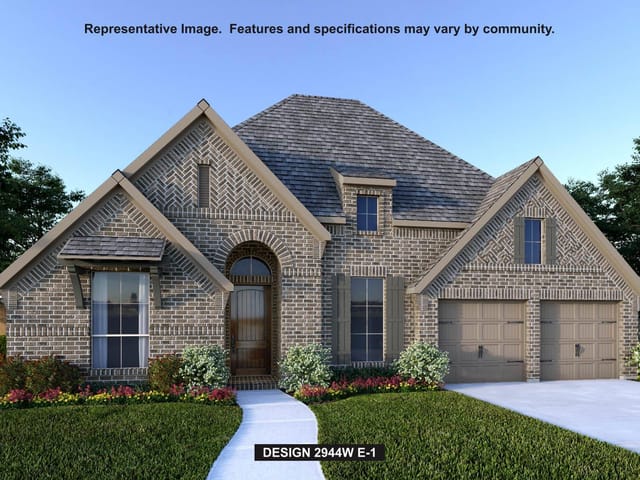
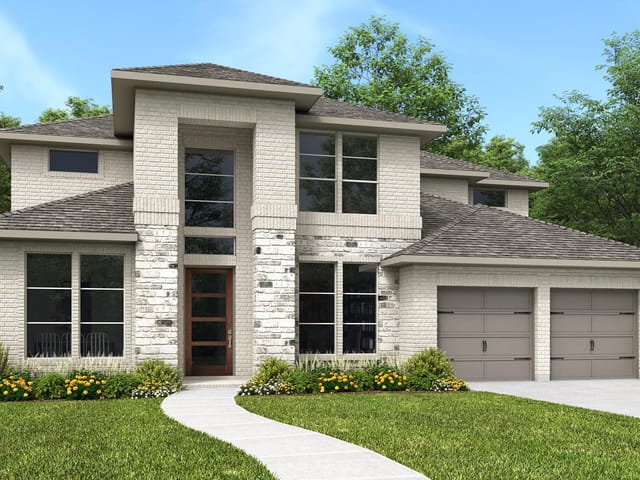
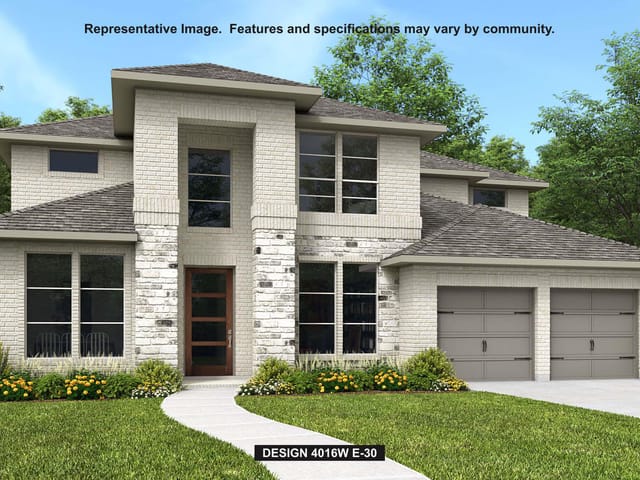
This property is no longer actively listed. We can help you find similar homes currently for sale, notify you if this property relists, or explore off-market opportunities in the area.
$1,099,900
last listed139 Oswalt Way, Liberty Hill, TX 78642
Why you're seeing this property: Unlike major portals that hide off-market listings, we maintain the most comprehensive Austin property database. View market history, neighborhood data, and discover similar homes currently for sale. #1 Austin Realtor Team 2024.
5 bed, 4 bath, 4,354 sqft on 0.42 acres in Liberty Hill. Liberty Hill, TX 78642. Last listed at $1,099,900, sold June 1, 2026. Liberty Hill ISD.
About This Home
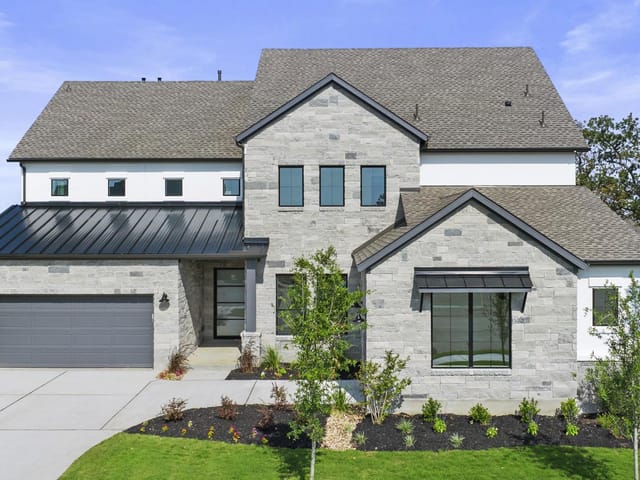
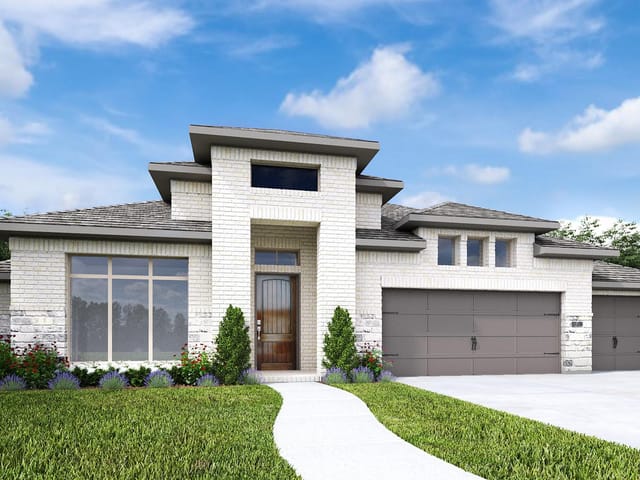
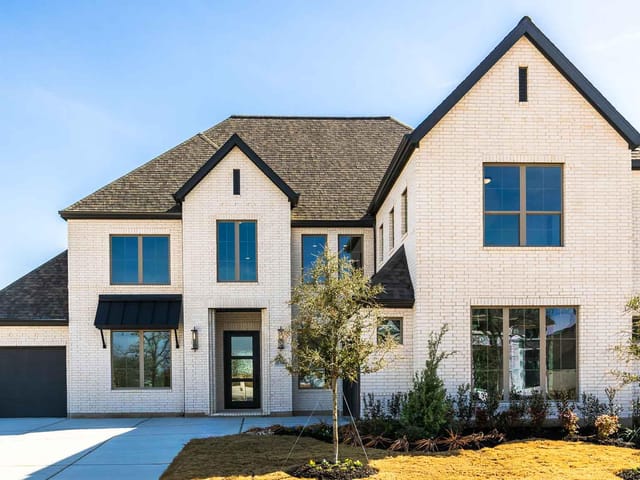
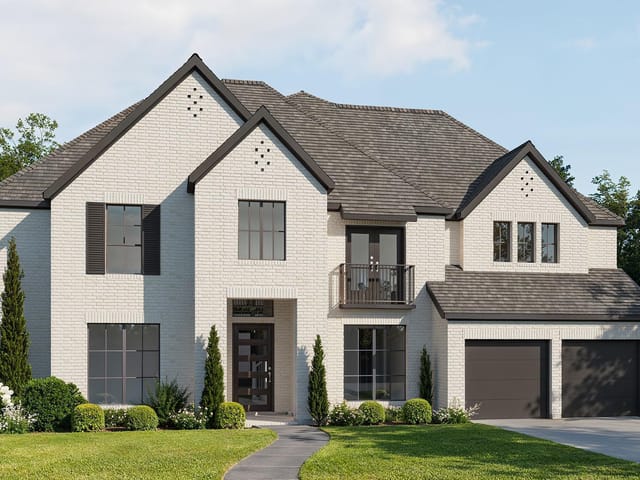
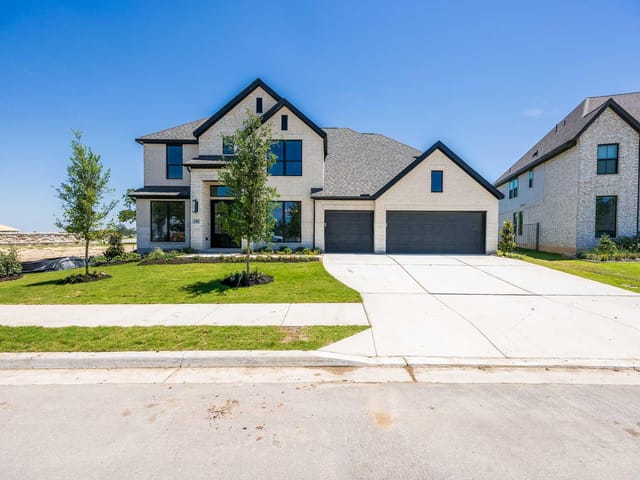
Grand two-story entry with 20-foot ceiling. Two-story home office with French doors, and circular staircase set at entry. Formal dining room with coffered ceiling. Island kitchen with built-in seating, a double wall oven, and a 6-burner gas range top opens to the morning area with wall of windows. Spacious family room with 20-foot ceiling, a wood mantel fireplace, and sliding glass doors. Hardwood floors throughout living area. Theatre room and opposite game room with wall of windows and convenient access to the backyard. Secluded primary suite with grand wall of windows. French door entry to the primary bath with dual vanities, a freestanding tub, separate glass enclosed shower, two walk-in closets with access to utility room and a linen closet. Private guest suite on both first and second levels. Secondary bedrooms with walk-in closets and Hollywood bath complete the second floor. Extended covered backyard patio. Three-car garage.
139 Oswalt Way stands out first on the numbers: a 2025 single-family home with 4,354 square feet offered at $1.17M, or $270 per square foot, in Liberty Hill. In Liberty Hill, within Liberty Hill ISD and assigned to LouineNoble Elementary, Santa Rita Middle, and Legacy Ranch High School, that combination puts the property in a part of Williamson County where buyers can measure value against size, school path, and new construction at the same time.
The plan is built around volume and separation. A two-story entry with a 20-foot ceiling and circular staircase establishes scale immediately, while the two-story office behind French doors and the formal dining room give the main level defined spaces instead of relying on one oversized common area. That matters for buyers who want a house that can handle work, entertaining, and daily life without overlap. The kitchen is set up for actual use, with island seating, double wall ovens, and a 6-burner gas range top opening directly to the morning area and family room. A wall of windows and sliding glass doors brings more natural light into the main gathering spaces, and hardwood floors across the living area give continuity to the core of the house. The fireplace with wood mantel anchors the family room without turning it into a decorative afterthought.
Bedroom distribution is another strong point. The primary suite is kept private and paired with a bath that includes dual vanities, a freestanding tub, a separate glass-enclosed shower, and two walk-in closets with direct access to the utility room. There is also a private guest suite on the first level and another on the second, which gives the five-bedroom layout real flexibility for multigenerational living, long-stay guests, or households that need separation between sleeping zones. Secondary bedrooms include walk-in closets, and the second floor adds both a theatre room and a game room, giving the upper level purpose beyond extra square footage.
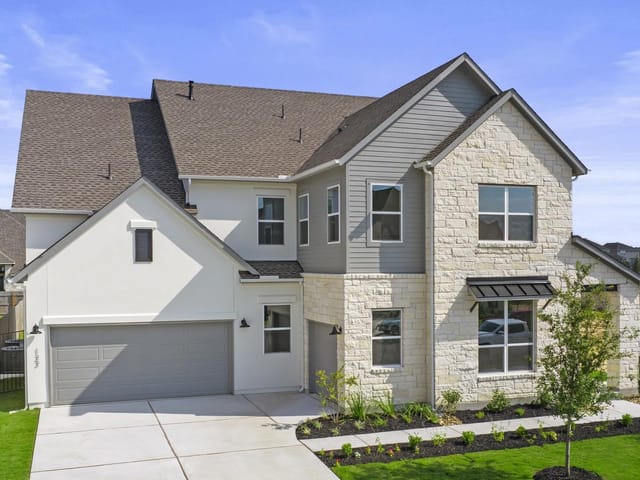
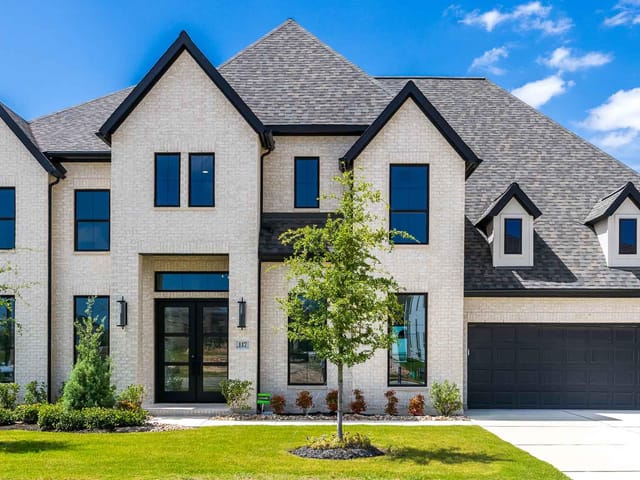
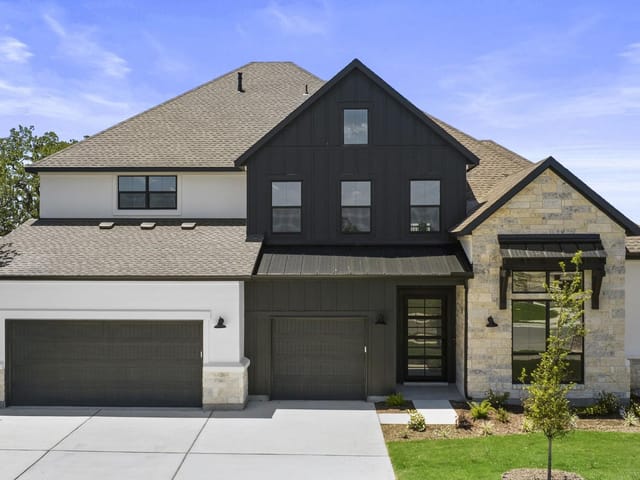
On a 0.425-acre lot with an extended covered patio and a three-car garage, this is a property where the facts support the position. After 40 days on market, buyers have room to evaluate it on plan quality, lot size, build year, and school alignment, and those are the factors that tend to matter most for long-term use and resale discipline.
- Property Type
- Residential
- Year Built
- 2025
- Lot Size
- 0.42 acres
- Price / Sq Ft
- $253
- HOA
- $106/mo
- Garage
- 3 spaces
Listing information last updated April 13, 2026.
Listed by Perry Homes Realty, LLC
MLS# 4810331 • Closed
IDX inquiries: Keenan Group at Compass · (512) 415-7653
Properties displayed may be listed or sold by various participants in the MLS.
Highlights
Facts & Features
Interior
- Ceiling-High
- Interior Steps
- Kitchen Island
- Open Floorplan
- Pantry
- Primary Bedroom on Main
- Walk-In Closet(s)
- Wired for Sound
- Built-In Oven(s)
- Dishwasher
- Disposal
- ENERGY STAR Qualified Appliances
- Gas Cooktop
- Microwave
- Double Oven
- Self Cleaning Oven
- Tankless Water Heater
- Carpet
- Tile
- Wood
- Heating
- Central,Natural Gas
- Cooling
- Central Air,Zoned
- Fireplaces
- 1
Exterior & Lot
- Rain Gutters
- Stone
- Stucco
- Greenbelt
- Cul-De-Sac
- Sprinklers In Rear
- Sprinklers In Front
- Wood
- Wrought Iron
- Slab
- Covered
- Patio
- Roof
- Composition
- Lot Size
- 0.42 Acres
- Attached
- Garage Door Opener
- Garage Spaces
- 3
Financial
- HOA Fee
- $106 / mo
- Original List Price
- $1,224,900
- Price per Sq Ft
- $253
Utilities
- Underground Utilities
- Water Source
- Public
- Sewer
- Public Sewer
Explore this area
Price & Listing History
Pending with current price, original ask, and market time.
- Current list
- $1,099,900
- Original list
- $1,224,900
- Price movement
- $125K reduction
- Listed / DOM
- Jan 26, 2026
Tax Record
Public record data from county appraisal records. Market value can differ from assessed value.
- Assessed Value
- $164,000
- Assessment Year
- 2026
- Parcel ID
- R-15-5567-010C-0007
| Year | Taxes | Total Assessment | Land | Additions |
|---|---|---|---|---|
2026 | — | $164,000 | $164,000 | — |
Zoned Schools
Liberty Hill ISD
Legacy Ranch
Santa Rita Middle
LouineNoble
Zoned assignments come from the property school fields available to us. District context schools are shown only when an assigned tier is missing. Contact the school district directly to verify current boundaries and enrollment eligibility.
Excluded from this estimate: property taxes, home insurance, and HOA dues. Each requires verified amount, cadence or unit, source, and as-of details.
20% ($220K)
Adjustable assumption - not a lending recommendation.
$1,099,900
Luxury property intelligence
Keenan Market Position
A sourced read on Liberty Hill pricing, timing, and property scale. No automated valuation claim.
List price
$1,099,900
Price per sqft
$253/sqft
Vs. Neighborhood guide reference price
Not available
Days on market
Not available
Original to current
$125K reduction
$1.2M original
Active inventory context
Ask for current inventory
Source: Public records and Keenan Group review as of Jun 1, 2026.
Request Private Market AnalysisConnect 139 Oswalt Way to the Austin Market
78642 ZIP Guide
ZIP-level neighborhoods, schools, lifestyle, and Austin market context
Austin Home Valuation
Private Austin CMA, TCAD context, and pricing strategy
Seller Resources
Pricing, prep, launch timing, and Compass marketing strategy
Keenan Group Results
#1 ABOR Team 2024 with $1B+ career sales volume