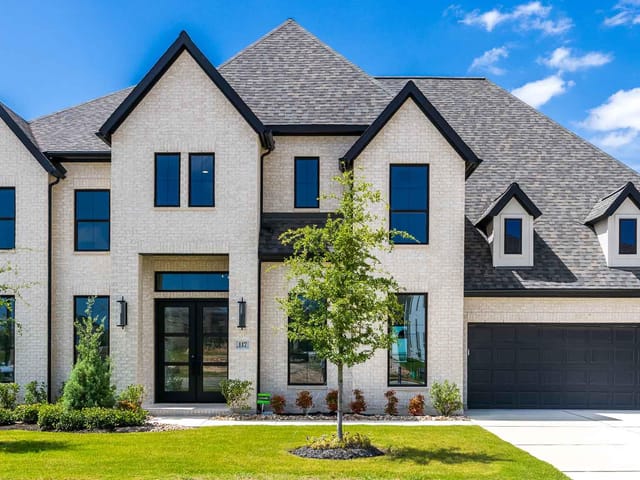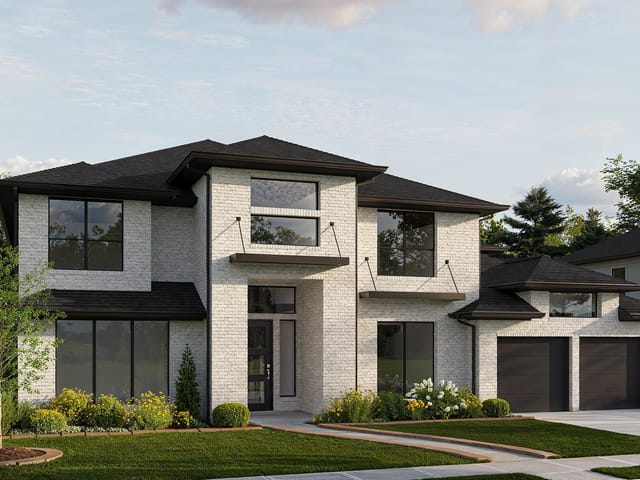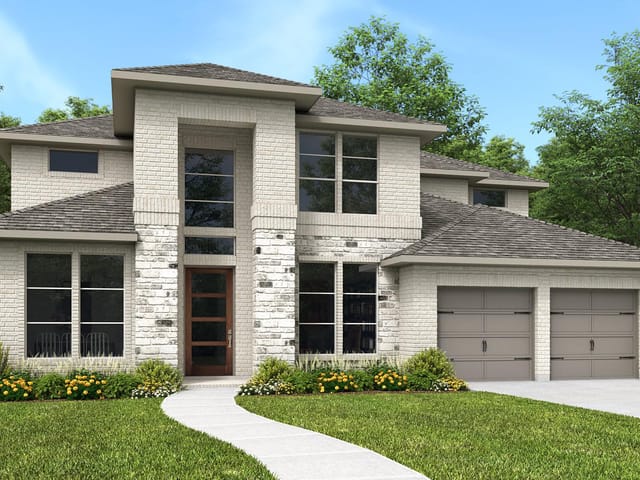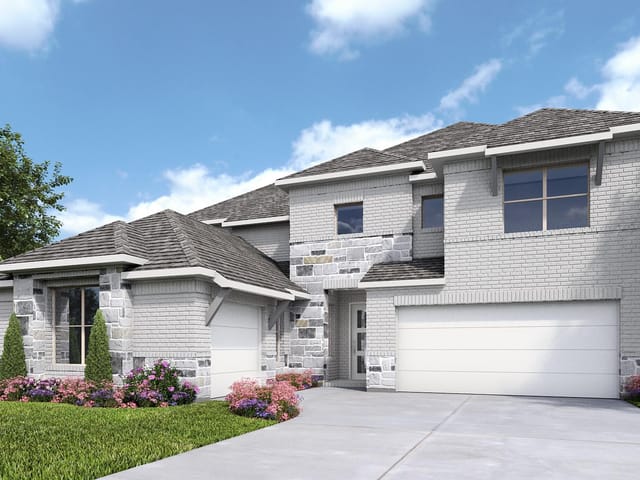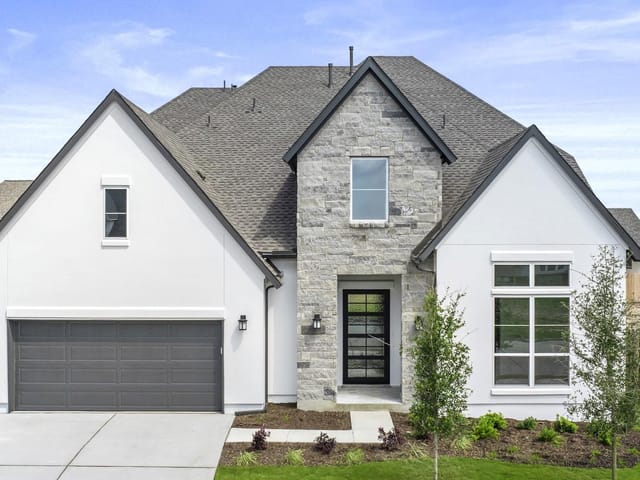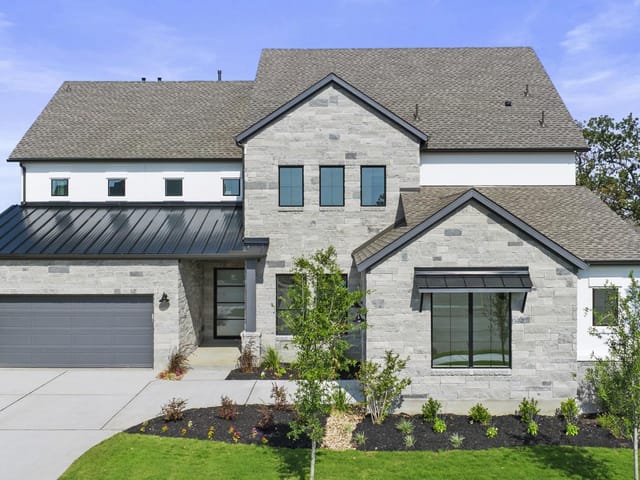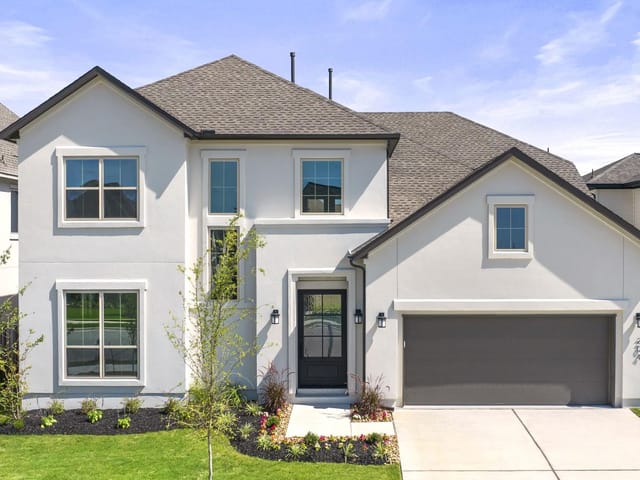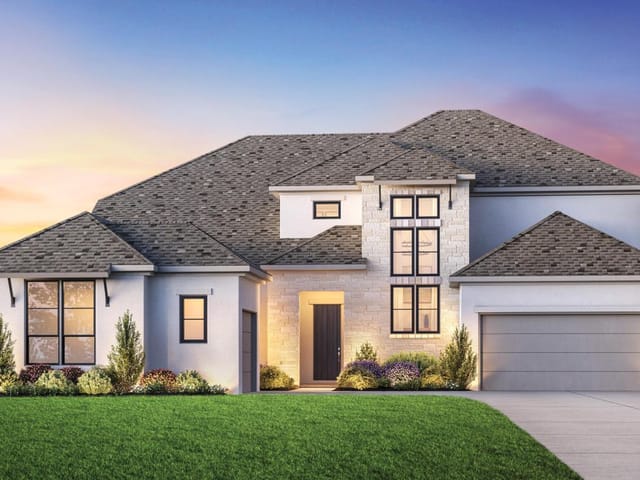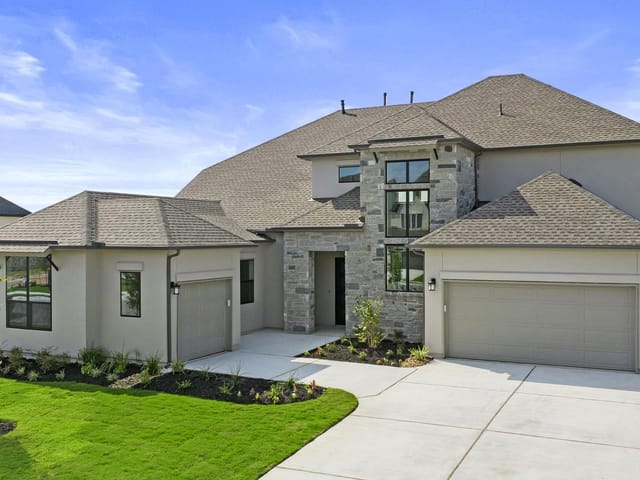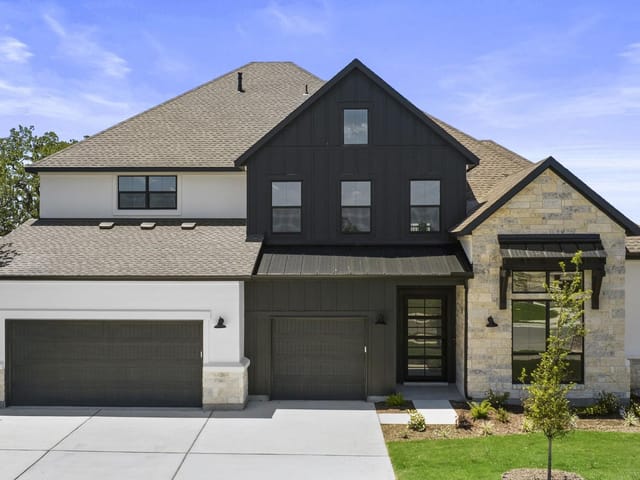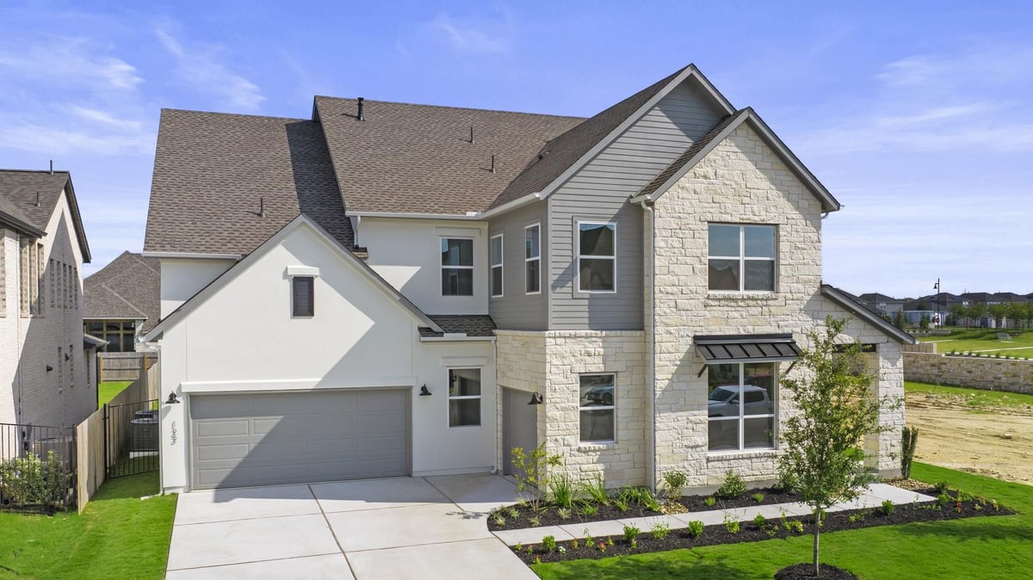
4 bed, 4 bath, 3,885 sqft on 0.24 acres in Liberty Hill. Liberty Hill, TX 78642. $899,000. Liberty Hill ISD.
About This Home
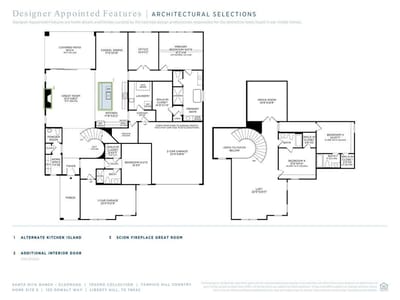
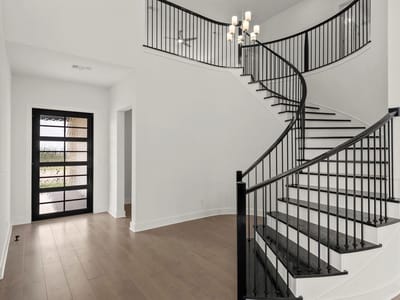
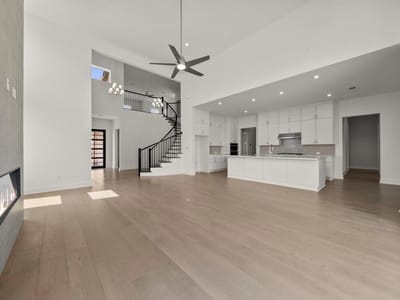
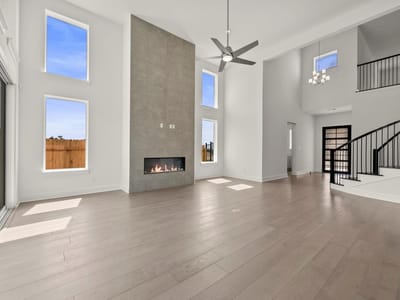
MLS# 3810811 -Built By Toll Brothers - May 2026 Completion! ~ The Tampico's impressive foyer with curved staircase affords alluring views to the spacious great room and casual dining area with desirable covered patio. The well-appointed kitchen is complete with a large center island with breakfast bar, plenty of counter and cabinet space, and massive walk-in pantry. Enhancing the palatial primary bedroom suite are a beautiful cathedral ceiling, king-size walk-in closet, and majestic primary bath with dual vanities, large soaking tub, luxe shower, linen storage, and private water closet. Central to a generous loft and sizable media room, secondary bedrooms feature walk-in closets, one with private bath, one with shared hall bath. Additional highlights include a desirable first-floor bedroom suite with walk-in closet and private bath, secluded office, thoughtful workspace, convenient powder room and everyday entry, centrally located laundry, and ample additional storage. Disclaimer: Photos are images only and should not be relied upon to confirm applicable features.
The curved staircase in the foyer of 122 Oswalt Way arrests you the moment you enter, a architectural statement that sets the tone for this 3,885-square-foot Toll Brothers residence in the Tesoro Collection at Santa Rita Ranch. The new construction Tampico floor plan demands attention, with soaring cathedral ceilings anchoring the primary bedroom suite and a great room that flows seamlessly into casual dining and a covered patio designed for entertaining. At $1.05 million, this Liberty Hill property in Williamson County delivers architectural drama at $270 per square foot in a market where precision matters.
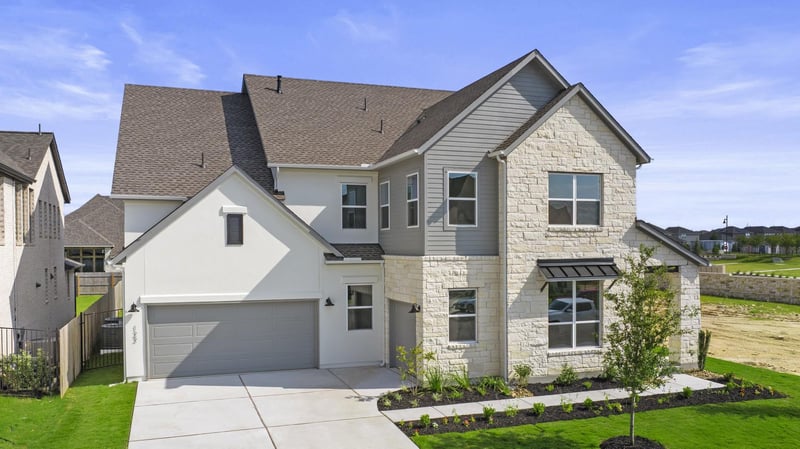
The kitchen functions as the nerve center of daily life, outfitted with a massive center island featuring a breakfast bar, stainless steel appliances including a built-in oven and cooktop, and a walk-in pantry that eliminates compromise on storage. Stone and stucco construction anchors the exterior, with a 3-car garage and professionally landscaped 0.24-acre interior lot serviced by automatic sprinklers. The design doesn't sacrifice function for form, with a dedicated first-floor office, a generous loft, and a media room sized for actual use rather than afterthought.
The primary bath reveals luxury through practical choices: dual vanities, a soaking tub, a glass-enclosed shower, and a private water closet that speaks to how these homes accommodate real living. Secondary bedrooms include walk-in closets, with one claiming a private bath and another accessing shared hall bath. A first-floor bedroom suite with its own walk-in closet and private bath provides flexibility for guests or extended family. Laundry sits centrally located rather than exiled to the basement, and linen storage is integrated throughout rather than improvised.
Liberty Hill ISD serves this address, with students zoned to Louine Noble Elementary, Liberty Hill Middle, and Legacy Ranch High School. The subdivision's planned amenities and location along the Austin-Round Rock corridor position 122 Oswalt Way within reach of major employment centers while maintaining the spaciousness that attracted families north in the first place. This is new construction completed May 2026, meaning no surprises, no deferred maintenance, no negotiation over hidden issues. The property sits move-in ready in a community designed around long-term value and families who intend to stay.
The numbers behind this insight
- Offered at
- $899,000
- Listed
- March 31, 2026
- Price changes
- 3, down 14.3% from $1,049,000
- Asking price per sq ft
- $231
- Property Type
- Residential
- Year Built
- 2026
- Lot Size
- 0.24 acres
- Price / Sq Ft
- $231
- HOA
- $116/mo
- Garage
- 3 spaces
Listing information last updated October 20, 2026.
Listed by HomesUSA.com
MLS# 3810811 • Active
IDX inquiries: Keenan Group at Compass · (512) 415-7653
Highlights
Facts & Features
Interior
- Breakfast Bar
- Ceiling Fan(s)
- Entrance Foyer
- Study
- Home Office
- Built-In Oven(s)
- Cooktop
- Dishwasher
- Disposal
- Microwave
- Stainless Steel Appliance(s)
- Carpet
- Heating
- Central
- Cooling
- Electric
- Fireplaces
- 1
Exterior & Lot
- Stone
- Stucco
- Interior Lot
- Landscaped
- Sprinkler - Automatic
- Subdivided
- Wood
- Slab
- Covered
- Patio
- Roof
- Composition
- Lot Size
- 0.24 Acres
- Attached
- Garage Spaces
- 3
Financial
- HOA Fee
- $116 / mo
- Original List Price
- $1,049,000
- Price per Sq Ft
- $231
Utilities
- Electricity Available
- Sewer Connected
- Water Connected
- Water Source
- Public
- Sewer
- Public Sewer
Transaction History
1 record on file
Every recorded listing, sale, and lease at 122 Oswalt WAY, whoever represented it.
- ActiveListed 2026Current price: $899,000Original list: $1,049,000MLS 3810811
- Listed · March 31, 2026$1,049,000
- Price changed · May 22, 2026$999,000
- Price changed · June 20, 2026$949,000
- Price changed · July 18, 2026$899,000
Prices shown are list prices. Closed sale prices are available to registered clients in accordance with ACTRIS rules.
Explore this area
Price & Listing History
Price Change with current price, original ask, and market time.
- Current list
- $899,000
- Original list
- $1,049,000
- Price movement
- $150K reduction
- Listed / DOM
- Mar 31, 2026 · 204 days
Tax Record
Public record data from county appraisal records. Market value can differ from assessed value.
- Assessed Value
- $164,000
- Assessment Year
- 2026
- Parcel ID
- R-15-5567-010B-0021
| Year | Taxes | Total Assessment | Land | Additions |
|---|---|---|---|---|
2026 | — | $164,000 | $164,000 | — |
Virtual Tour
Zoned Schools
Liberty Hill ISD
Legacy Ranch
Liberty Hill (Liberty Hill)
Santa Rita
Zoned assignments come from the property school fields available to us. District context schools are shown only when an assigned tier is missing. Contact the school district directly to verify current boundaries and enrollment eligibility.
Excluded from this estimate: property taxes and home insurance. Each requires verified amount, cadence or unit, source, and as-of details.
HOA source: MLS Grid / Unlock MLS, as of 2026-10-21T02:49:06.173+00:00; normalized from monthly dues.
20% ($180K)
Adjustable assumption - not a lending recommendation.
$899,000
Luxury property intelligence
Keenan Market Position
A sourced read on Liberty Hill pricing, timing, and property scale. No automated valuation claim.
List price
$899,000
Price per sqft
$231/sqft
Vs. Neighborhood guide reference price
Not available
Days on market
204 days
Original to current
$150K reduction
$1M original
Active inventory context
Ask for current inventory
Source: MLS Grid / Unlock MLS and Keenan Group review as of Oct 21, 2026.
Request Private Market AnalysisConnect 122 Oswalt Way to the Austin Market
78642 ZIP Guide
ZIP-level neighborhoods, schools, lifestyle, and Austin market context
Austin Home Valuation
Private Austin CMA, TCAD context, and pricing strategy
Seller Resources
Pricing, prep, launch timing, and Compass marketing strategy
Keenan Group Results
#1 ABOR Team 2024 with $1B+ career sales volume