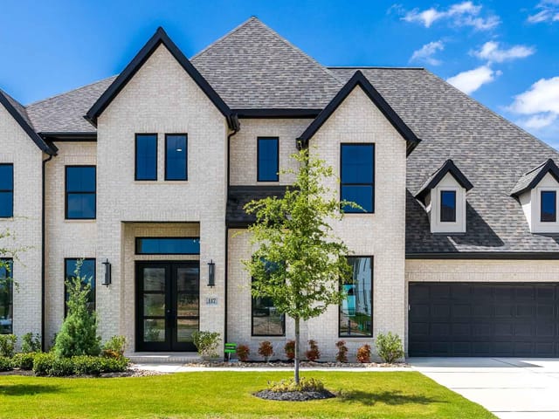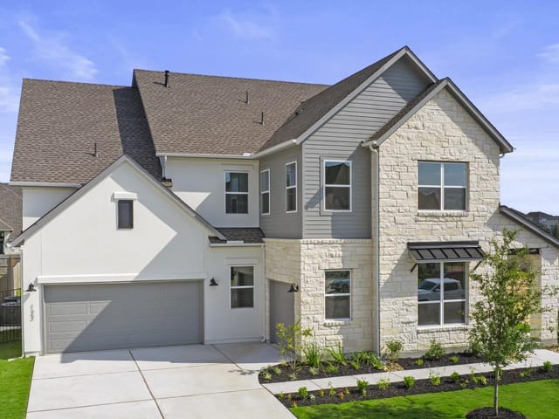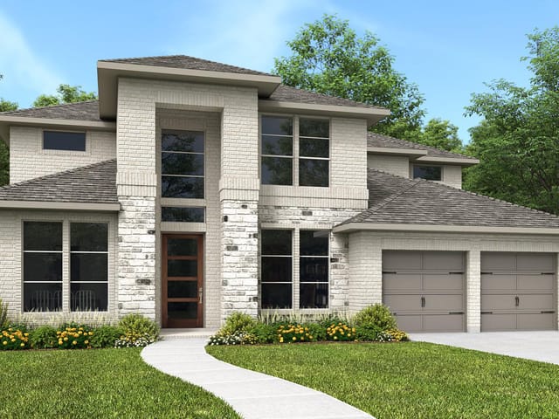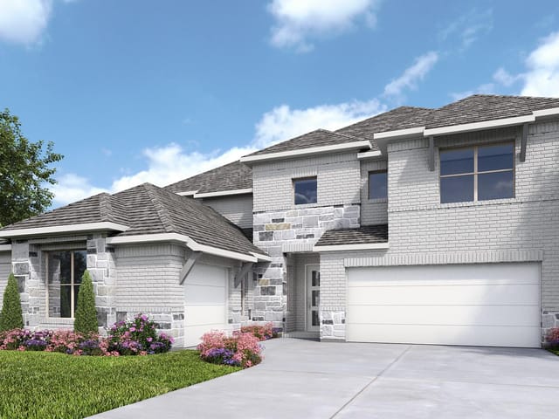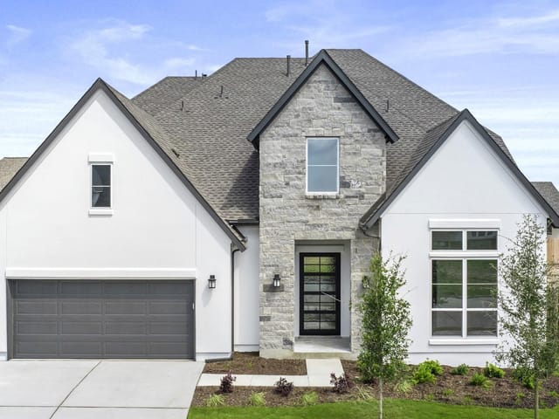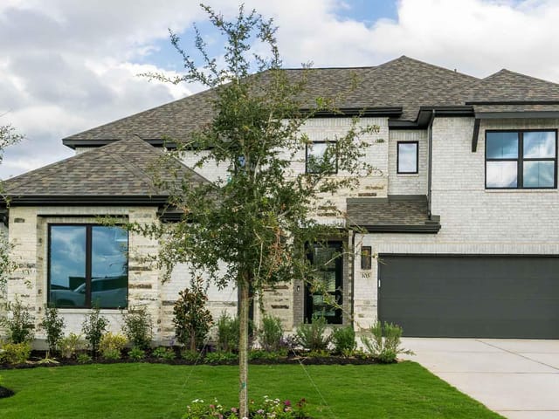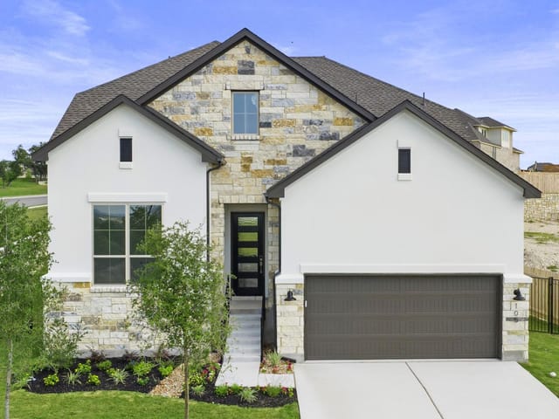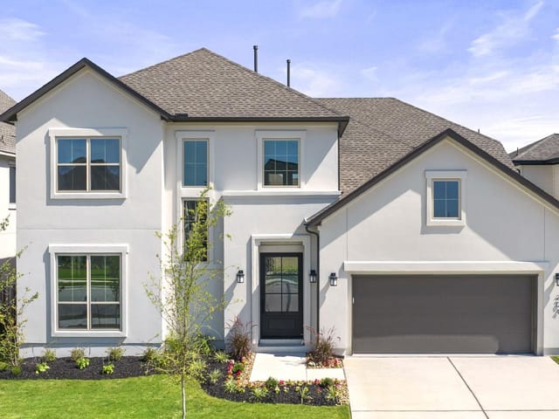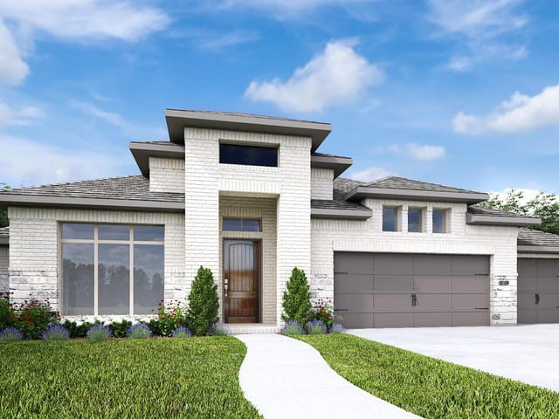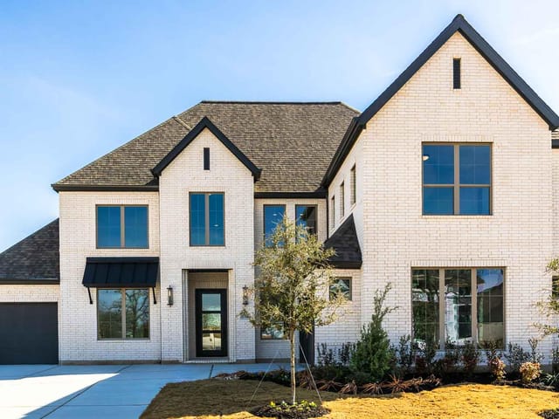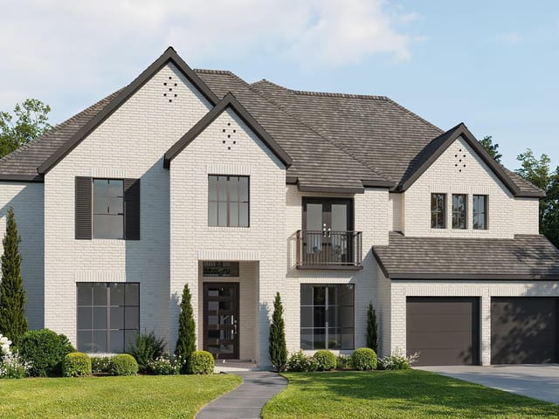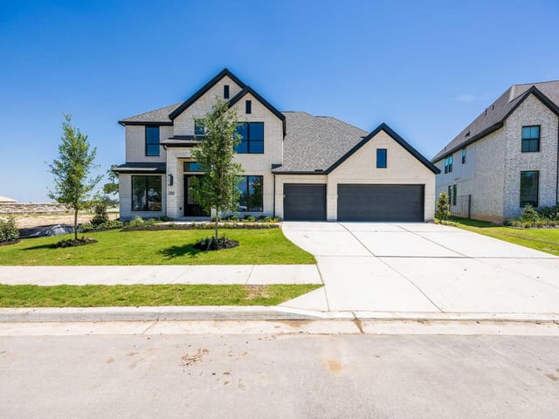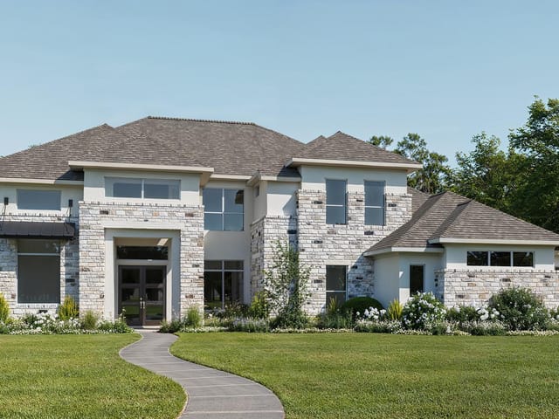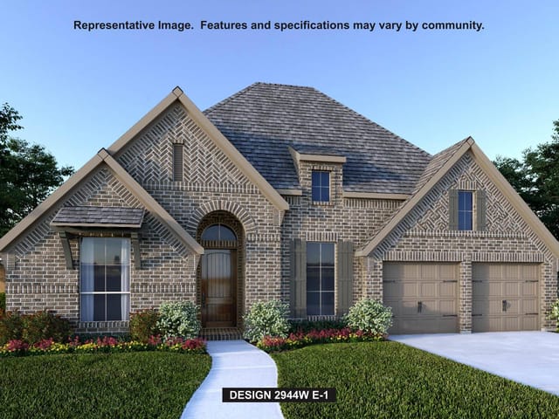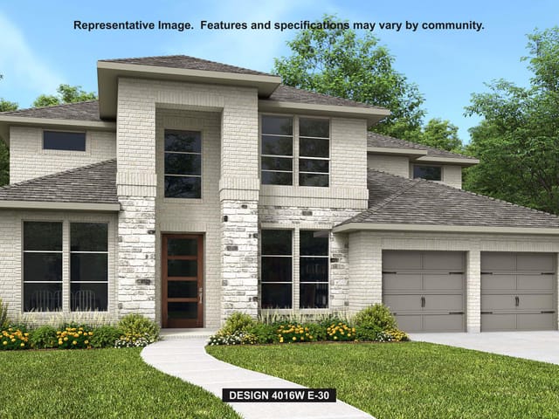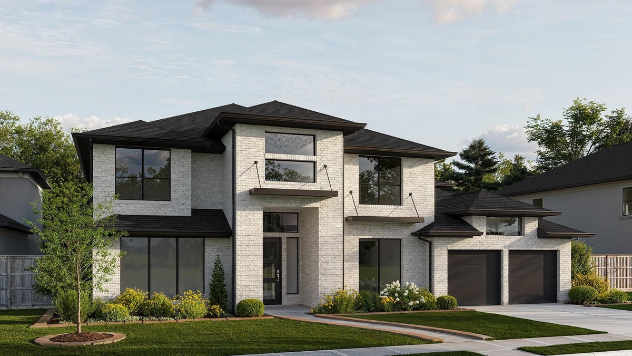

5 bed, 5 bath, 5,240 sqft on 0.21 acres in Liberty Hill. Liberty Hill, TX 78642. $1,099,900. Liberty Hill ISD.
About This Home
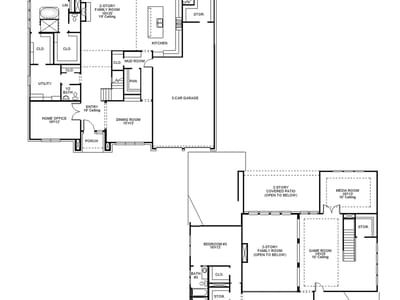
This floor plan features a grand two-story entryway that opens to a home office with French doors and a formal dining room. The home plan centers around the family room that features a wood mantel fireplace and a wall of windows enhanced by a sliding glass door that opens to the covered patio. The kitchen features a 6-burner gas cooktop, a double wall oven, an island with built-in seating space, a walk-in pantry, a mud room, and a morning area. The private primary suite includes a wall of windows and a primary bath with a freestanding tub, a glass-enclosed shower, and two walk-in closets. A guest suite with a full bath is also located downstairs. Upstairs features three secondary bedrooms, each with a bathroom, a game room overlooking the family room, and a theatre room. This home plan includes a three-car garage.
The grand two-story entryway at 113 Oswalt Way announces itself with soaring ceilings and immediate presence - you step through those doors into 5,240 square feet of architect-thoughtful design that refuses to whisper. This new construction home in Santa Rita Ranch-Eldorado, completed in 2026, sits on 0.207 acres in Liberty Hill, Williamson County, and reads like a master class in how modern luxury should feel lived-in rather than performed.
The home's structural drama centers on a family room anchored by a wood mantel fireplace and a glass wall that dissolves the boundary between interior and the covered patio beyond. A 6-burner gas cooktop and dual wall ovens command the kitchen alongside an island built for gathering - this is where function and aesthetic collide without apology. The walk-in pantry and mud room acknowledge that real families need real infrastructure. The morning area spills natural light across stone and wood finishes that anchor the open floor plan without feeling sterile.
The primary suite occupies its own wing with windows framing natural light, a freestanding soaking tub positioned for contemplation, a glass-enclosed shower, and dual walk-in closets that actually store things. Downstairs also houses a full guest suite - the kind of accommodation that makes hosting feel generous rather than cramped. Upstairs, three secondary bedrooms each claim their own bathrooms, eliminating morning logistics. The game room overlooks the family room below, creating sightlines that keep this five-bedroom home feeling connected. A dedicated theatre room rounds out the upper floor, pre-wired for the kind of audio-visual integration that comes standard here.
Energy Star appliances including a tankless water heater keep operational costs rational. The three-car garage handles the reality of modern Austin households. Both front and rear sprinkler systems mean the landscaping sustains itself through Williamson County summers.
Liberty Hill ISD serves the property, with Louine Noble Elementary, Santa Rita Middle, and Legacy Ranch High feeding the school pipeline. The location positions you 30-35 minutes from downtown Austin and the major tech corridors - close enough for proximity, far enough for actual acreage and breathing room.
At $239 per square foot, this is new construction with dramatic spatial intelligence and finishes that justify the investment before you ever calculate the appreciation trajectory.
The numbers behind this insight
- Offered at
- $1,099,900
- Listed
- June 3, 2026
- Price changes
- 5, down 12.4% from $1,254,900
- Asking price per sq ft
- $210
- Property Type
- Residential
- Year Built
- 2026
- Lot Size
- 0.21 acres
- Price / Sq Ft
- $210
- HOA
- $116/mo
- Garage
- 3 spaces
Listing information last updated October 10, 2026.
Listed by Perry Homes Realty, LLC
MLS# 4508798 • Active
IDX inquiries: Keenan Group at Compass · (512) 415-7653
Highlights
Facts & Features
Interior
- Ceiling Fan(s)
- Ceiling-High
- Interior Steps
- Kitchen Island
- Multiple Dining Areas
- Multiple Living Areas
- Open Floorplan
- Pantry
- Primary Bedroom on Main
- Study
- Home Office
- Walk-In Closet(s)
- Wired for Sound
- Built-In Oven(s)
- Dishwasher
- Disposal
- ENERGY STAR Qualified Appliances
- Gas Cooktop
- Microwave
- Double Oven
- Self Cleaning Oven
- Tankless Water Heater
- Carpet
- Tile
- Wood
- Heating
- Central,Natural Gas
- Cooling
- Central Air,Zoned
- Fireplaces
- 1
Exterior & Lot
- Rain Gutters
- Brick
- Stone
- Sprinklers In Rear
- Sprinklers In Front
- Privacy
- Wood
- Wrought Iron
- Slab
- Covered
- Patio
- Roof
- Composition
- Lot Size
- 0.21 Acres
- Attached
- Garage Door Opener
- Tandem
- Garage Spaces
- 3
Financial
- HOA Fee
- $116 / mo
- Original List Price
- $1,254,900
- Price per Sq Ft
- $210
Utilities
- Underground Utilities
- Water Source
- Public
- Sewer
- Public Sewer
Transaction History
1 record on file
Every recorded listing, sale, and lease at 113 Oswalt WAY, whoever represented it.
- ActiveListed 2026Current price: $1,099,900Original list: $1,254,900MLS 4508798
- Listed · June 3, 2026$1,254,900
- Price changed · June 11, 2026$1,249,900
- Price changed · July 30, 2026$1,250,900
- Price changed · August 5, 2026$1,199,900
- Price changed · September 15, 2026$1,149,900
- Price changed · October 8, 2026$1,099,900
Prices shown are list prices. Closed sale prices are available to registered clients in accordance with ACTRIS rules.
Explore this area
Price & Listing History
Price Change with current price, original ask, and market time.
- Current list
- $1,099,900
- Original list
- $1,254,900
- Price movement
- $155K reduction
- Listed / DOM
- Jun 3, 2026 · 140 days
Tax Record
Public record data from county appraisal records. Market value can differ from assessed value.
- Assessed Value
- $164,000
- Assessment Year
- 2026
- Parcel ID
- R-15-5567-010C-0002
| Year | Taxes | Total Assessment | Land | Additions |
|---|---|---|---|---|
2026 | — | $164,000 | $164,000 | — |
Zoned Schools
Liberty Hill ISD
Legacy Ranch
Santa Rita Middle
LouineNoble
Zoned assignments come from the property school fields available to us. District context schools are shown only when an assigned tier is missing. Contact the school district directly to verify current boundaries and enrollment eligibility.
Excluded from this estimate: property taxes and home insurance. Each requires verified amount, cadence or unit, source, and as-of details.
HOA source: MLS Grid / Unlock MLS, as of 2026-10-16T00:07:24.246+00:00; normalized from monthly dues.
20% ($220K)
Adjustable assumption - not a lending recommendation.
$1,099,900
Luxury property intelligence
Keenan Market Position
A sourced read on Liberty Hill pricing, timing, and property scale. No automated valuation claim.
List price
$1,099,900
Price per sqft
$210/sqft
Vs. Neighborhood guide reference price
Not available
Days on market
140 days
Original to current
$155K reduction
$1.3M original
Active inventory context
Ask for current inventory
Source: MLS Grid / Unlock MLS and Keenan Group review as of Oct 16, 2026.
Request Private Market AnalysisConnect 113 Oswalt Way to the Austin Market
78642 ZIP Guide
ZIP-level neighborhoods, schools, lifestyle, and Austin market context
Austin Home Valuation
Private Austin CMA, TCAD context, and pricing strategy
Seller Resources
Pricing, prep, launch timing, and Compass marketing strategy
Keenan Group Results
#1 ABOR Team 2024 with $1B+ career sales volume