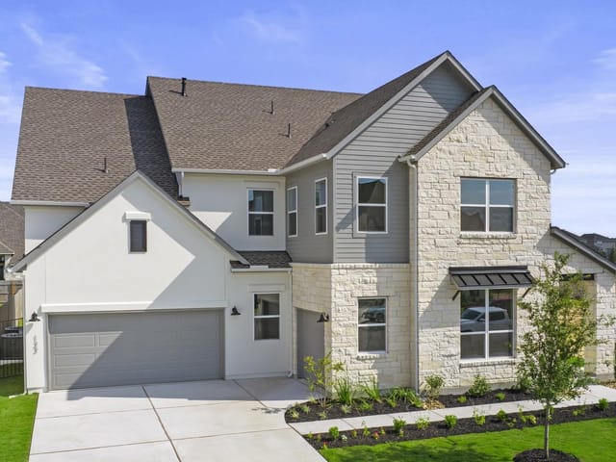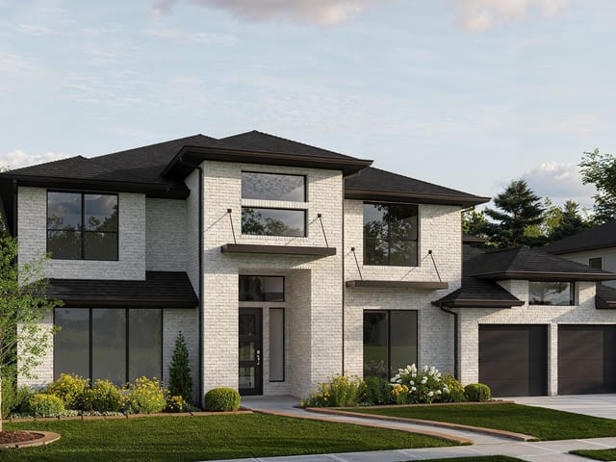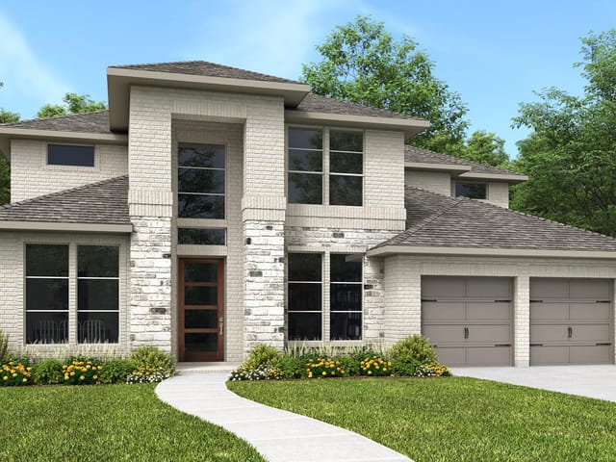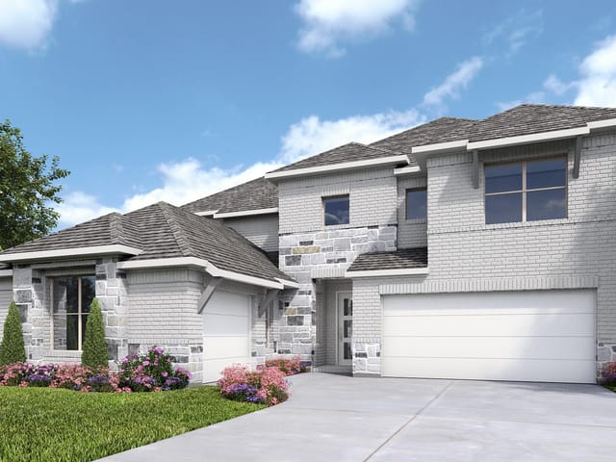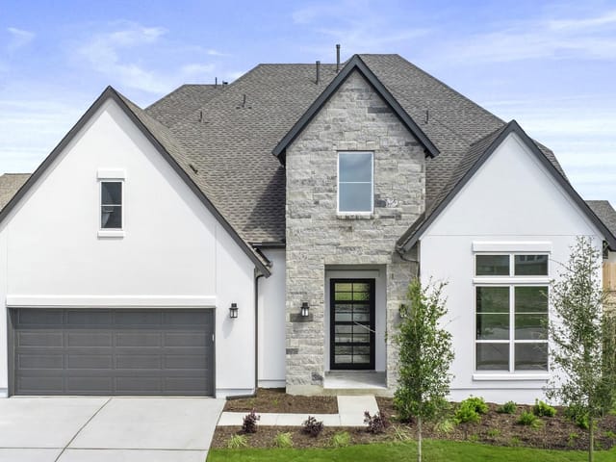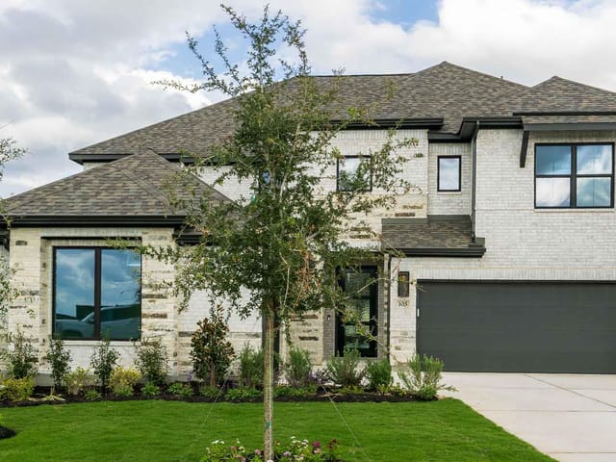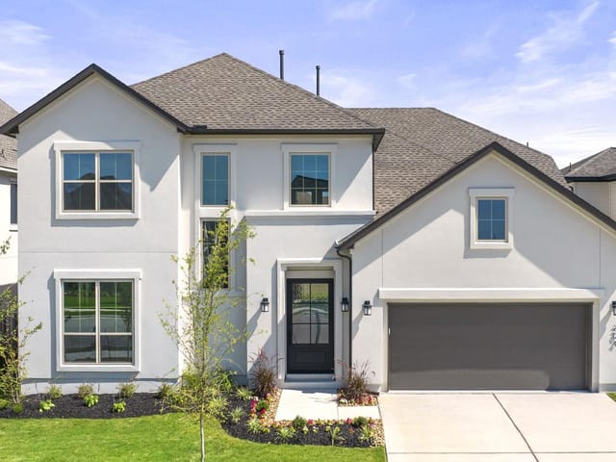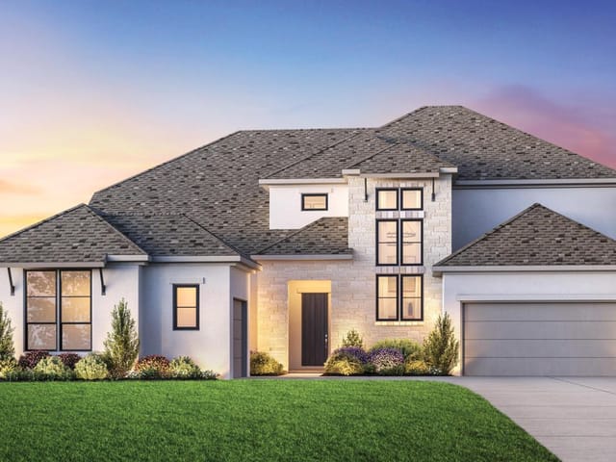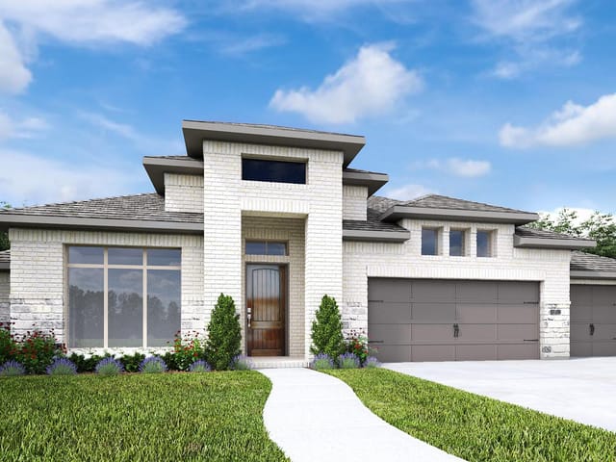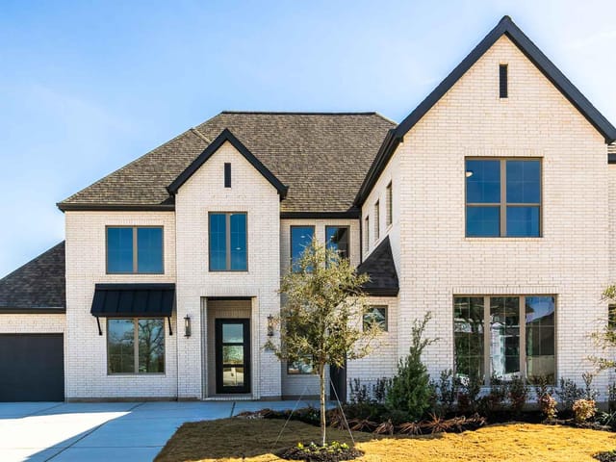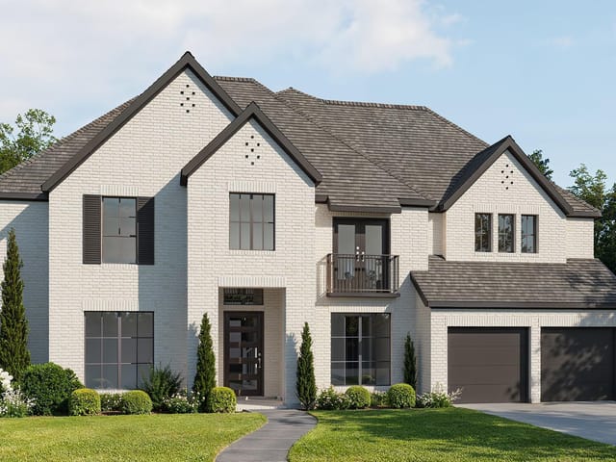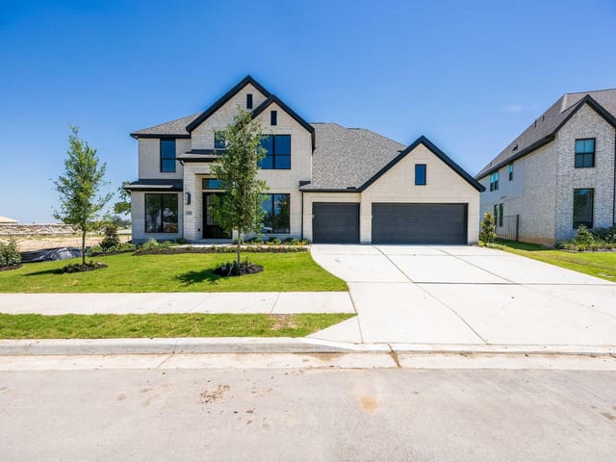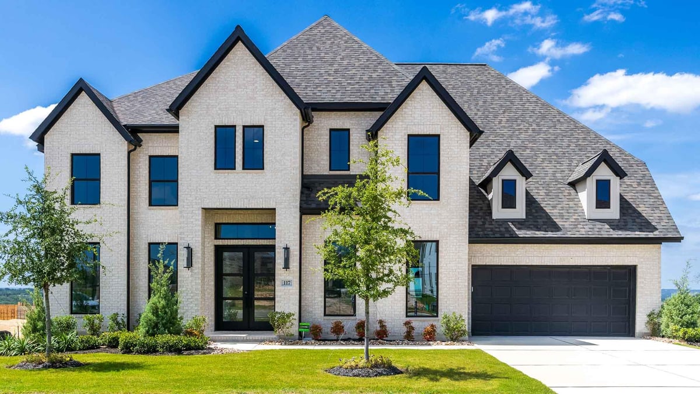


5 bed, 4 bath, 4,891 sqft on 0.20 acres in Liberty Hill. Liberty Hill, TX 78642. $999,900. Liberty Hill ISD.
About This Home
Home office with French doors and dining room frame the two-story entry. Hardwood floors throughout living areas. Two-story family room with a wood mantel fireplace and sliding glass door that opens to kitchen and morning area. Kitchen features island with built-in seating space, a double wall oven, 6-burner gas range top and butler's pantry. Upstairs media room, game room, secondary bedrooms with a Hollywood bath. Downstairs guest suite with full bath and walk-in closet. Freestanding tub, separate shower and two walk-in closets in the primary suite. Additional staircase just off morning area. Extended covered backyard patio. Three-car garage.
At 4,891 square feet and $224 per square foot, the strongest argument for this property is straightforward value at scale in a 2025 build. 117 Oswalt Way sits in Liberty Hill in Liberty Hill, Texas, a five-bedroom, four-bath, one-half-bath single-family residence priced at $1.09M on 0.2006 acres in Williamson County. For buyers comparing new construction against the rising cost of square footage, this home puts size, bedroom count, and a three-car garage into one clean equation.
The layout is built around function first. A home office with French doors and a formal dining room set the approach at the entry, while hardwood floors run through the main living areas and give the house a more durable, finished feel than the standard mix of materials buyers often see at this price point. The family room rises two stories and centers on a wood mantel fireplace, then opens through a sliding glass door connection to the kitchen and morning area, creating a true daily living core instead of a series of disconnected rooms. The kitchen is equipped for serious use, with an island that includes built-in seating, double wall ovens, a 6-burner gas range top, and a butler's pantry that adds real support for storage, prep, and entertaining.
The bedroom distribution also makes sense. A guest suite with a full bath and walk-in closet is positioned downstairs, which gives the plan flexibility for long-term guests, live-in family, or private multigenerational use. Upstairs, the media room and game room separate recreation space from the main level, while the secondary bedrooms are tied together with a Hollywood bath. In the primary suite, the details are practical and hard to ignore: a freestanding tub, separate shower, and two walk-in closets. An additional staircase off the morning area improves circulation through the house, especially in a floor plan of this size.
Outside, the extended covered patio gives the backyard usable square footage rather than decorative space, which matters on a 0.2006-acre homesite. With 111 days on market, buyers have time to evaluate this one on the numbers and the plan, and both support a property that should hold appeal for households prioritizing space, new construction, and long-term flexibility in Liberty Hill.
The numbers behind this insight
- Offered at
- $999,900
- Listed
- October 28, 2025
- Price changes
- 8, down 14.5% from $1,168,900
- Asking price per sq ft
- $204
- Property Type
- Residential
- Year Built
- 2025
- Lot Size
- 0.20 acres
- Price / Sq Ft
- $204
- HOA
- $106/mo
- Garage
- 3 spaces
Listing information last updated October 15, 2026.
Listed by Perry Homes Realty, LLC
MLS# 2953682 • Active
IDX inquiries: Keenan Group at Compass · (512) 415-7653
Highlights
Facts & Features
Interior
- Ceiling-High
- Kitchen Island
- Open Floorplan
- Pantry
- Primary Bedroom on Main
- Walk-In Closet(s)
- Wired for Sound
- Built-In Oven(s)
- Dishwasher
- Disposal
- ENERGY STAR Qualified Appliances
- Gas Cooktop
- Microwave
- Double Oven
- Self Cleaning Oven
- Tankless Water Heater
- Carpet
- Tile
- Wood
- Heating
- Central,Natural Gas
- Cooling
- Central Air,Zoned
- Fireplaces
- 1
Exterior & Lot
- Rain Gutters
- Brick
- Masonry – All Sides
- Greenbelt
- Sprinklers In Rear
- Sprinklers In Front
- Wood
- Wrought Iron
- Slab
- Covered
- Roof
- Composition
- Lot Size
- 0.20 Acres
- Attached
- Tandem
- Garage Spaces
- 3
Financial
- HOA Fee
- $106 / mo
- Original List Price
- $1,168,900
- Price per Sq Ft
- $204
Utilities
- Underground Utilities
- Water Source
- Public
- Sewer
- Public Sewer
Transaction History
1 record on file
Every recorded listing, sale, and lease at 117 Oswalt WAY, whoever represented it.
- ActiveListed 2025Current price: $999,900Original list: $1,168,900MLS 2953682
- Price changed · February 6, 2026$1,094,900
- Price changed · June 11, 2026$1,099,900
- Price changed · July 15, 2026$1,074,900
- Price changed · August 18, 2026$1,049,900
- Price changed · September 2, 2026$999,900
- Price changed · September 23, 2026$1,024,900
- Price changed · October 6, 2026$1,044,900
- Price changed · October 8, 2026$999,900
Prices shown are list prices. Closed sale prices are available to registered clients in accordance with ACTRIS rules.
Explore this area
Price & Listing History
Price Change with current price, original ask, and market time.
- Current list
- $999,900
- Original list
- $1,168,900
- Price movement
- $169K reduction
- Listed / DOM
- Oct 28, 2025 · 358 days
Tax Record
Public record data from county appraisal records. Market value can differ from assessed value.
- Assessed Value
- $475,619
- Assessment Year
- 2026
- Parcel ID
- R-15-5567-010C-0003
| Year | Taxes | Total Assessment | Land | Additions |
|---|---|---|---|---|
2026 | — | $475,619 | $164,000 | $311,619 |
Zoned Schools
Liberty Hill ISD
Legacy Ranch
Santa Rita Middle
LouineNoble
Zoned assignments come from the property school fields available to us. District context schools are shown only when an assigned tier is missing. Contact the school district directly to verify current boundaries and enrollment eligibility.
Excluded from this estimate: property taxes and home insurance. Each requires verified amount, cadence or unit, source, and as-of details.
HOA source: MLS Grid / Unlock MLS, as of 2026-10-16T01:07:05.203+00:00; normalized from monthly dues.
20% ($200K)
Adjustable assumption - not a lending recommendation.
$999,900
Luxury property intelligence
Keenan Market Position
A sourced read on Liberty Hill pricing, timing, and property scale. No automated valuation claim.
List price
$999,900
Price per sqft
$204/sqft
Vs. Neighborhood guide reference price
Not available
Days on market
358 days
Original to current
$169K reduction
$1.2M original
Active inventory context
Ask for current inventory
Source: MLS Grid / Unlock MLS and Keenan Group review as of Oct 16, 2026.
Request Private Market AnalysisConnect 117 Oswalt Way to the Austin Market
78642 ZIP Guide
ZIP-level neighborhoods, schools, lifestyle, and Austin market context
Austin Home Valuation
Private Austin CMA, TCAD context, and pricing strategy
Seller Resources
Pricing, prep, launch timing, and Compass marketing strategy
Keenan Group Results
#1 ABOR Team 2024 with $1B+ career sales volume