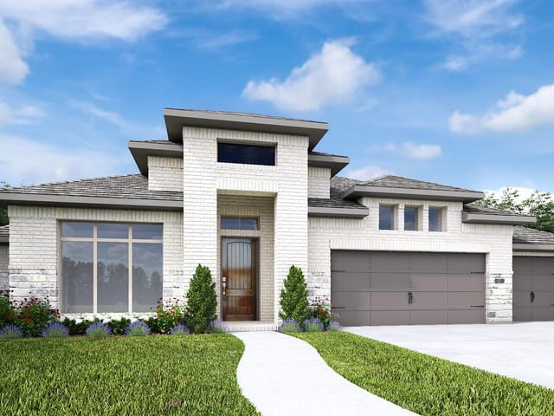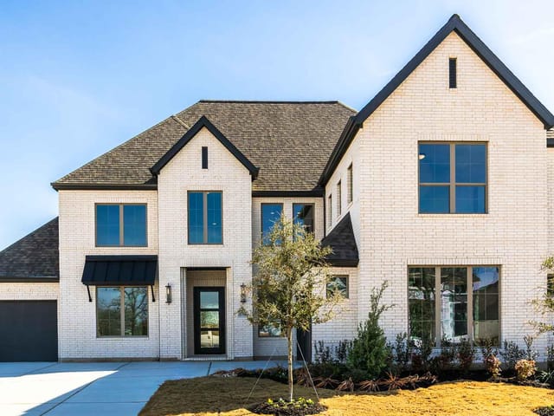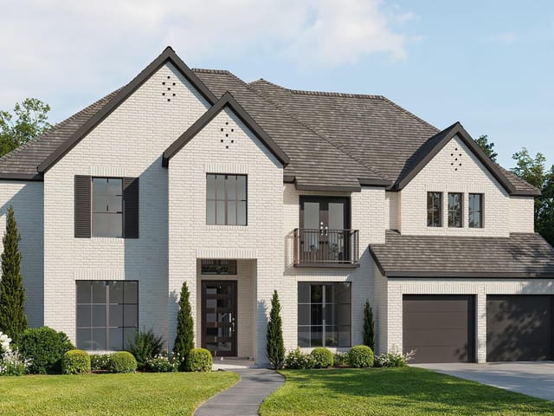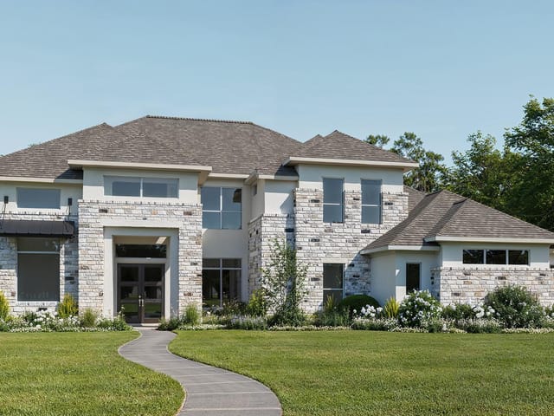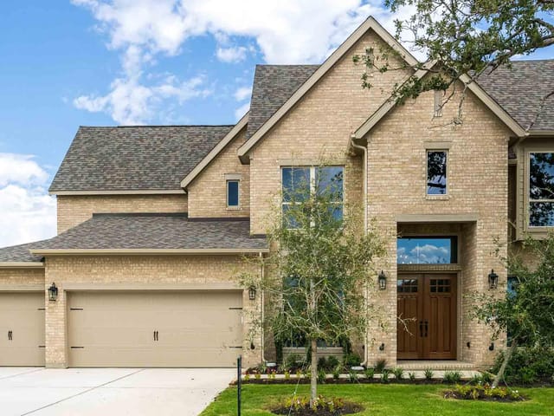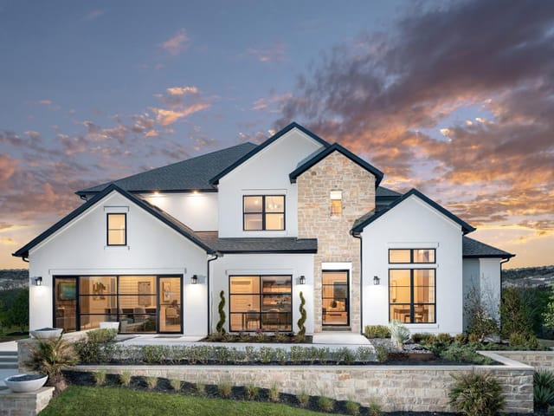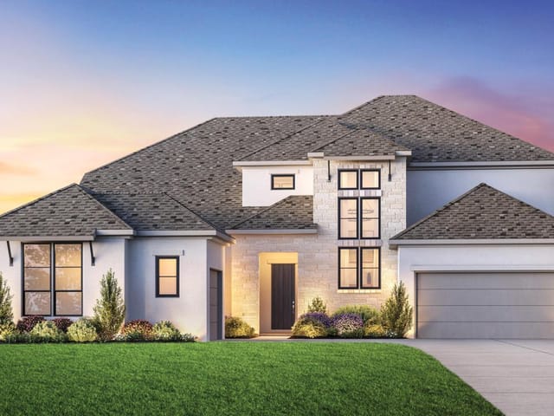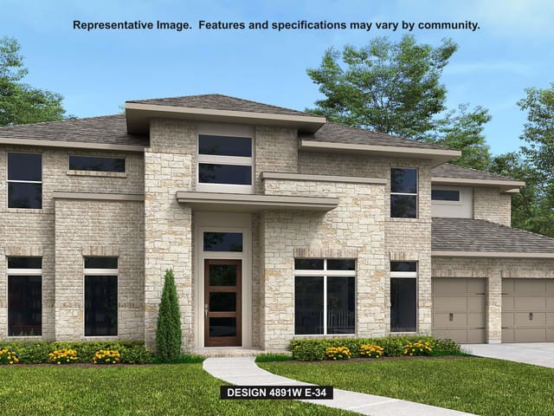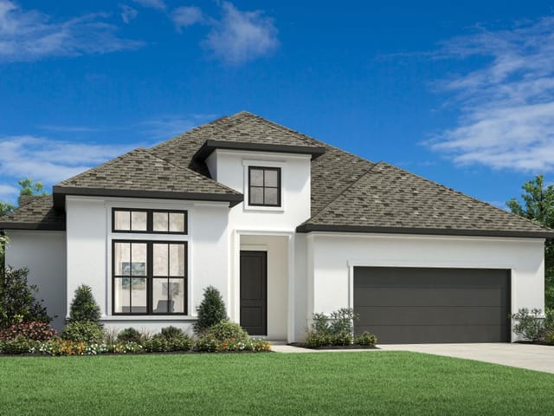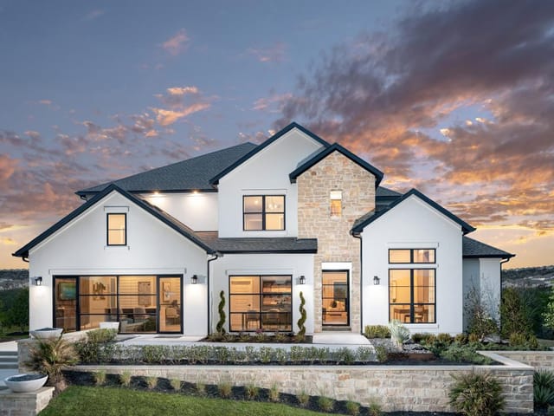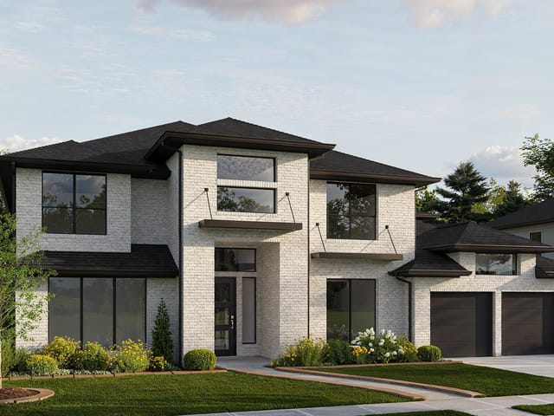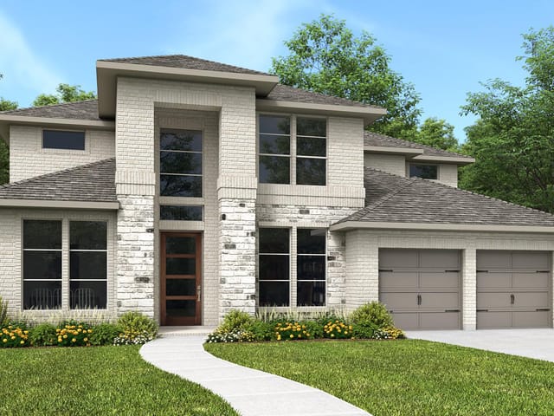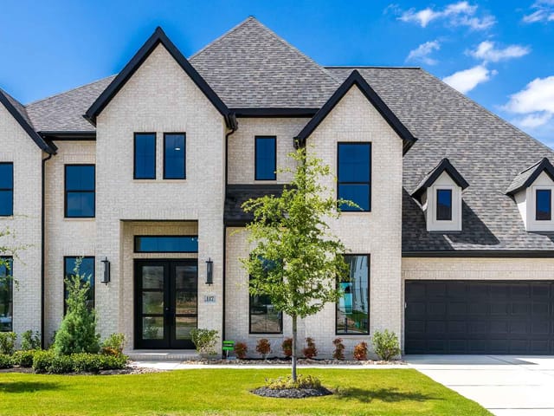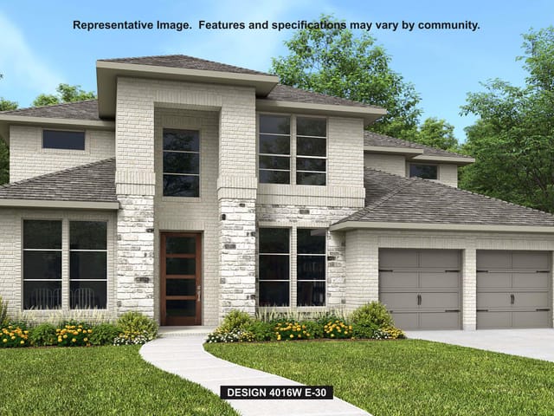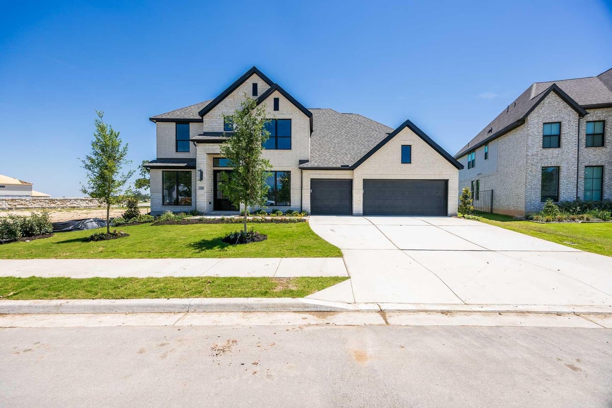
This property is no longer actively listed. We can help you find similar homes currently for sale, notify you if this property relists, or explore off-market opportunities in the area.
$969,900
last listed158 Oswalt Way, Liberty Hill, TX 78642
Why you're seeing this property: Unlike major portals that hide off-market listings, we maintain the most comprehensive Austin property database. View market history, neighborhood data, and discover similar homes currently for sale. #1 Austin Realtor Team 2024.
5 bed, 5 bath, 4,347 sqft on 0.20 acres in Liberty Hill. Liberty Hill, TX 78642. Last listed at $969,900, sold July 1, 2026. Liberty Hill ISD.
About This Home
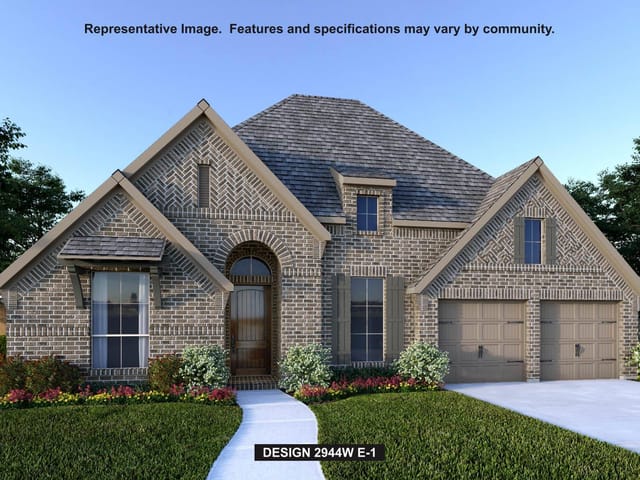
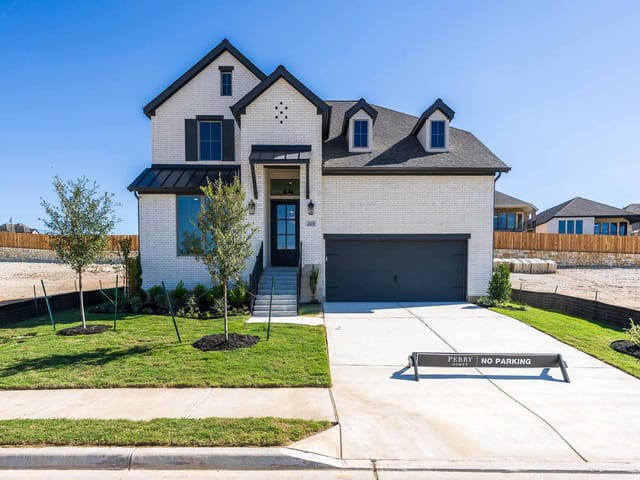
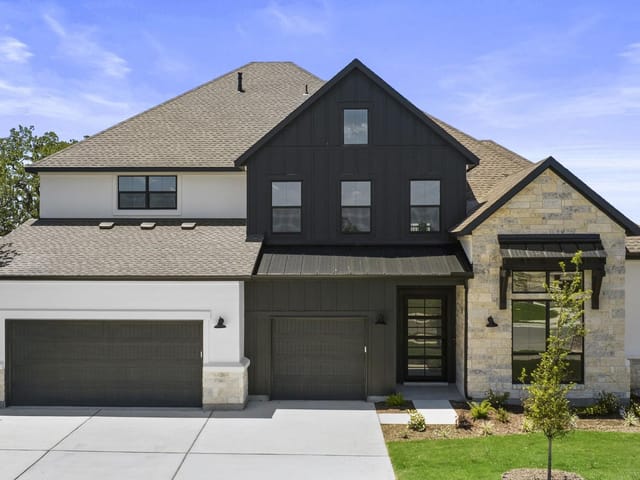
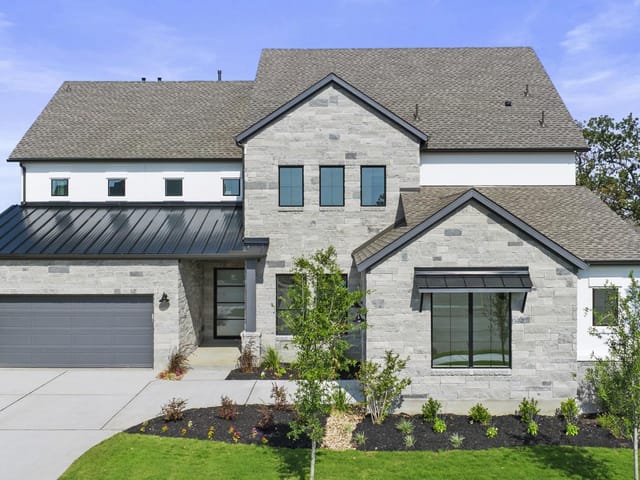
A grand two-story entryway is embraced by a curved staircase and rotunda ceiling. French doors lead to the private home office. Past the utility room you enter into the vast family room lined with a wall of windows and a warming wood mantel fireplace. The morning area allows access to the extended covered backyard patio and connects to the kitchen. An island with built-in seating, a large walk-in pantry, 6-burner gas range top, double wall oven, butler's pantry and access to the dining room complete the kitchen space. The primary bedroom is located off the morning area and boasts a wall of windows. French doors lead into the primary bathroom which boasts dual vanities, a freestanding tub, glass enclosed shower, and two walk-in closets. Off the family room is a private guest suite with linen closet, full bathroom, and walk-in closet. Upstairs you are greeted by three secondary bedrooms all boasting private bathrooms and walk-in closets. A large game room with a wall of windows and French doors that lead into the theatre room complete the second level. The mud room is located off the three-car garage.
At 158 Oswalt Way in Santa Rita Ranch-Eldorado, Liberty Hill, you're looking at a 4,347-square-foot home built in 2026 with the kind of thoughtful layout that makes daily life feel unhurried. The moment you arrive, the curved staircase and rotunda ceiling in the two-story entryway signal this is a home designed for gatherings, not just passing through.
The kitchen is genuinely the center of everything here. It connects the morning area to the family room, which means the person cooking isn't isolated from conversations happening around the island. That island has built-in seating, and the 6-burner gas range top, double wall ovens, and walk-in pantry aren't performative upgrades - they're serious tools for people who actually cook. A butler's pantry bridges the kitchen and dining room, making entertaining straightforward. French doors from the morning area open to an extended covered patio, so there's a direct line from cooking to outdoor living.
The primary bedroom flows off the morning area with windows that fill the space with light, and the attached bathroom has dual vanities, a freestanding tub, glass-enclosed shower, and two walk-in closets. Beyond that suite, a private guest bedroom with its own full bathroom and walk-in closet means visitors get genuine privacy, not a bedroom that doubles as storage.
Upstairs, three additional bedrooms each have private bathrooms and walk-in closets - no sibling negotiations over shower time. A game room with walls of windows and adjoining theatre room give the second floor its own social spine.
The 5-bed, 5-full-bath, 2-half-bath configuration on a 0.201-acre lot in Williamson County puts you in Liberty Hill's Santa Rita Ranch-Eldorado community, where new construction means modern infrastructure and growing schools. At $999,900 and $230 per square foot, this is new construction pricing for a home that doesn't sacrifice livability for show.
The home has been on the market for 48 days, which in a community this established typically means the asking price reflects market reality. If you're looking at the Austin suburbs without the urban commute, Liberty Hill combines rural space with new-home reliability and the backing of a strong Williamson County school district.
- Property Type
- Residential
- Year Built
- 2026
- Lot Size
- 0.20 acres
- Price / Sq Ft
- $223
- HOA
- $116/mo
- Garage
- 3 spaces
Listing information last updated June 1, 2026.
Listed by Perry Homes Realty, LLC
MLS# 6093065 • Closed
IDX inquiries: Keenan Group at Compass · (512) 415-7653
Properties displayed may be listed or sold by various participants in the MLS.
Highlights
Facts & Features
Interior
- Ceiling-High
- Granite Counters
- Interior Steps
- Kitchen Island
- Open Floorplan
- Pantry
- Primary Bedroom on Main
- Walk-In Closet(s)
- Wired for Sound
- Built-In Oven(s)
- Dishwasher
- Disposal
- ENERGY STAR Qualified Appliances
- Gas Cooktop
- Microwave
- Double Oven
- Self Cleaning Oven
- Tankless Water Heater
- Carpet
- Tile
- Heating
- Central,Natural Gas
- Cooling
- Central Air,Zoned
- Fireplaces
- 1
Exterior & Lot
- Rain Gutters
- Brick
- Masonry – All Sides
- Sprinklers In Rear
- Sprinklers In Front
- Privacy
- Wood
- Wrought Iron
- Slab
- Covered
- Patio
- Roof
- Composition
- Lot Size
- 0.20 Acres
- Attached
- Garage Door Opener
- Garage Spaces
- 3
Financial
- HOA Fee
- $116 / mo
- Original List Price
- $999,900
- Price per Sq Ft
- $223
Utilities
- Underground Utilities
- Water Source
- Public
- Sewer
- Public Sewer
Explore this area
Price & Listing History
Pending with current price, original ask, and market time.
- Current list
- $969,900
- Original list
- $999,900
- Price movement
- $30K reduction
- Listed / DOM
- Jan 30, 2026
Tax Record
Public record data from county appraisal records. Market value can differ from assessed value.
- Assessed Value
- $164,000
- Assessment Year
- 2026
- Parcel ID
- R-15-5567-010B-0030
| Year | Taxes | Total Assessment | Land | Additions |
|---|---|---|---|---|
2026 | — | $164,000 | $164,000 | — |
Zoned Schools
Liberty Hill ISD
Legacy Ranch
Santa Rita Middle
LouineNoble
Zoned assignments come from the property school fields available to us. District context schools are shown only when an assigned tier is missing. Contact the school district directly to verify current boundaries and enrollment eligibility.
Excluded from this estimate: property taxes, home insurance, and HOA dues. Each requires verified amount, cadence or unit, source, and as-of details.
20% ($194K)
Adjustable assumption - not a lending recommendation.
$969,900
Luxury property intelligence
Keenan Market Position
A sourced read on Liberty Hill pricing, timing, and property scale. No automated valuation claim.
List price
$969,900
Price per sqft
$223/sqft
Vs. Neighborhood guide reference price
Not available
Days on market
Not available
Original to current
$30K reduction
$999.9K original
Active inventory context
Ask for current inventory
Source: Public records and Keenan Group review as of Jul 1, 2026.
Request Private Market AnalysisConnect 158 Oswalt Way to the Austin Market
78642 ZIP Guide
ZIP-level neighborhoods, schools, lifestyle, and Austin market context
Austin Home Valuation
Private Austin CMA, TCAD context, and pricing strategy
Seller Resources
Pricing, prep, launch timing, and Compass marketing strategy
Keenan Group Results
#1 ABOR Team 2024 with $1B+ career sales volume