4 bed, 4 bath, 4,595 sqft on 0.22 acres in Liberty Hill. Liberty Hill, TX 78642. $999,000. Liberty Hill ISD.
About This Home
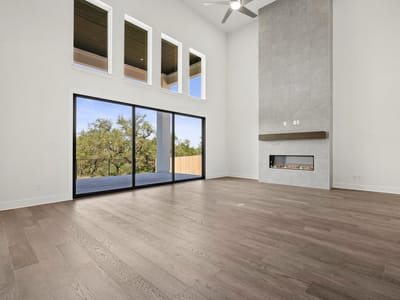
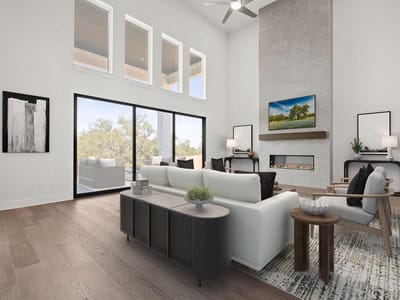
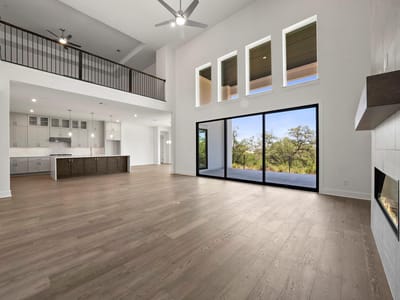
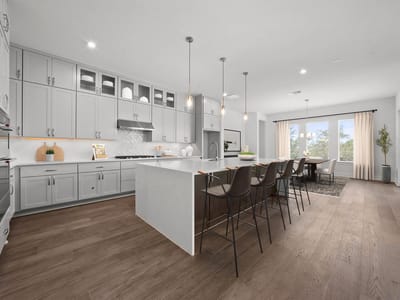
MLS# 3441740 - Built by Toll Brothers - May 2026 Completion! ~ The Haywick exudes luxury with an airy two-story foyer and expansive two-story great room that features a lovely view of the large rear covered patio. Central to a spacious casual dining area is the well-appointed kitchen enhanced by wraparound counter and cabinet space, a large center island with accompanying breakfast bar, and a desirable walk-in pantry. Complementing the elegant primary bedroom suite is a beautiful soffit ceiling with a relaxing sitting area, an extensive walk-in closet, and a stunning primary bath that offers dual vanities, large soaking tub, luxe shower with seat, linen storage, and a private water closet. Overlooked by a generous loft with tray ceiling and adjacent media room, secondary bedrooms, one with a private bath and one with a shared hall bath, feature ample closet space. A versatile first-floor bedroom suite with a walk-in closet and private bath can be found off the foyer, with additional highlights including a sizable office, convenient powder room and everyday entry, centrally located first-floor laundry, and plenty of additional storage. Disclaimer: Photos are images only and should not be relied upon to confirm applicable features.
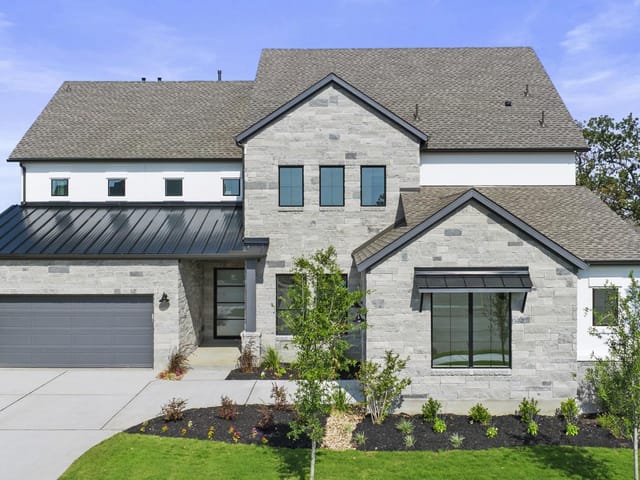
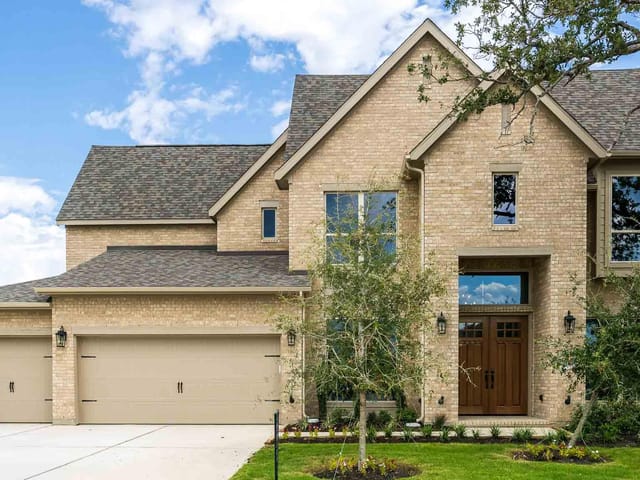
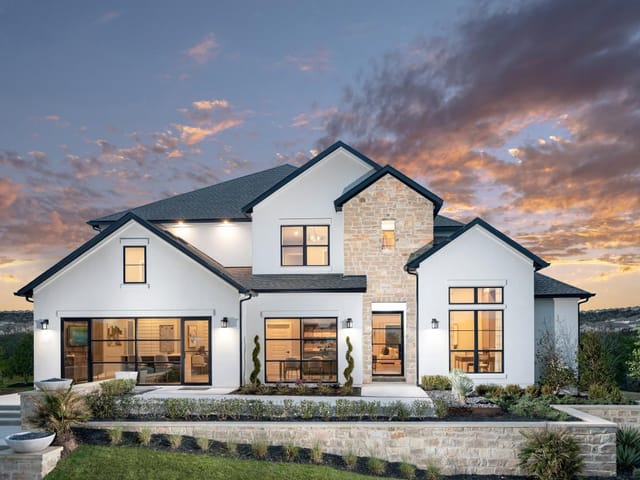
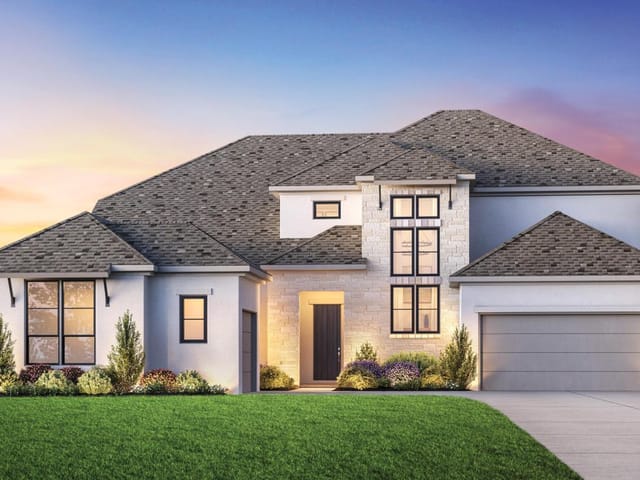
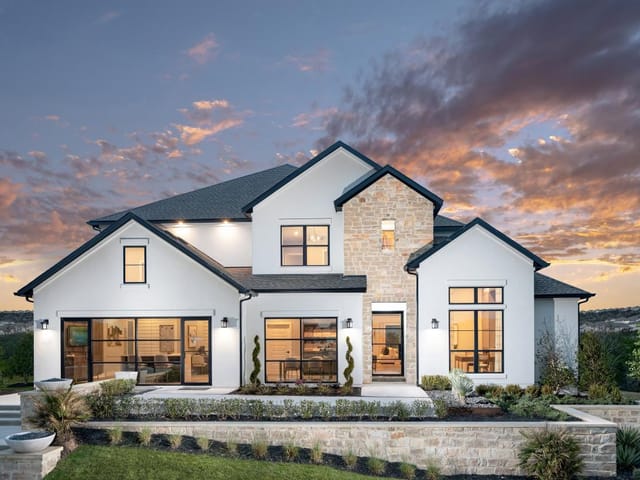
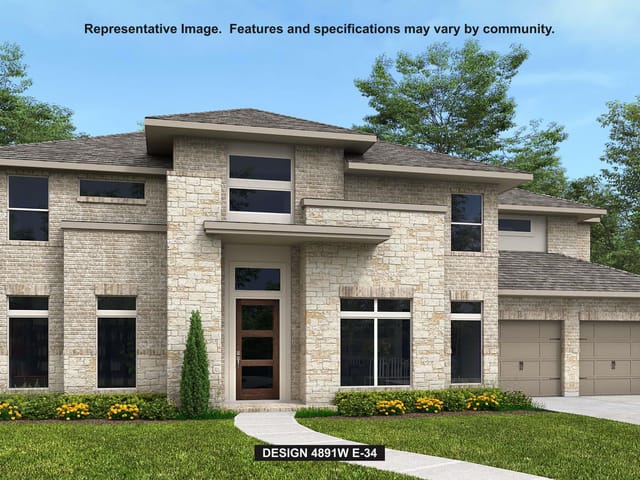
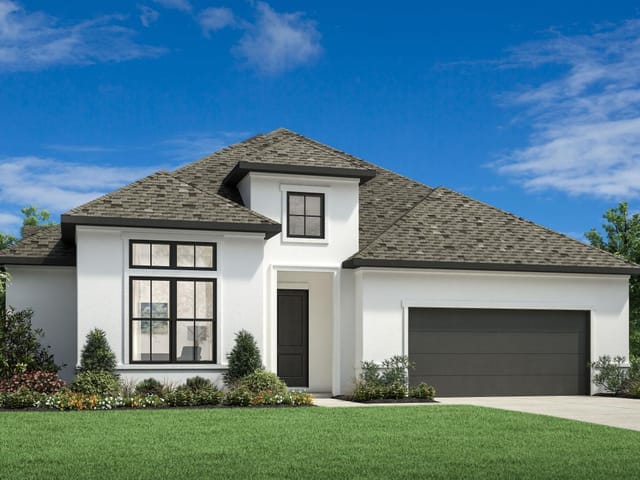
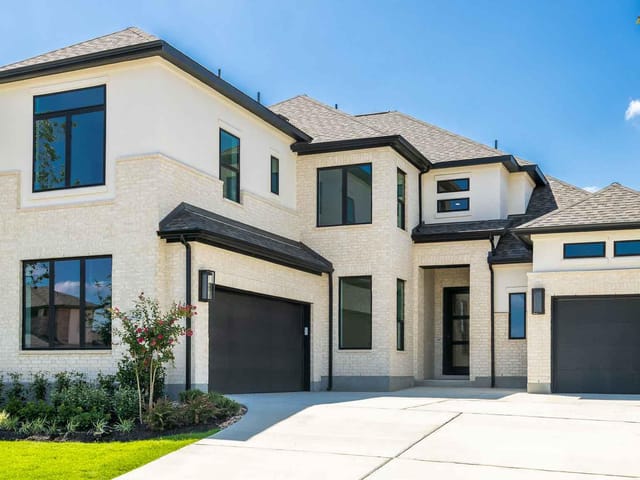
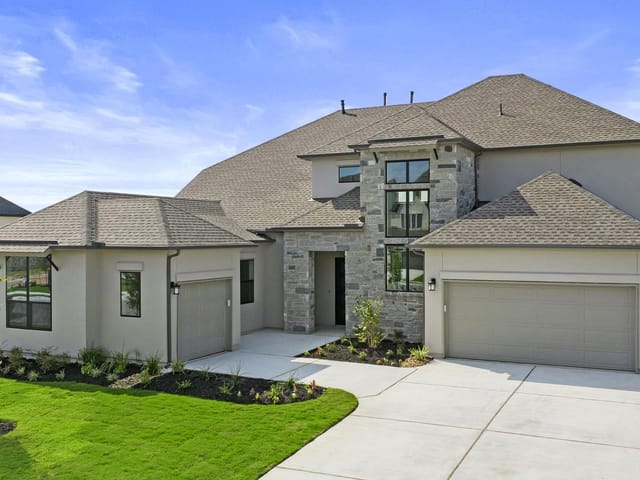
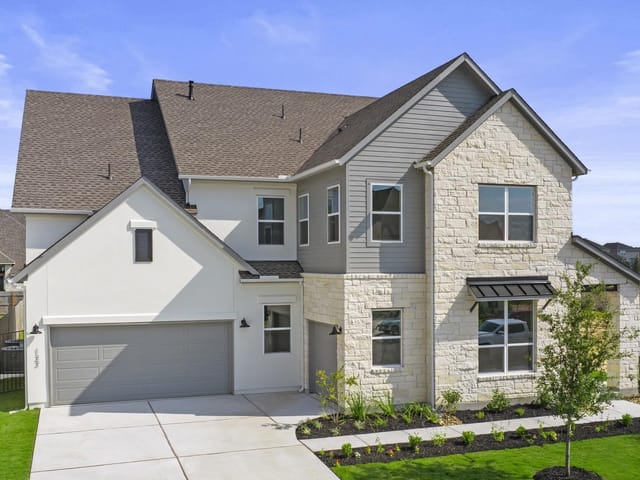
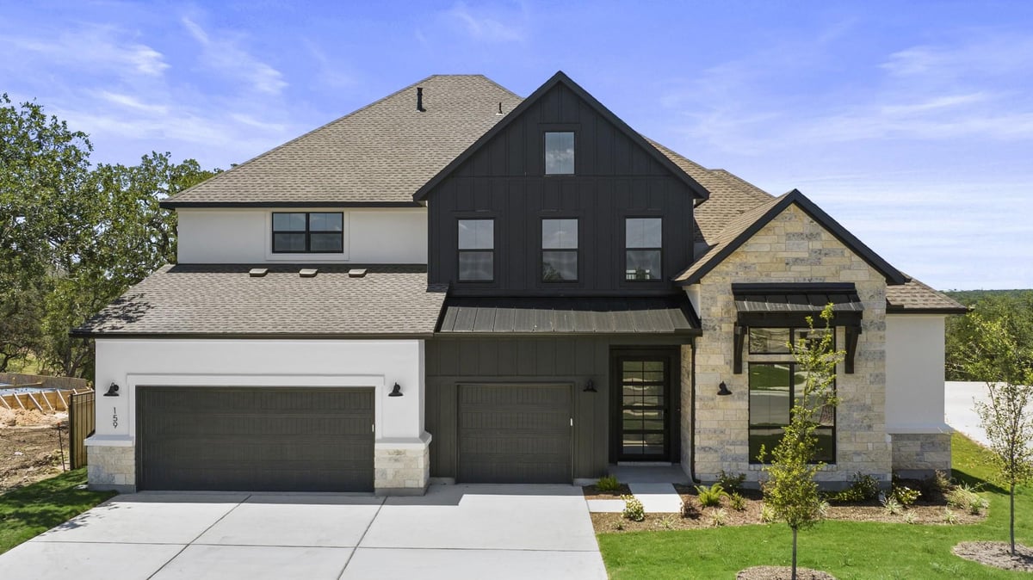
At 159 Oswalt Way in Liberty Hill's Santa Rita Ranch community, privacy begins the moment you turn onto this interior lot in the Tesoro Collection. The 2026 Toll Brothers home sits on 0.22 acres with mature landscaping and a cleared layout that shields the residence from street-facing exposure, a rare find in new construction developments. Stone and stucco exterior details read understated rather than declarative, allowing the architecture to speak through proportion and finish quality rather than surface noise.
The 4,595 square feet unfolds with a deliberate floor plan. A two-story foyer with high ceilings draws natural light through the entry, then opens to a great room scaled for family life without the performative excess of oversized rooms. The kitchen anchors the home with wraparound cabinetry, a substantial center island with breakfast bar seating, and a walk-in pantry that serves genuine storage function. This connects seamlessly to the casual dining area and flows toward the covered patio, where the rear elevation captures privacy through depth of lot and landscape buffer.
The primary suite occupies its own wing. A soffit ceiling and sitting area create repose. The primary bath delivers practical luxury: dual vanities, a soaking tub, a walk-in shower with seating, and a private water closet. Four full baths and one half bath across the home mean no morning negotiation. A first-floor bedroom with private bath and walk-in closet works equally well as a guest suite or auxiliary bedroom, while two additional secondary bedrooms upstairs ensure flexibility.
The study occupies prime real estate on the main level, separate from the main living spaces. A media room on the second floor and loft with tray ceiling provide distinct zones for different household rhythms. First-floor laundry removes this function from the bedroom corridor. The three-car garage handles the practical requirements without shortchanging the home's livable square footage.
Liberty Hill ISD serves this address through Louine Noble Elementary, Liberty Hill Middle, and Legacy Ranch High. The community sits north of Austin's core in Williamson County, positioning residents between Hill Country character and reasonable proximity to major employment centers. At $248 per square foot for new construction with full home warranty, this represents the entry point to Toll Brothers quality in the Liberty Hill market.
The numbers behind this insight
- Offered at
- $999,000
- Listed
- March 31, 2026
- Price changes
- 2, down 12.4% from $1,141,000
- Asking price per sq ft
- $217
- Property Type
- Residential
- Year Built
- 2026
- Lot Size
- 0.22 acres
- Price / Sq Ft
- $217
- HOA
- $116/mo
- Garage
- 3 spaces
Listing information last updated October 20, 2026.
Listed by HomesUSA.com
MLS# 3441740 • Active
IDX inquiries: Keenan Group at Compass · (512) 415-7653
Highlights
Facts & Features
Interior
- Breakfast Bar
- Ceiling Fan(s)
- Entrance Foyer
- Open Floorplan
- Primary Bedroom on Main
- Study
- Home Office
- Built-In Oven(s)
- Cooktop
- Dishwasher
- Disposal
- Microwave
- Carpet
- Heating
- Central
- Cooling
- Electric
- Fireplaces
- 1
Exterior & Lot
- Stone
- Stucco
- Cleared
- Interior Lot
- Landscaped
- Wood
- Slab
- Covered
- Patio
- Roof
- Composition
- Lot Size
- 0.22 Acres
- Attached
- Garage Spaces
- 3
Financial
- HOA Fee
- $116 / mo
- Original List Price
- $1,141,000
- Price per Sq Ft
- $217
Utilities
- Electricity Available
- Sewer Connected
- Water Connected
- Water Source
- Public
- Sewer
- Public Sewer
Transaction History
1 record on file
Every recorded listing, sale, and lease at 159 Oswalt WAY, whoever represented it.
- ActiveListed 2026Current price: $999,000Original list: $1,141,000MLS 3441740
- Listed · March 31, 2026$1,141,000
- Price changed · June 20, 2026$1,091,000
- Price changed · July 18, 2026$999,000
Prices shown are list prices. Closed sale prices are available to registered clients in accordance with ACTRIS rules.
Explore this area
Price & Listing History
Price Change with current price, original ask, and market time.
- Current list
- $999,000
- Original list
- $1,141,000
- Price movement
- $142K reduction
- Listed / DOM
- Mar 31, 2026 · 204 days
Tax Record
Public record data from county appraisal records. Market value can differ from assessed value.
- Assessed Value
- $478,118
- Assessment Year
- 2026
- Parcel ID
- R-15-5567-010C-0010
| Year | Taxes | Total Assessment | Land | Additions |
|---|---|---|---|---|
2026 | — | $478,118 | $164,000 | $314,118 |
Zoned Schools
Liberty Hill ISD
Legacy Ranch
Liberty Hill (Liberty Hill)
Santa Rita
Zoned assignments come from the property school fields available to us. District context schools are shown only when an assigned tier is missing. Contact the school district directly to verify current boundaries and enrollment eligibility.
Excluded from this estimate: property taxes and home insurance. Each requires verified amount, cadence or unit, source, and as-of details.
HOA source: MLS Grid / Unlock MLS, as of 2026-10-21T02:49:03.86+00:00; normalized from monthly dues.
20% ($200K)
Adjustable assumption - not a lending recommendation.
$999,000
Luxury property intelligence
Keenan Market Position
A sourced read on Liberty Hill pricing, timing, and property scale. No automated valuation claim.
List price
$999,000
Price per sqft
$217/sqft
Vs. Neighborhood guide reference price
Not available
Days on market
204 days
Original to current
$142K reduction
$1.1M original
Active inventory context
Ask for current inventory
Source: MLS Grid / Unlock MLS and Keenan Group review as of Oct 21, 2026.
Request Private Market AnalysisConnect 159 Oswalt Way to the Austin Market
78642 ZIP Guide
ZIP-level neighborhoods, schools, lifestyle, and Austin market context
Austin Home Valuation
Private Austin CMA, TCAD context, and pricing strategy
Seller Resources
Pricing, prep, launch timing, and Compass marketing strategy
Keenan Group Results
#1 ABOR Team 2024 with $1B+ career sales volume