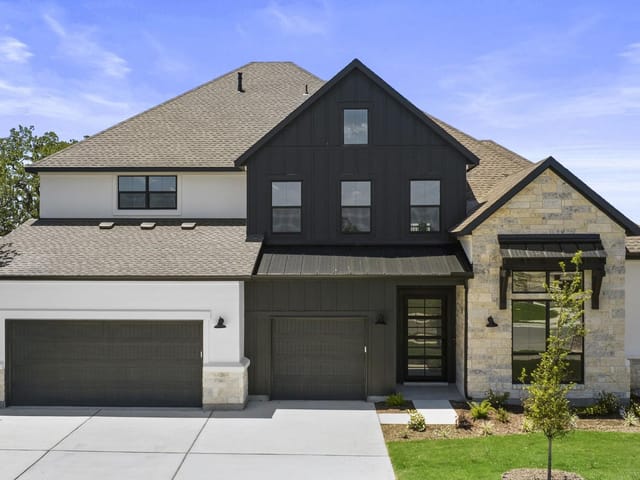
This property is no longer actively listed. We can help you find similar homes currently for sale, notify you if this property relists, or explore off-market opportunities in the area.
$899,000
last listed125 Oswalt Way, Liberty Hill, TX 78642
Why you're seeing this property: Unlike major portals that hide off-market listings, we maintain the most comprehensive Austin property database. View market history, neighborhood data, and discover similar homes currently for sale. #1 Austin Realtor Team 2024.
4 bed, 4 bath, 4,047 sqft on 0.17 acres in Liberty Hill. Liberty Hill, TX 78642. Last listed at $899,000, sold September 17, 2026. Liberty Hill ISD.
About This Home
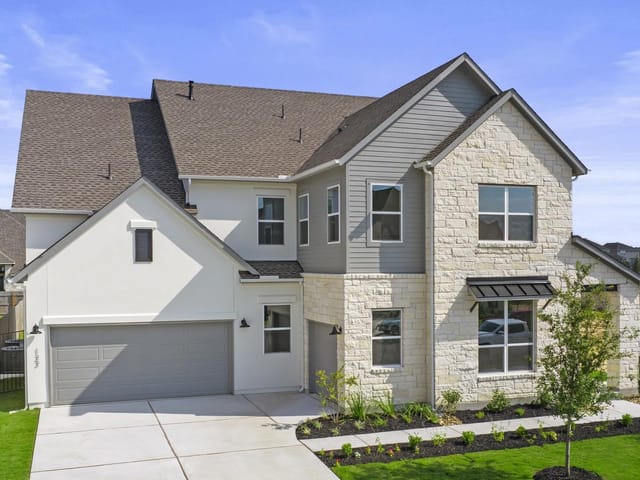
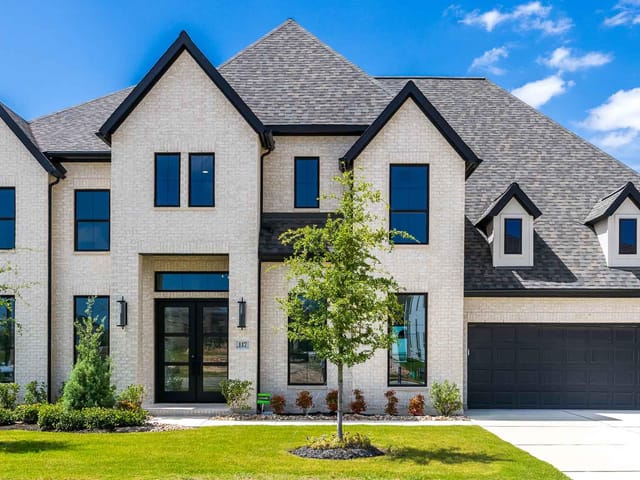
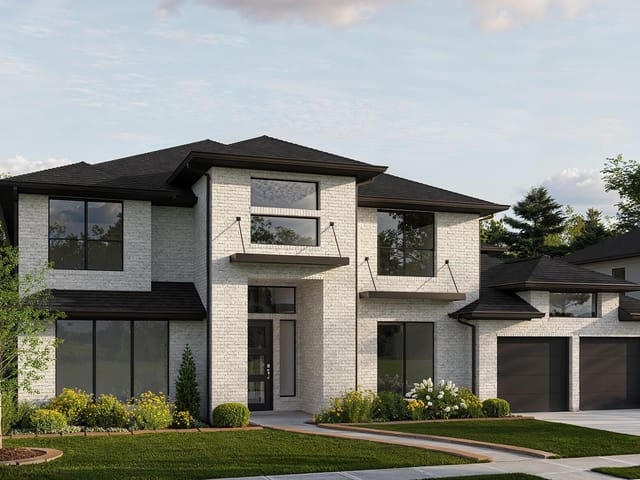
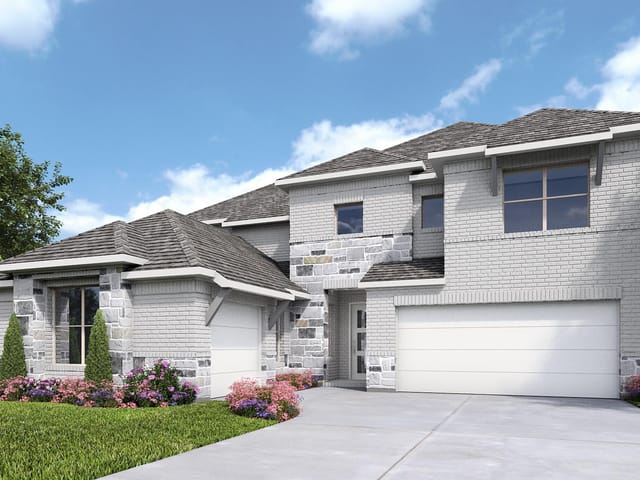
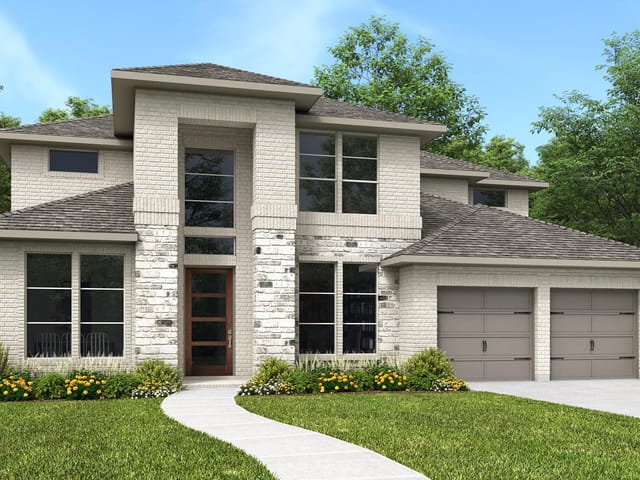
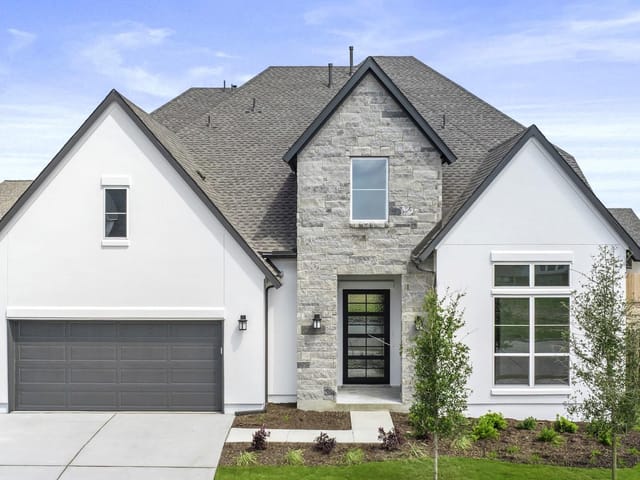
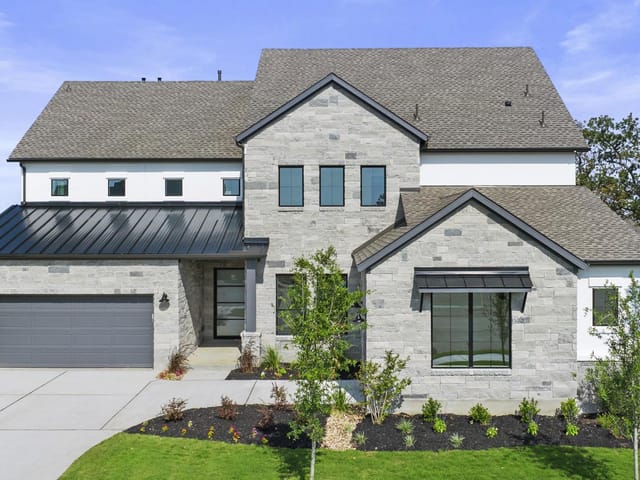
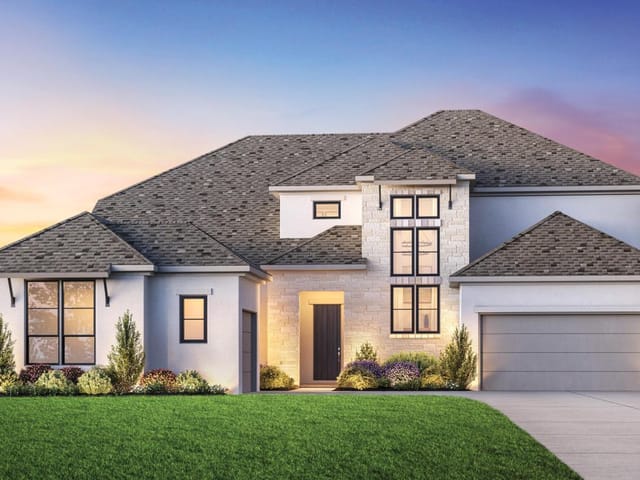
MLS# 4434087 - Built By Toll Brothers - June 2026 Completion! ~ The Hondo home design delivers elegant and comfortable living. A grand two-story foyer leads into the open-concept main living area, featuring a stunning two-story great room with a fireplace and multi-slide stacked doors leading to a covered patio, perfect for indoor-outdoor living. Adjacent to a bright casual dining area with a tray ceiling, the kitchen features a large island with breakfast bar and a walk-in pantry. The secluded primary bedroom is a true retreat enhanced by a tray ceiling, a spacious walk-in closet, and a luxurious bath featuring dual vanities, a soaking tub, a luxe shower with seat, linen storage, and a private water closet. Located down the hall from a versatile flex room, a first-floor bedroom suite with a walk-in closet is ideal for multigenerational living or guests. Upstairs is an airy loft and two secondary bedrooms one with a private bath and the other with access to a full hall bath. Additional desirable features include an office, first-floor laundry, a workspace, and plentiful storage. Disclaimer: Photos are images only and should not be relied upon to confirm applicable features.
At 125 Oswalt Way in Liberty Hill's Santa Rita Ranch subdivision, this 4,047-square-foot Toll Brothers home delivers the functional layout families actually need. Built in 2026 and priced at $999,000, the property offers four bedrooms, four full baths, and a half bath across a thoughtfully organized floor plan that separates living zones without sacrificing openness.
The entry sets the tone with a grand two-story foyer that flows directly into the main living area. The great room anchors the home with a fireplace and multi-slide stacked doors opening to a covered patio, creating genuine indoor-outdoor continuity for everyday living and entertaining. This connects seamlessly to a casual dining area with tray ceiling and directly into the kitchen, which centers on a large island with breakfast bar. The walk-in pantry and built-in oven and cooktop combination address the practical needs of households that cook regularly. This isn't decorative kitchen design; it's engineered for function.
Storage runs throughout the home intentionally. Beyond the pantry, the primary bedroom includes a spacious walk-in closet and adjoining linen storage within a luxurious ensuite featuring dual vanities, a soaking tub, and a shower with seat. The private water closet adds another layer of family-friendly organization. A first-floor flex room down the hall from the primary provides adaptability as needs shift, while a first-floor bedroom suite with its own walk-in closet works equally well for multigenerational living or guest accommodations. First-floor laundry and workspace eliminate the need to haul loads upstairs.
Upstairs, an airy loft bridges the second floor, with two secondary bedrooms sharing access to a full hall bath while one includes a private bath. An office provides focused work space separate from family traffic. The three-car garage and automatic sprinkler system on the 0.17-acre landscaped lot complete the practical picture.
125 Oswalt Way sits within Liberty Hill ISD, served by Louine Noble Elementary, Liberty Hill Middle School, and Legacy Ranch High School. The home's $247 per square foot cost reflects both its new construction quality and proximity to the Williamson County employment corridor. For families in Liberty Hill looking for efficient, organized space that adapts to multiple life stages, this property delivers.
- Property Type
- Residential
- Year Built
- 2026
- Lot Size
- 0.17 acres
- Price / Sq Ft
- $222
- HOA
- $116/mo
- Garage
- 3 spaces
Listing information last updated September 10, 2026.
Listed by HomesUSA.com
MLS# 4434087 • Closed
IDX inquiries: Keenan Group at Compass · (512) 415-7653
Properties displayed may be listed or sold by various participants in the MLS.
Highlights
Facts & Features
Interior
- Breakfast Bar
- Ceiling Fan(s)
- Entrance Foyer
- Open Floorplan
- Pantry
- Primary Bedroom on Main
- Built-In Oven(s)
- Cooktop
- Dishwasher
- Carpet
- Heating
- Central
- Cooling
- Electric
- Fireplaces
- 1
Exterior & Lot
- Stone
- Stucco
- Landscaped
- Sprinkler - Automatic
- Subdivided
- Wood
- Slab
- Covered
- Patio
- Roof
- Composition
- Lot Size
- 0.17 Acres
- Attached
- Garage Spaces
- 3
Financial
- HOA Fee
- $116 / mo
- Original List Price
- $999,000
- Price per Sq Ft
- $222
Utilities
- Electricity Available
- Sewer Connected
- Water Connected
- Water Source
- Public
- Sewer
- Public Sewer
Explore this area
Price & Listing History
Pending with current price, original ask, and market time.
- Current list
- $899,000
- Original list
- $999,000
- Price movement
- $100K reduction
- Listed / DOM
- Mar 31, 2026
Tax Record
Public record data from county appraisal records. Market value can differ from assessed value.
- Assessed Value
- $164,000
- Assessment Year
- 2026
- Parcel ID
- R-15-5567-010C-0005
| Year | Taxes | Total Assessment | Land | Additions |
|---|---|---|---|---|
2026 | — | $164,000 | $164,000 | — |
Virtual Tour

Zoned Schools
Liberty Hill ISD
Legacy Ranch
Liberty Hill (Liberty Hill)
Santa Rita
Zoned assignments come from the property school fields available to us. District context schools are shown only when an assigned tier is missing. Contact the school district directly to verify current boundaries and enrollment eligibility.
Excluded from this estimate: property taxes, home insurance, and HOA dues. Each requires verified amount, cadence or unit, source, and as-of details.
20% ($180K)
Adjustable assumption - not a lending recommendation.
$899,000
Luxury property intelligence
Keenan Market Position
A sourced read on Liberty Hill pricing, timing, and property scale. No automated valuation claim.
List price
$899,000
Price per sqft
$222/sqft
Vs. Neighborhood guide reference price
Not available
Days on market
Not available
Original to current
$100K reduction
$999K original
Active inventory context
Ask for current inventory
Source: Public records and Keenan Group review as of Oct 16, 2026.
Request Private Market AnalysisConnect 125 Oswalt Way to the Austin Market
78642 ZIP Guide
ZIP-level neighborhoods, schools, lifestyle, and Austin market context
Austin Home Valuation
Private Austin CMA, TCAD context, and pricing strategy
Seller Resources
Pricing, prep, launch timing, and Compass marketing strategy
Keenan Group Results
#1 ABOR Team 2024 with $1B+ career sales volume