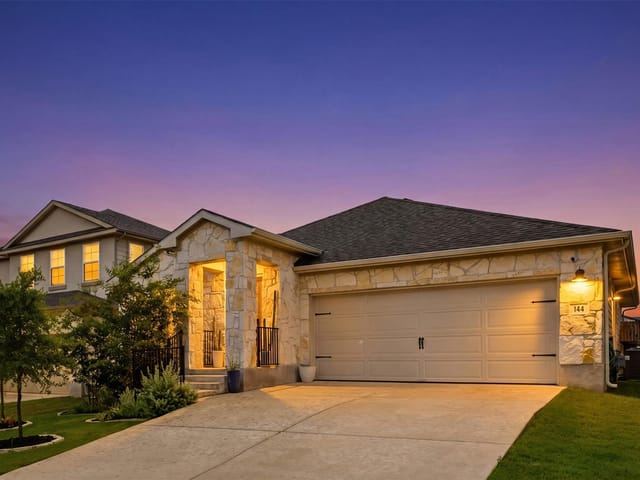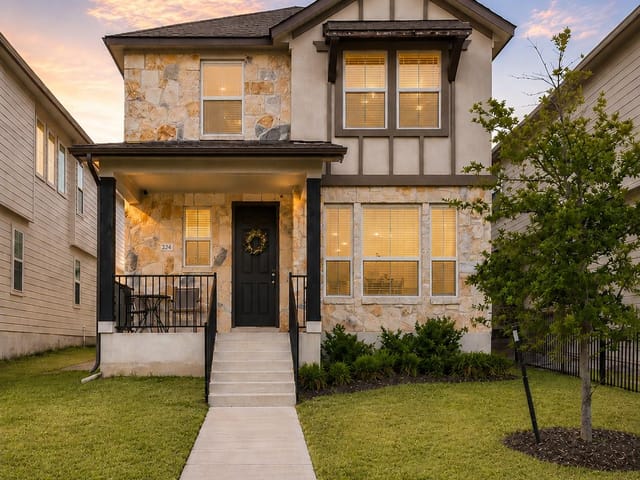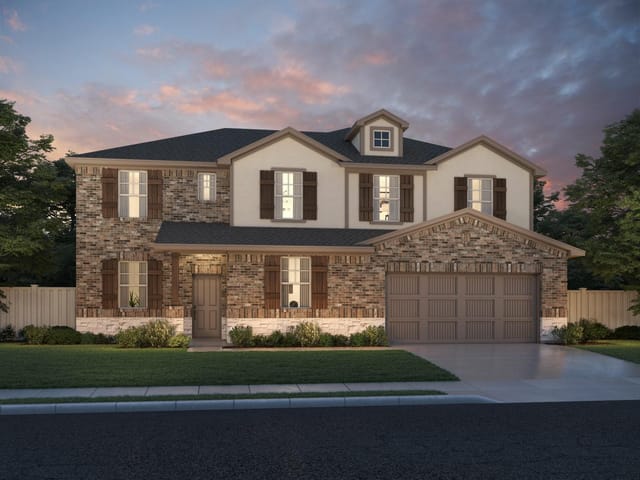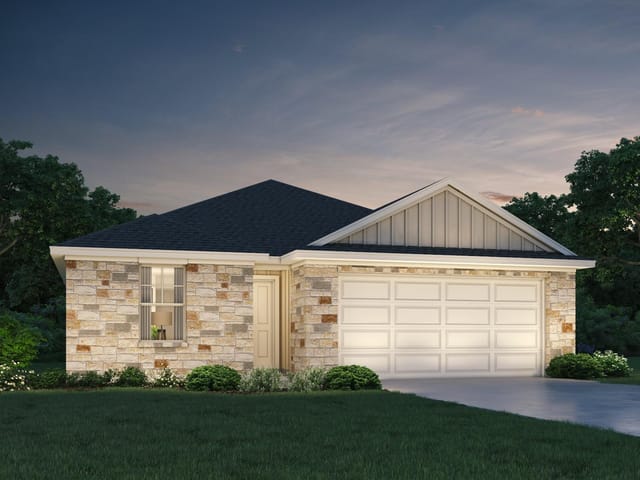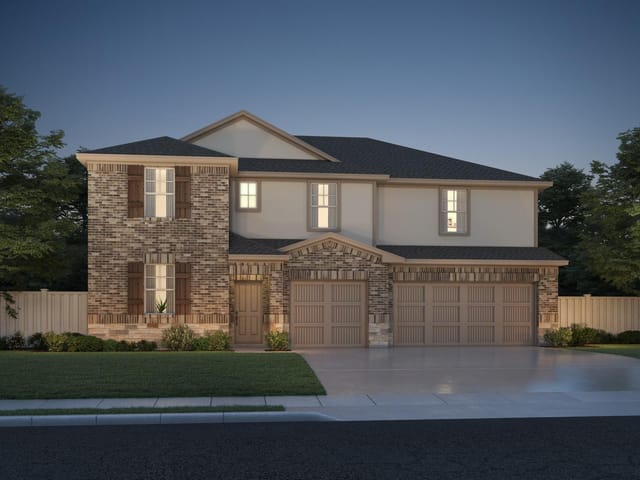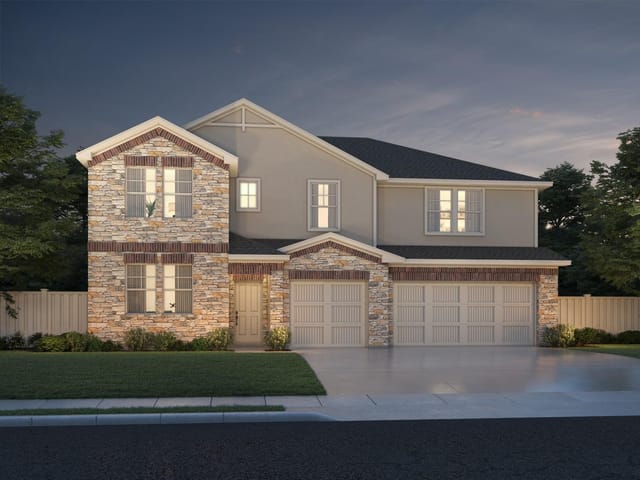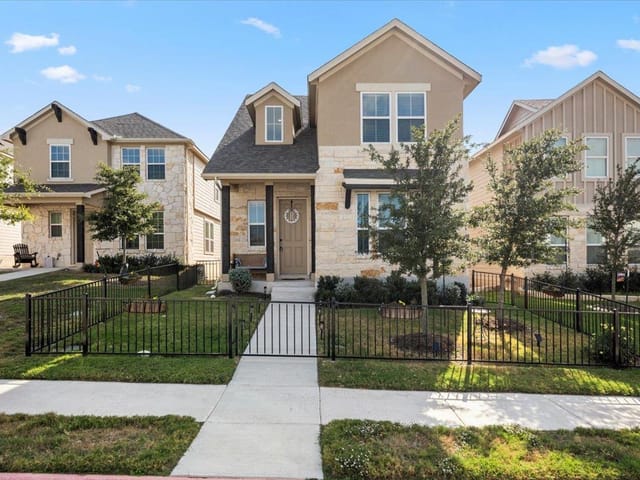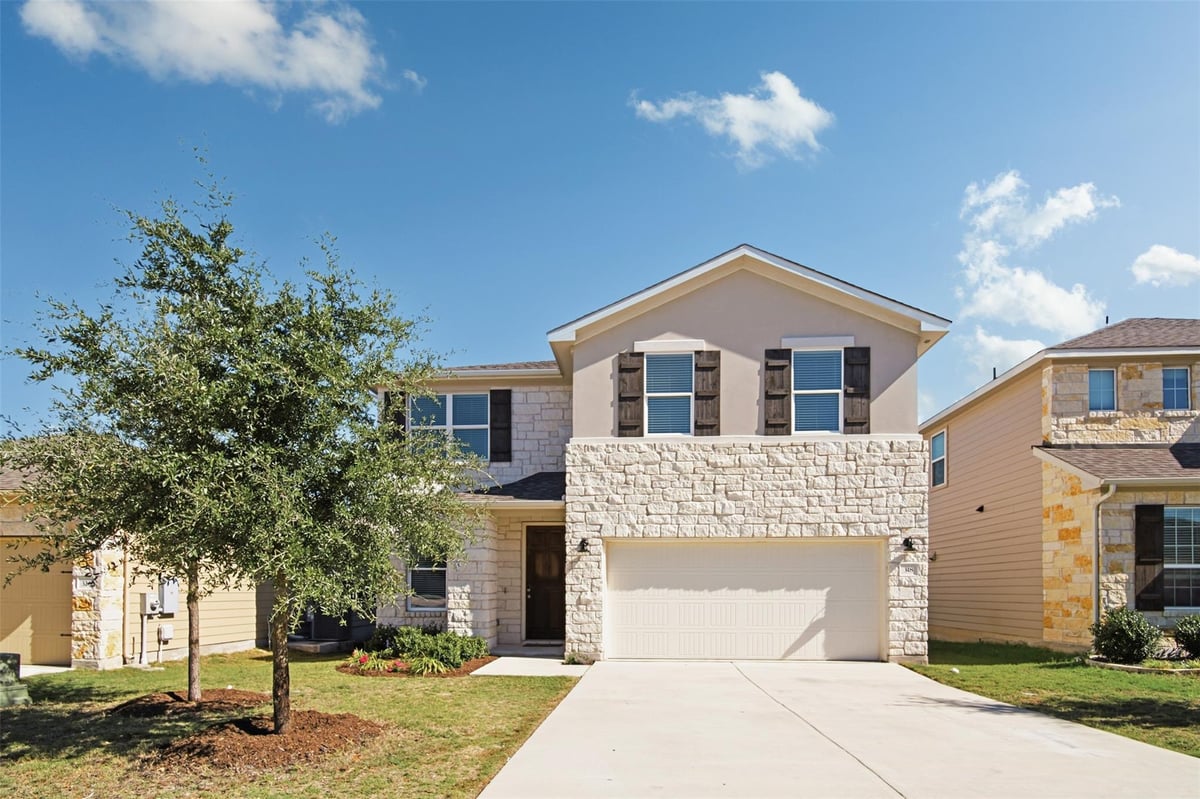
5 bed, 3 bath, 2,887 sqft on 0.15 acres in Dripping Springs. Dripping Springs, TX 78620. $499,900. Dripping Springs ISD.
About This Home
Tucked away on a quiet loop in the back of Big Sky Ranch, 318 Victoria Peak Loop offers the perfect balance of peace and unbeatable convenience. Central to everything in Dripping Springs, this welcoming neighborhood features a community pool and direct walking trails connecting straight to Founders Memorial Park, keeping you minutes from downtown shops, dining, and top schools.
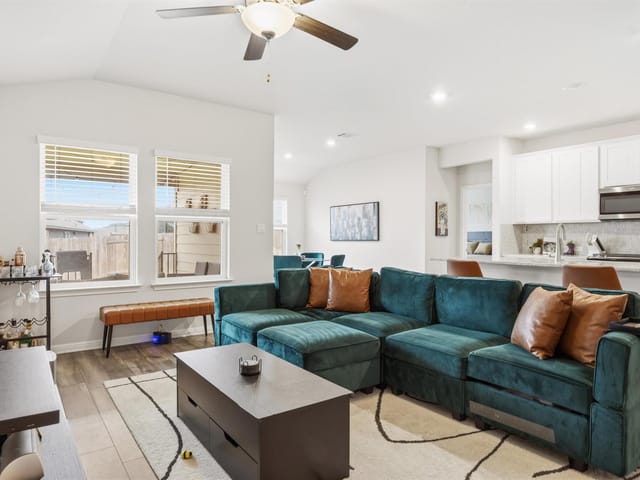
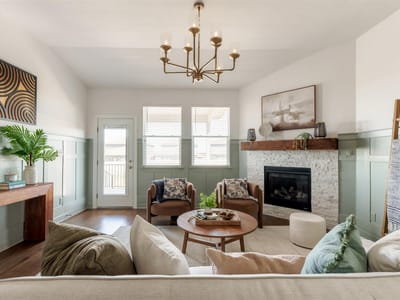
Freshly painted throughout, the home welcomes you with an 8-ft mahogany door, wood floors, and downstairs custom moulding that adds an elevated, polished feel. Off the entry, a private study with glass French doors and a tray ceiling makes working from home a breeze. The bright living room centers on a stone gas fireplace and flows easily into the dining and kitchen areas.
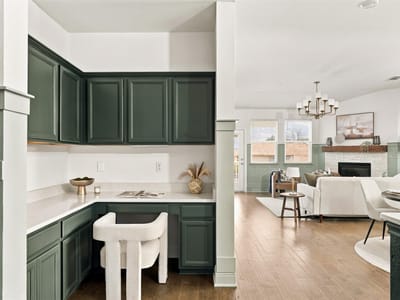
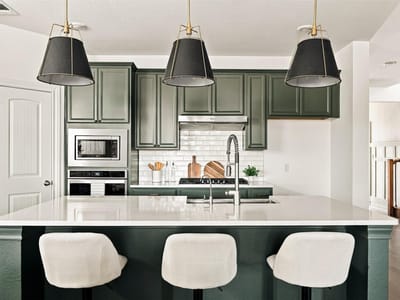
The kitchen serves as the vibrant centerpiece, freshly updated with rich green cabinetry contrasted by crisp white quartz counters, a stainless apron sink, 5-burner gas cooktop, commercial vent hood, and a large entertaining island, plus an adjoining pocket office.
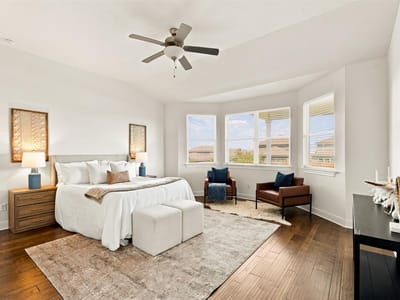
The main-level primary suite is a true retreat with a bay window, walk-in closet, and an updated bath featuring dual vanities and a custom-tiled rainfall shower. Upstairs, discover three secondary bedrooms, two full baths (including an en-suite), a game room, and an oversized media room/5th bedroom.
Step outside to an expansive covered patio with a gas grill stub and a level yard with no rear neighbors, backed by wood and wrought-iron fencing. Extras include a tankless water heater, irrigation system, and laundry room with space for a 2nd fridge. Move-in ready and perfectly located!
- Property Type
- Residential
- Year Built
- 2022
- Lot Size
- 0.15 acres
- Price / Sq Ft
- $173
- HOA
- $45/mo
- Garage
- 2 spaces
Listing information last updated November 10, 2026.
Listed by Mercer Street Group, LLC
MLS# 8894636 • Active
IDX inquiries: Keenan Group at Compass · (512) 415-7653
Highlights
Facts & Features
Interior
- Built-in Features
- Ceiling Fan(s)
- Coffered Ceiling(s)
- Quartz Counters
- Double Vanity
- High Speed Internet
- Kitchen Island
- Primary Bedroom on Main
- Built-In Gas Range
- Built-In Oven(s)
- Dishwasher
- Disposal
- Exhaust Fan
- Gas Cooktop
- Microwave
- Tankless Water Heater
- Carpet
- Tile
- Wood
- Heating
- Central
- Cooling
- Central Air
- Fireplaces
- 1
Exterior & Lot
- Gutters Full
- Private Yard
- Hardi
- Plank Type
- Masonry – All Sides
- Stone
- Back Yard
- Front Yard
- Interior Lot
- Landscaped
- Level
- Fenced
- Full
- Wood
- Wrought Iron
- Slab
- Covered
- Front Porch
- Rear Porch
- Roof
- Composition
- Lot Size
- 0.15 Acres
- Attached
- Garage
- Garage Door Opener
- Garage Spaces
- 2
Financial
- HOA Fee
- $45 / mo
- Original List Price
- $499,900
- Price per Sq Ft
- $173
Utilities
- Cable Available
- Electricity Connected
- High Speed Internet
- Natural Gas Connected
- Phone Available
- Underground Utilities
- Water Connected
- Water Source
- Public
- Sewer
- Public Sewer
Transaction History
1 record on file
Every recorded listing, sale, and lease at 318 Victoria Peak LOOP, whoever represented it.
- ActiveListed 2026Current price: $499,900Original list: $499,900MLS 8894636
- Listed · November 5, 2026$499,900
Prices shown are list prices. Closed sale prices are available to registered clients in accordance with ACTRIS rules.
Explore this area
Price & Listing History
Listed with current price, original ask, and market time.
- Current list
- $499,900
- Original list
- $499,900
- Price movement
- No verified reduction
- Listed / DOM
- Nov 5, 2026 · 9 days
Tax Record
Public record data from county appraisal records. Market value can differ from assessed value.
- Assessed Value
- $494,730
- Assessment Year
- 2025
- Year Built
- 2022
- Parcel ID
- 11-0395-0047-02900-4
| Year | Taxes | Total Assessment | Land | Additions |
|---|---|---|---|---|
2025 | — | $494,730 | $106,200 | $388,530 |
Zoned Schools
Dripping Springs
Dripping Springs Middle
WildwoodSprings
Zoned assignments come from the property school fields available to us. District context schools are shown only when an assigned tier is missing. Contact the school district directly to verify current boundaries and enrollment eligibility.
Excluded from this estimate: property taxes and home insurance. Each requires verified amount, cadence or unit, source, and as-of details.
HOA source: MLS Grid / Unlock MLS, as of 2026-11-10T22:40:16.102+00:00; normalized from monthly dues.
Illustrative down payment
20% ($100K)
Adjustable assumption - not a lending recommendation.
Home price
$499,900
Loan details
Luxury property intelligence
Keenan Market Position
A sourced read on Dripping Springs pricing, timing, and property scale. No automated valuation claim.
List price
$499,900
Price per sqft
$173/sqft
Vs. Neighborhood guide reference price
Not available
Days on market
9 days
Original to current
No verified reduction
$499.9K original
Active inventory context
Ask for current inventory
Source: MLS Grid / Unlock MLS and Keenan Group review as of Nov 10, 2026.
Request Private Market AnalysisConnect 318 Victoria Peak Loop to the Austin Market
78620 ZIP Guide
ZIP-level neighborhoods, schools, lifestyle, and Austin market context
Dripping Springs ISD Schools
District guide, nearby schools, and homes by attendance area
Austin Home Valuation
Private Austin CMA, TCAD context, and pricing strategy
Seller Resources
Pricing, prep, launch timing, and Compass marketing strategy
Keenan Group Results
#1 ABOR Team 2024 with $1B+ career sales volume